


Skip To Content

19322 Woodglen Drive

Katy, TX 77449
  • $205,000
  • STATUS: Active
  • ON SITE: 55 Days
  • MLS #: 27259025
Price Reduced
UPDATED: 62 min ago
$205,000
  • 3
    BEDS
  • 0.1
    ACRES
  • 2
    BATHS
  • 0
    1/2 BATHS
  • 1,306
    SQFT
  • $157
    $/SQFT
Neighborhood:
Type:
Single-Family Home
Built:
1983
County:

School Information

Elementary School:
School District:

Description

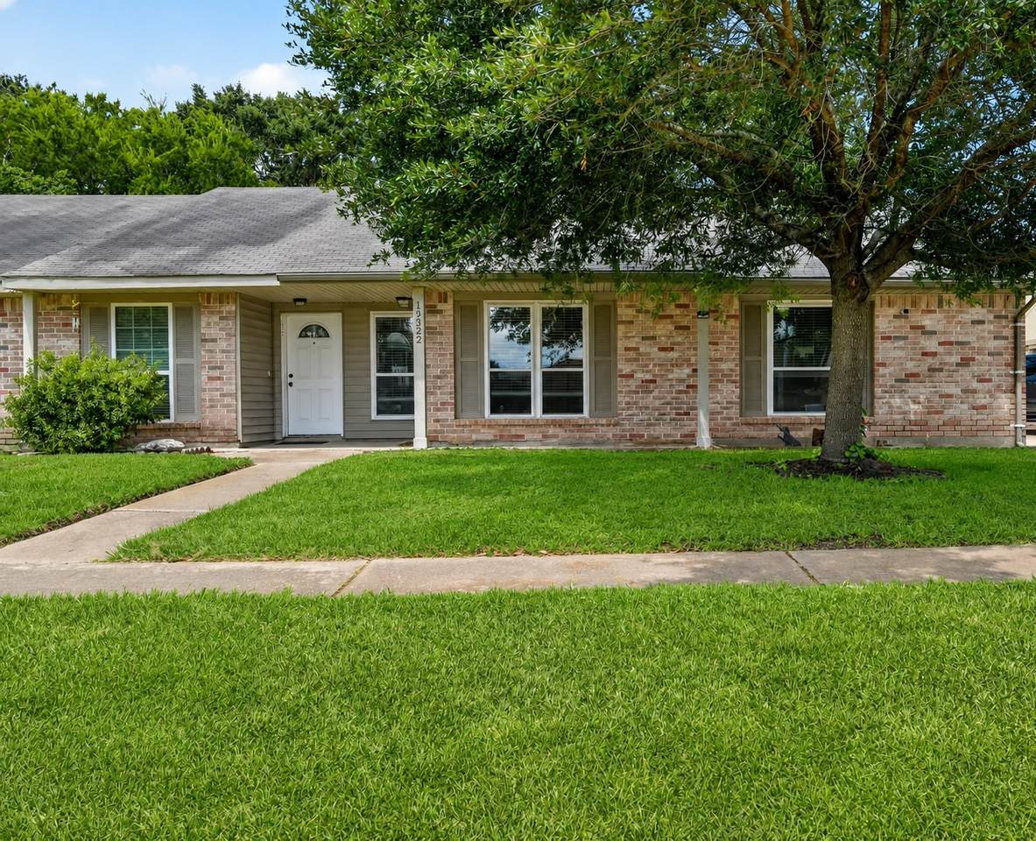
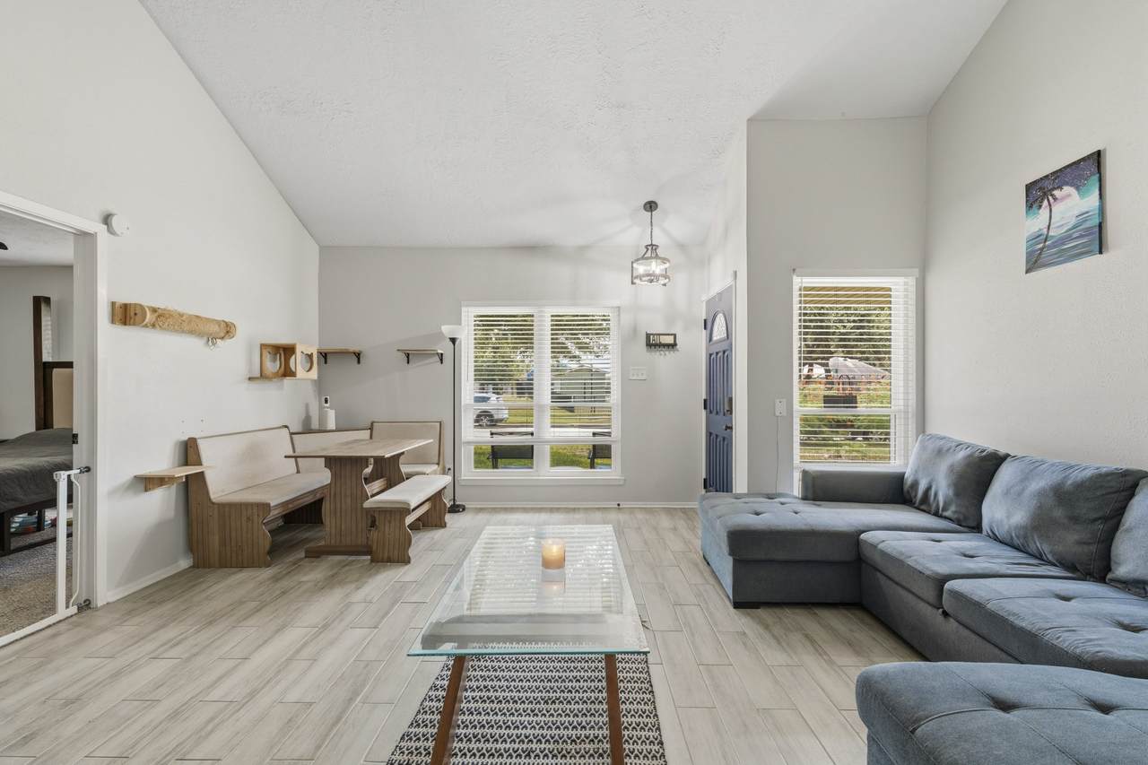
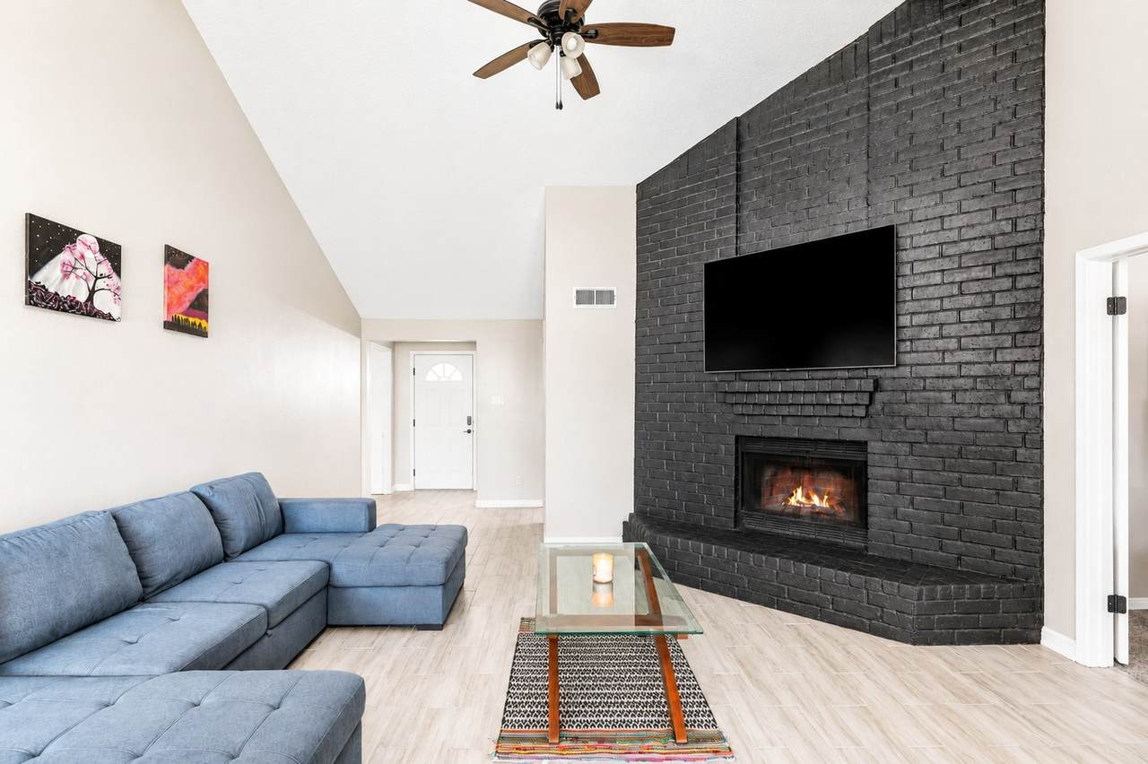
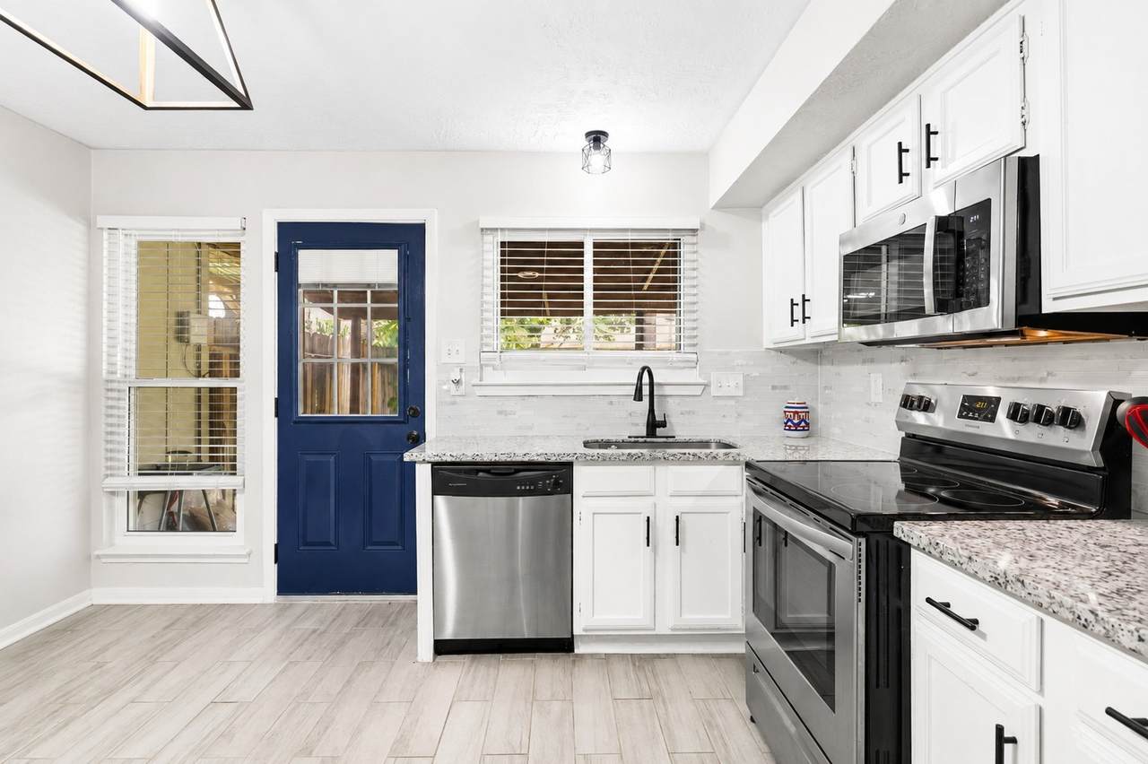
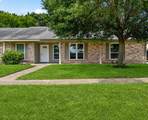
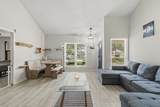
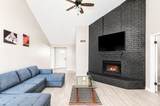
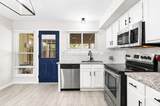
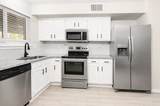
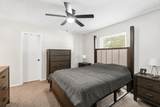
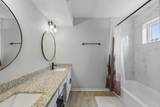
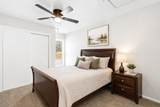
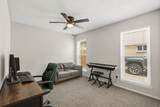
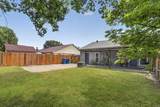
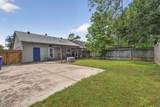
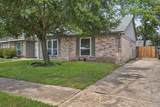
Welcome to 19322 Woodglen Drive in Katy, Texas where soaring ceilings and an open living and dining area create an inviting first impression. A fireplace anchors the main living space, while the updated kitchen features granite countertops, stainless-steel appliances, white cabinetry and a tiled backsplash. The primary suite includes an ensuite bath and walk-in closet, with two additional bedrooms offering flexibility for guests, a home office, or hobbies. Updated roof and windows add value, while the backyard includes a covered patio and an additional concrete pad with space for grilling, entertaining, or extra parking. Directly across the street, the neighborhood park puts the community pool, playground, and tennis courts close to home. Zoned to Katy ISD with convenient access to nearby shopping, dining, schools, and major roadways including I-10, 99 and Highway 6. Call us to schedule your private showing today!

Monthly Payment Calculator


© 2026 Houston Realtors Information Service, Inc. All rights reserved. All information provided is deemed reliable but is not guaranteed and should be independently verified. IDX information is provided exclusively for consumers' personal, non-commercial use and may not be used for any purpose other than to identify prospective properties consumers may be interested in purchasing. Data last updated 2026-10-16T13:18:37.303.
www.thehomebranch.com/homes/180378471
Print Image

19322 Woodglen Drive Katy, TX 77449

  • Price: $205,000
  • Status: Active
  • On Site: 55 Days
  • Updated: 62 min ago
  • MLS #: 27259025
3
Beds
2
Baths
0
½ Baths
0.1
Acres
1,306
SQFT
$157
$/SQFT
1983
Built
Neighborhood:
Silvermill
County:
Harris
Area:
25 - Far West
Elementary School:
Rhoads Elementary School
Middle School:
Cardiff Junior High School
High School:
Mayde Creek High School
School District:
Katy
Property Description
Welcome to 19322 Woodglen Drive in Katy, Texas where soaring ceilings and an open living and dining area create an inviting first impression. A fireplace anchors the main living space, while the updated kitchen features granite countertops, stainless-steel appliances, white cabinetry and a tiled backsplash. The primary suite includes an ensuite bath and walk-in closet, with two additional bedrooms offering flexibility for guests, a home office, or hobbies. Updated roof and windows add value, while the backyard includes a covered patio and an additional concrete pad with space for grilling, entertaining, or extra parking. Directly across the street, the neighborhood park puts the community pool, playground, and tennis courts close to home. Zoned to Katy ISD with convenient access to nearby shopping, dining, schools, and major roadways including I-10, 99 and Highway 6. Call us to schedule your private showing today!
Exterior Features

Architectural Style Traditional Carport Spaces 1 Carport YN Yes Exterior Features Deck Fully Fenced Fence Patio Private Yard Storage Tennis Court(s) Fencing Back Yard Foundation Details Slab Garage YN No Parking Features Attached Carport Detached Carport Patio And Porch Features Deck Patio Pool Features Association Pool Private YN No Roof Composition

Interior Features

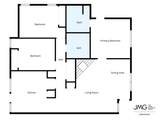
Appliances Convection Oven Dishwasher Electric Cooktop Electric Oven Electric Range Disposal Microwave ENERGY STAR Qualified Appliances Cooling Central Air Electric Cooling YN Yes Fireplace Features Wood Burning Fireplace YN Yes Fireplaces Total 1 Flooring Carpet Tile Heating Central Electric Heating YN Yes Interior Features All Bedrooms Down Double Vanity Granite Counters High Ceilings Kitchen / Family Room Combo Pots & Pan Drawers Pantry Tub Shower Ceiling Fan(s) Living / Dining Room Programmable Thermostat Laundry Features Washer Hookup Electric Dryer Hookup Levels One Rooms Bathroom (First Level) Bedroom (First Level) Bedroom (First Level) Primary Bathroom (First Level) Primary Bedroom (First Level) Kitchen (First Level) Dining Room (First Level) Living Room (First Level) Rooms Total 8

Property Features

Association Amenities Playground Pool Tennis Court(s) Association Fee 420 Association Fee Frequency Annually Association Fee Includes Common Areas Recreation Facilities Association Name Silvermill HOA Association Phone 281-897-8808 Association YN Yes Building Area Total 1306 Community Features Community Pool Construction Materials Brick Vinyl Siding Wood Siding Direction Faces South Exclusions Camera doorbell & /or security camera(s) Mounted televisionsmounts brackets Green Energy Efficient Appliances Lighting Thermostat Lease Considered YN No List AOR Houston Association of Realtors Listing Terms Cash Conventional FHA VA Loan Lot Features Subdivision New Construction YN No Other Structures Shed(s) Property Sub Type Duplex Property Sub Type Additional Duplex Public Survey Section 01 Security Features Security System Owned Smoke Detector(s) Sewer Public Sewer Tax Annual Amount 5129 Tax Legal Description LT 4 BLK 6 SILVERMILL SEC 1 R / P Tax Year 2025 Water Source Public

Listing information © 2026 Houston Association of REALTORS® MLS.
Listing courtesy of Compass RE Texas, LLC - West Houston: .


© 2026 Houston Realtors Information Service, Inc. All rights reserved. All information provided is deemed reliable but is not guaranteed and should be independently verified. IDX information is provided exclusively for consumers' personal, non-commercial use and may not be used for any purpose other than to identify prospective properties consumers may be interested in purchasing. Data last updated 2026-10-16T13:18:37.303.
 
https://bt-photos.global.ssl.fastly.net/harmls/1280_boomver_1_27259025-2.jpg https://bt-photos.global.ssl.fastly.net/harmls/1280_boomver_1_27259025-2.jpg https://bt-photos.global.ssl.fastly.net/harmls/1280_boomver_1_27259025-2.jpg
Logo
The Home Branch | Keller Williams Realty
2200 N FM 3083 W
Conroe TX, 77304