www.thehomebranch.com/homes/180364275
19315
Desna Court
Porter,
TX
77365
Neighborhood:
Riverwalk 03
Area:
40 - Montgomery County SE
Elementary School:
Sorters Mill Elementary School
Middle School:
White Oak Middle School (New Caney)
High School:
Porter High School (New Caney)
School District:
New Caney
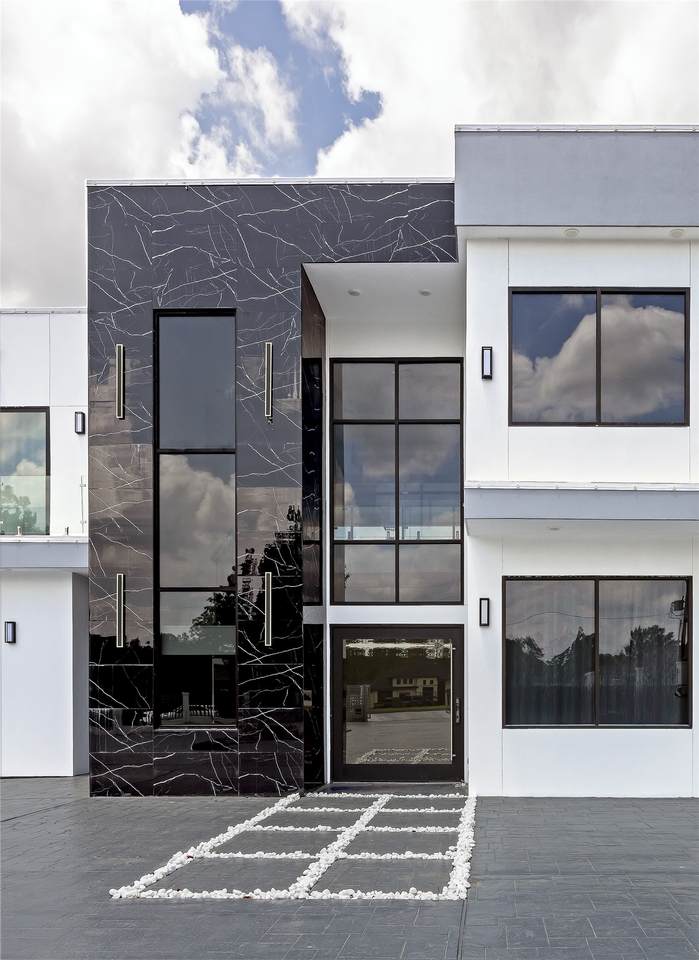
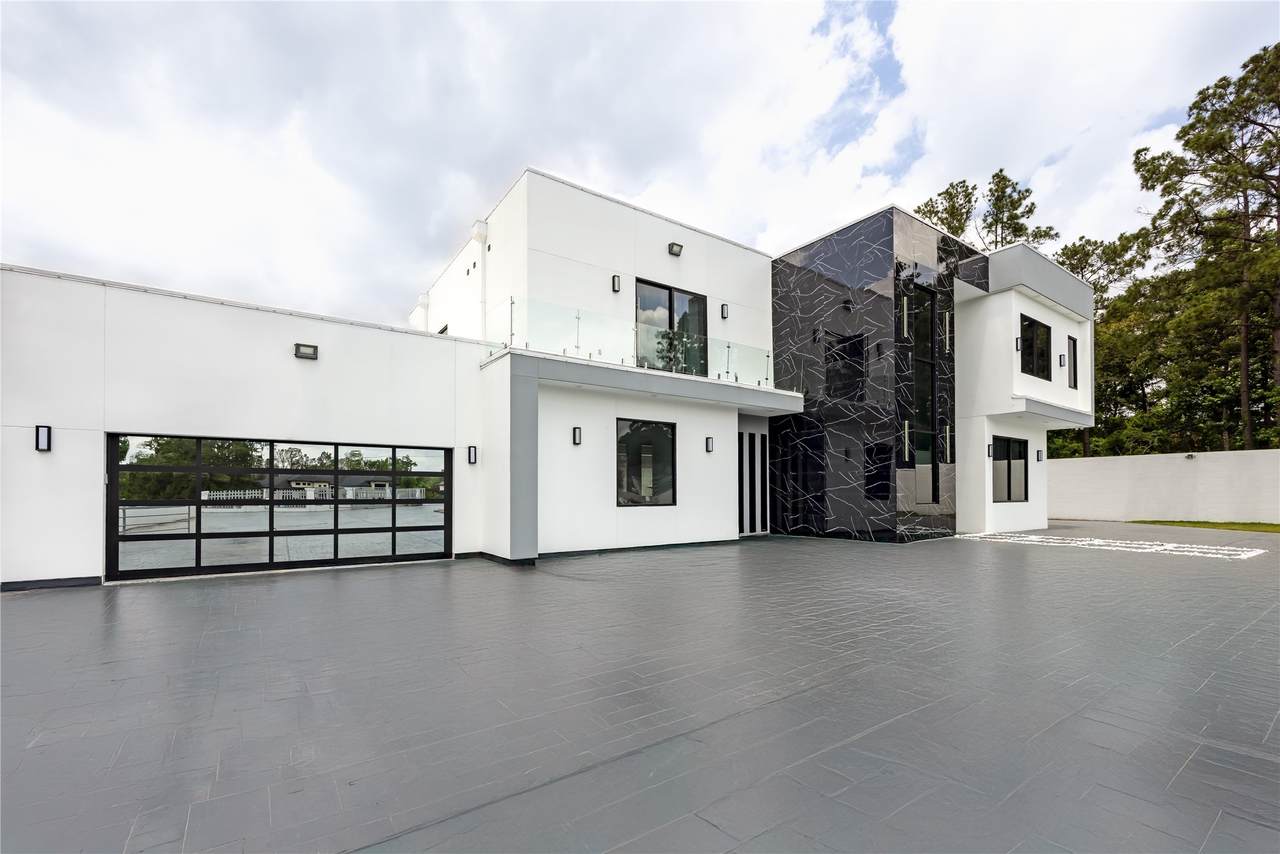
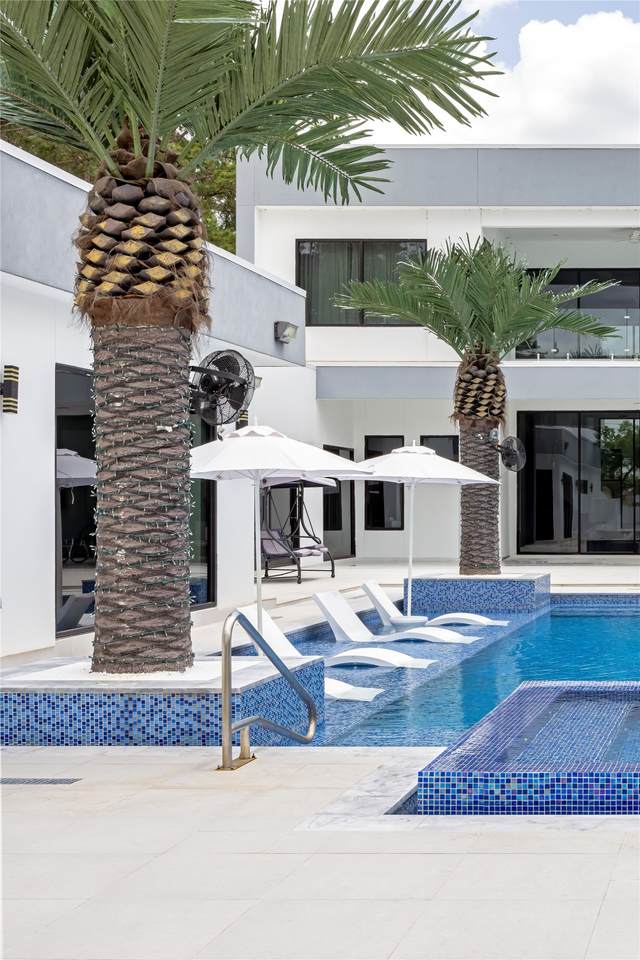
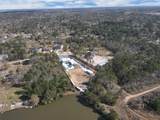
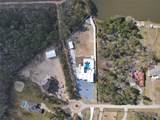
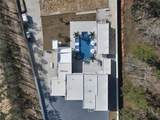
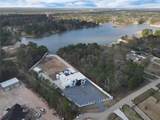
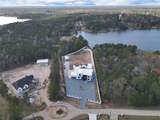
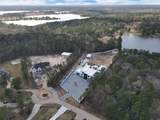
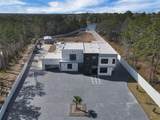
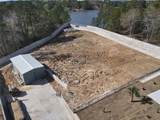
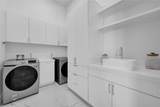
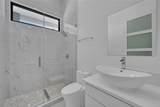
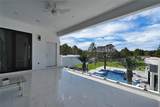
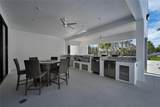
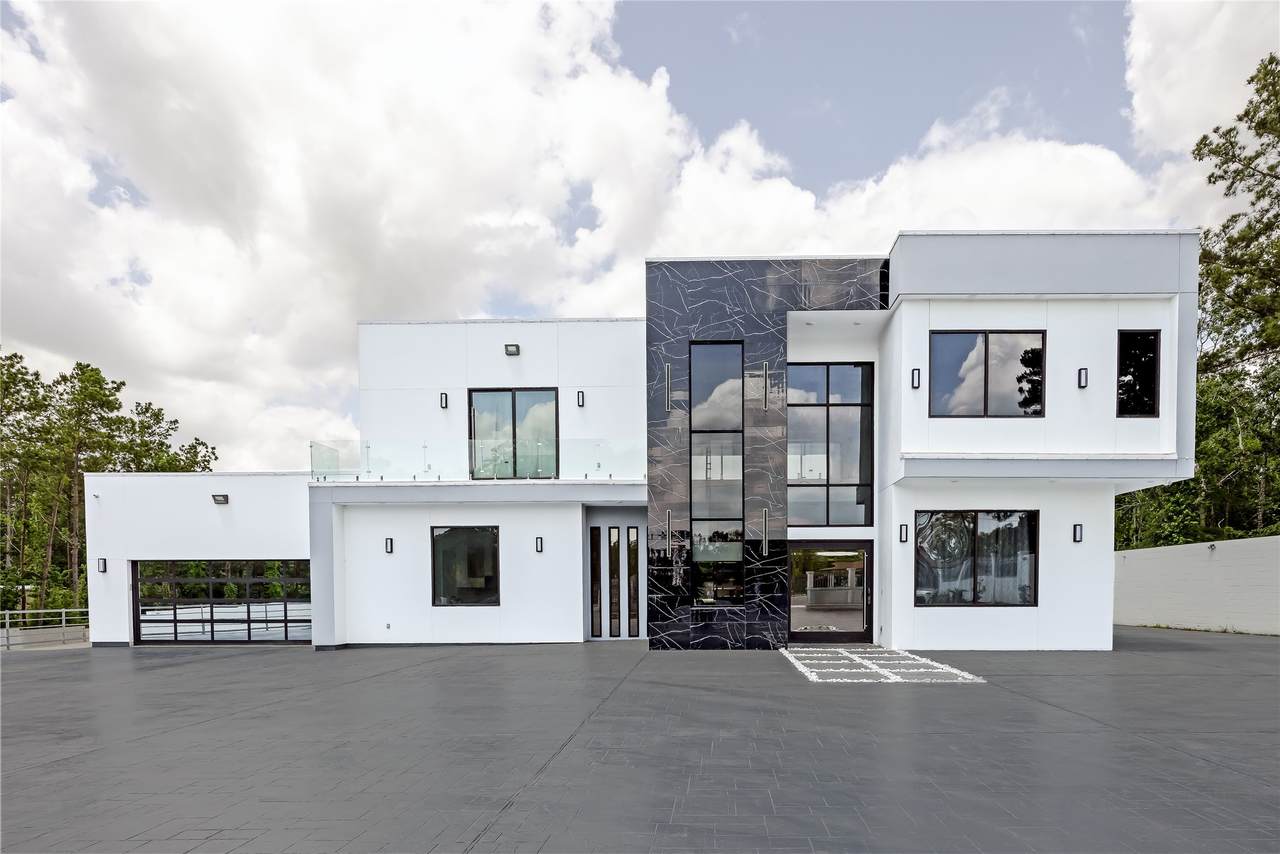
Exclusive 2023 custom luxury estate on 1.75 waterfront acres with direct lake access. Built as the owner's personal residence, this home emphasizes privacy, superior craftsmanship, and reinforced steel/concrete construction. The elevated homesite is fully enclosed by a concrete/masonry perimeter wall. The 6,382 SF interior features 5 bedrooms, 6.5 baths, high ceilings, multiple kitchens, a private gym, and smart home tech. Enjoy a resort-style pool with glass mosaic tile, an independent guest house, and a detached 40’x20’ workshop. Over 40,000 SF of paved concrete provides massive parking for boats, RVs, and guests. Near major highways, dining, and shopping. Showings by appointment only.
Architectural Style
Contemporary / Modern
Attached Garage YN
Yes
Exterior Features
Balcony Covered Patio Deck Fully Fenced Outdoor Kitchen Paved Driveway Porch Patio Private Yard
Foundation Details
Slab
Garage YN
Yes
Parking Features
Additional Parking Attached Garage
Patio And Porch Features
Balcony Covered Deck Patio Porch
Pool Features
In Ground
Pool Private YN
Yes
Roof
Composition
Appliances
Double Oven Dishwasher Electric Cooktop Electric Oven Disposal Gas Range Microwave Dryer Refrigerator Tankless Water Heater Washer
Cooling
Central Air Electric Zoned
Cooling YN
Yes
Door Features
Insulated Doors
Fireplace YN
Yes
Fireplaces Total
1
Flooring
Tile
Heating
Central Electric Zoned
Heating YN
Yes
Interior Features
Wet Bar Breakfast Bar Balcony Dual Sinks Double Vanity Pantry Self-closing Cabinet Doors Self-closing Drawers Sink Walk- In Pantry Walk- In Closet(s) Wired for Sound Ceiling Fan(s) Programmable Thermostat
Laundry Features
Washer Hookup Electric Dryer Hookup Gas Dryer Hookup
Levels
Two
Rooms
Office (First Level) Game Room (First Level) Bonus Room (First Level) Bedroom (First Level) Bedroom (First Level) Bedroom (First Level) Bedroom (Second Level) Primary Bedroom (Second Level)
Rooms Total
8
Association Fee
57
Association Fee Frequency
Monthly
Association Name
Riverwalk Property Owners Associ
Association Phone
832-500-2242
Association YN
Yes
Building Area Total
6382
Community Features
Community Pool
Construction Materials
Stucco
Direction Faces
North
Disclosures
Seller Disclosure
Green Energy Efficient
Doors Exposure / Shade HVAC Insulation Lighting Thermostat Water Heater
Lease Considered YN
No
List AOR
Houston Association of Realtors
Listing Terms
Cash Conventional VA Loan
Lot Features
Cul- De- Sac Views Waterfront
New Construction YN
No
Other Equipment
Reverse Osmosis System
Other Structures
Workshop
Property Sub Type
Detached
Public Survey Section
3
Road Surface Type
Asphalt
Sewer
Septic Tank
Tax Legal Description
S834903 - RIVERWALK 03 BLOCK 11 LOT 46 ACRES 1.75
Tax Year
2025
View
Lake River Water
View YN
Yes
Water Source
Public
Waterfront Features
Lake Lake Front River Front Waterfront
Waterfront YN
Yes
Listing information © 2026 Houston Association of REALTORS® MLS.
Listing courtesy of My Castle Realty: .
© 2026 Houston Realtors Information Service, Inc. All rights reserved. All information provided
is deemed reliable but is not guaranteed and should be independently
verified. IDX information is provided exclusively for consumers' personal, non-commercial use and may not be used for any purpose other than to identify prospective properties consumers may be interested in purchasing. Data last updated 2026-10-16T13:18:37.303.