Skip To Content

19124 Cedar Lennox Circle

Magnolia, TX 77355
  • $329,990
  • STATUS: Active
  • ON SITE: 52 Days
  • MLS #: 98781387
UPDATED: 185 min ago
$329,990
  • 4
    BEDS
  • N/A
    ACRES
  • 3
    BATHS
  • 0
    1/2 BATHS
  • 2,336
    SQFT
  • $141
    $/SQFT
Neighborhood:
Type:
Single-Family Home
Built:
2026
County:

School Information

School District:

Description

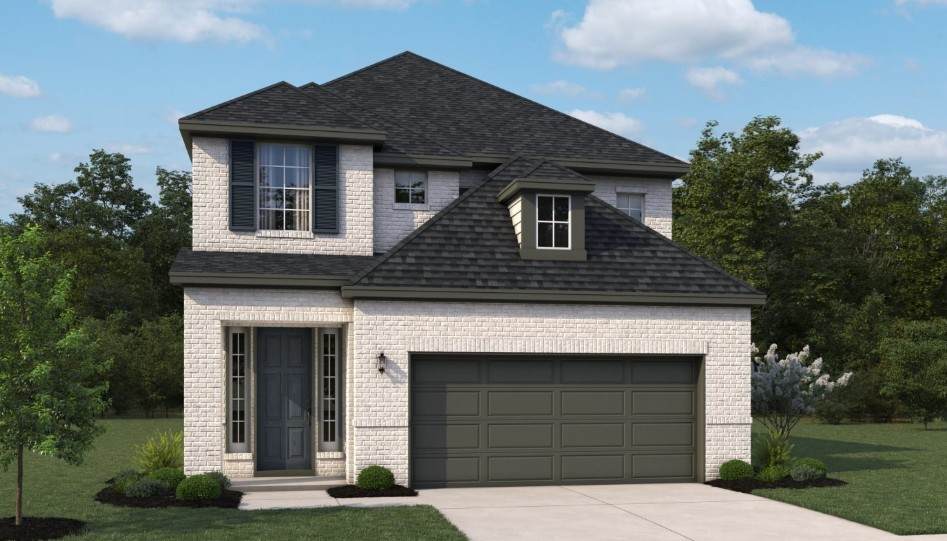
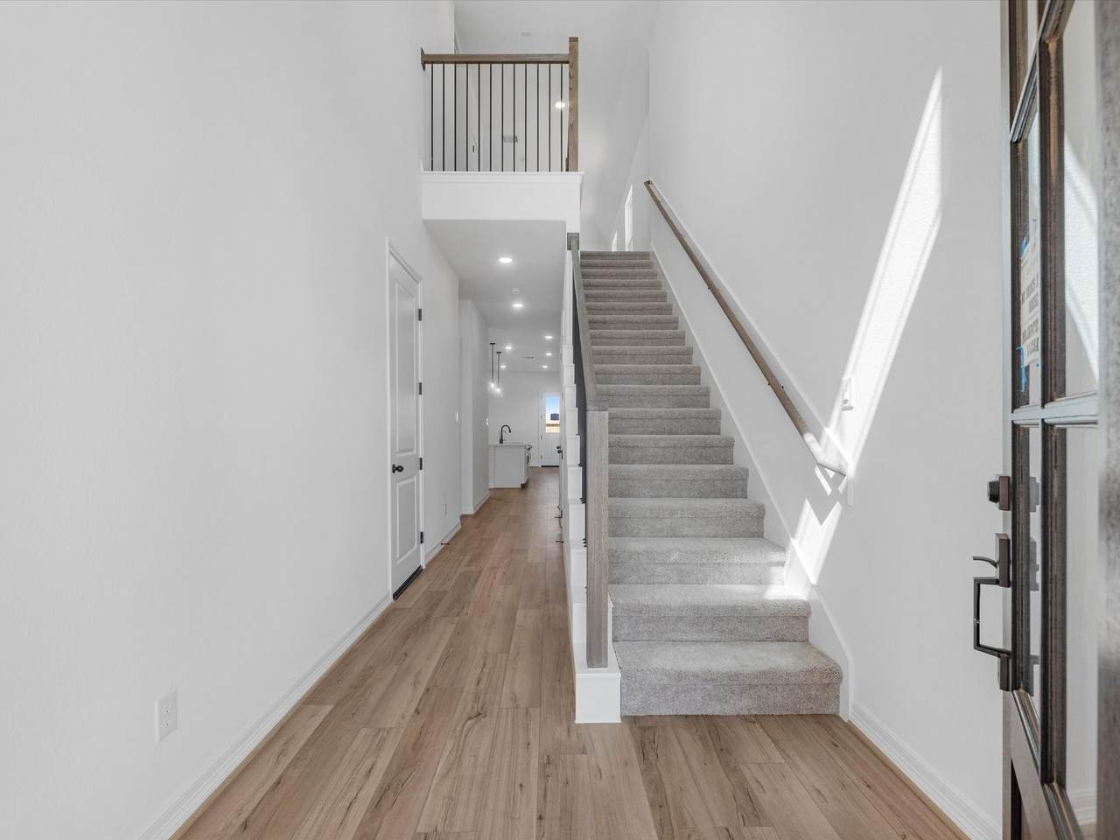
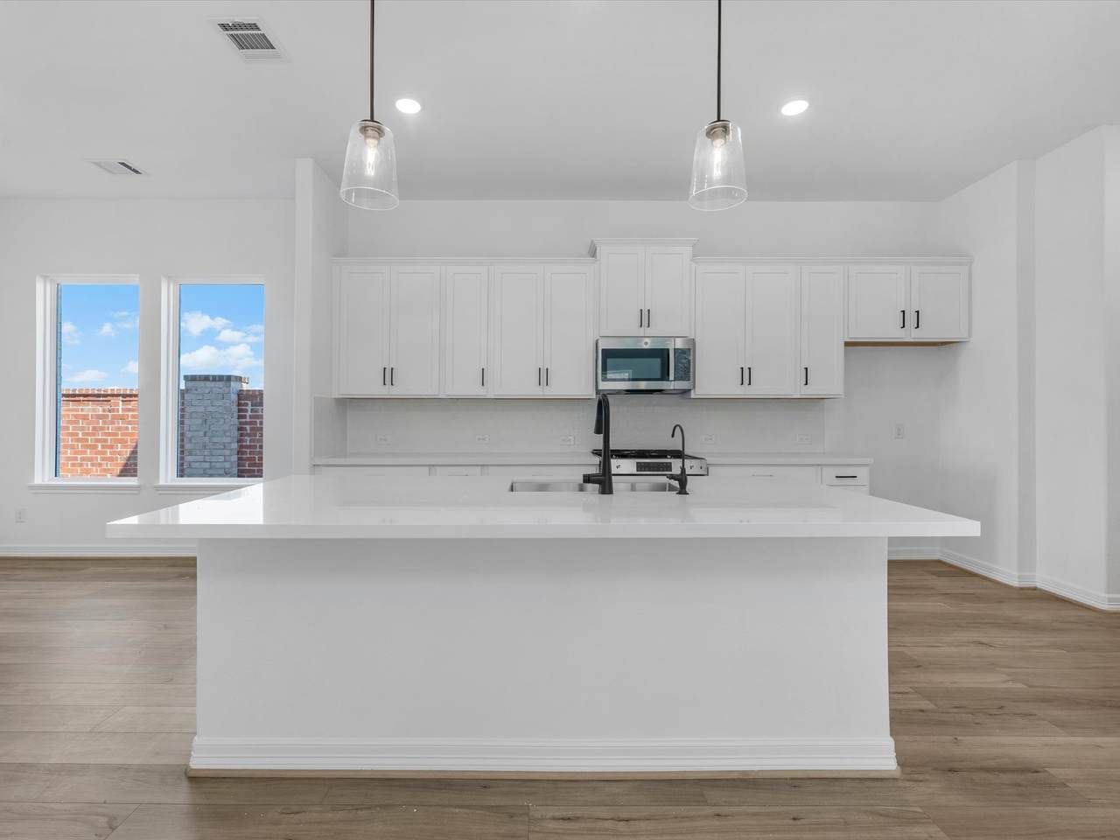
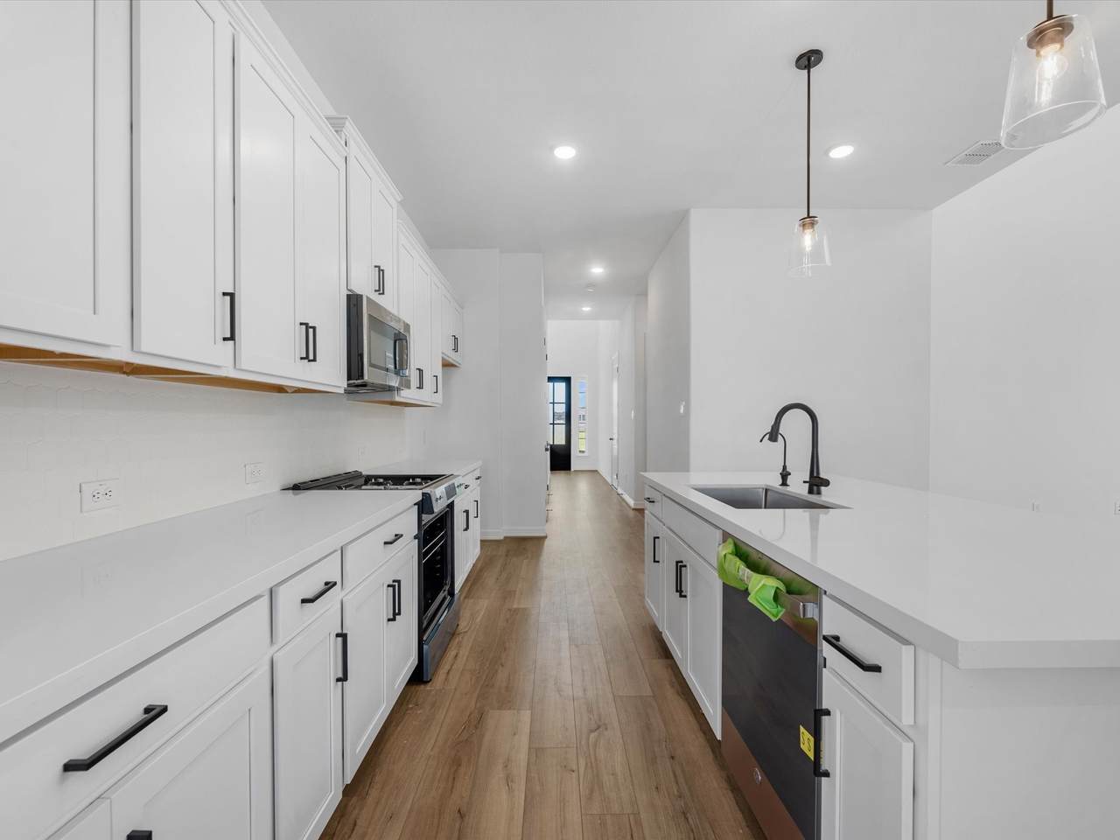
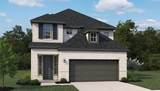
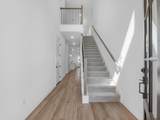
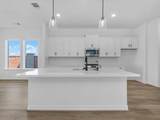
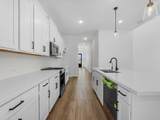
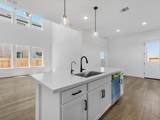
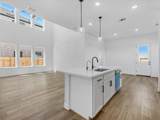
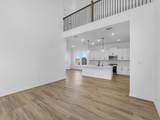
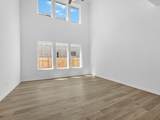
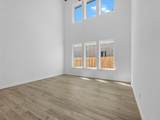
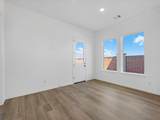
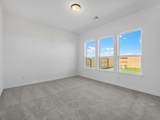
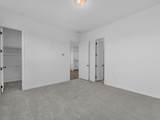
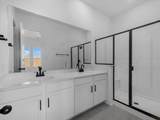
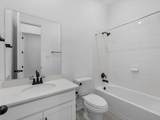
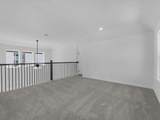
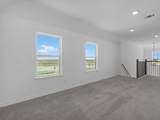
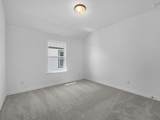
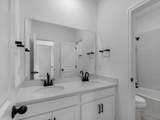
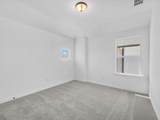
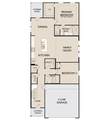
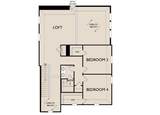
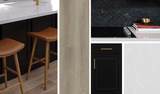
Experience timeless elegance in the Magnolia plan, a beautifully designed two-story home blending classic style with modern functionality. A dramatic two-story family room showcases soaring ceilings and expansive windows that fill the space with natural light, creating an inviting setting for daily living and entertaining. Open to the family room, the gourmet kitchen features a large center island and walk-in pantry. The first-floor primary suite offers a private retreat with a spa-inspired bath and glass-enclosed shower. A secondary main-level bedroom is ideal for guests. Upstairs, two additional bedrooms share a Jack-and-Jill bath, while a loft overlooking the family room can serve as a game room, office, or extra living space. Lofty ceilings and architectural details enhance the home’s warmth and sophistication. Designer-selected AW Collection® Noir finishes include bold black cabinetry, rich textures, smooth stone surfaces, elegant brass accents, and a contemporary look.

Monthly Payment Calculator


© 2026 Houston Realtors Information Service, Inc. All rights reserved. All information provided is deemed reliable but is not guaranteed and should be independently verified. IDX information is provided exclusively for consumers' personal, non-commercial use and may not be used for any purpose other than to identify prospective properties consumers may be interested in purchasing. Data last updated 2026-10-13T00:17:13.877.
www.thehomebranch.com/homes/180371086
Print Image

19124 Cedar Lennox Circle Magnolia, TX 77355

  • Price: $329,990
  • Status: Active
  • On Site: 52 Days
  • Updated: 185 min ago
  • MLS #: 98781387
4
Beds
3
Baths
0
½ Baths
N/A
Acres
2,336
SQFT
$141
$/SQFT
2026
Built
Neighborhood:
Emory Glen
County:
Montgomery
Area:
15 - Montgomery County SW
Elementary School:
Magnolia Elementary School (Magnolia)
Middle School:
Magnolia Junior High School
High School:
Magnolia West High School
School District:
Magnolia
Property Description
Experience timeless elegance in the Magnolia plan, a beautifully designed two-story home blending classic style with modern functionality. A dramatic two-story family room showcases soaring ceilings and expansive windows that fill the space with natural light, creating an inviting setting for daily living and entertaining. Open to the family room, the gourmet kitchen features a large center island and walk-in pantry. The first-floor primary suite offers a private retreat with a spa-inspired bath and glass-enclosed shower. A secondary main-level bedroom is ideal for guests. Upstairs, two additional bedrooms share a Jack-and-Jill bath, while a loft overlooking the family room can serve as a game room, office, or extra living space. Lofty ceilings and architectural details enhance the home’s warmth and sophistication. Designer-selected AW Collection® Noir finishes include bold black cabinetry, rich textures, smooth stone surfaces, elegant brass accents, and a contemporary look.
Exterior Features

Architectural Style Contemporary / Modern Traditional Attached Garage YN Yes Exterior Features Covered Patio Fence Patio Private Yard Fencing Back Yard Foundation Details Slab Garage YN Yes Parking Features Attached Garage Garage Door Opener Patio And Porch Features Covered Deck Patio Pool Private YN No Roof Composition

Interior Features

Appliances Dishwasher Free- Standing Range Disposal Gas Oven Gas Range Microwave Oven Cooling Central Air Electric Cooling YN Yes Flooring Carpet Plank Tile Vinyl Heating Central Gas Heating YN Yes Interior Features High Ceilings Quartz Counters Ceiling Fan(s) Programmable Thermostat Laundry Features Washer Hookup Electric Dryer Hookup Levels Two Rooms Family Room (First Level) Game Room (Second Level) Kitchen (First Level) Bedroom (Second Level) Bedroom (Second Level) Bedroom (First Level) Primary Bedroom (First Level) Rooms Total 7

Property Features

Association Fee 800 Association Fee Frequency Annually Association Name Emory Glen HOA Association Phone 832-593-7300 Association YN Yes Builder Name Ashton Woods Building Area Total 2336 Community Features Community Pool Curbs Construction Materials Brick Cement Siding Disclosures Other Green Energy Efficient Thermostat Lease Considered YN No List AOR Houston Association of Realtors Listing Terms Conventional FHA VA Loan Lot Features Subdivision New Construction YN Yes Property Condition Under Construction Property Sub Type Detached Public Survey Section 04 Road Surface Type Concrete Security Features Smoke Detector(s) Sewer Public Sewer Tax Legal Description Emory Glen Section 04 Lot 8 Block 01 Water Source Public

Listing information © 2026 Houston Association of REALTORS® MLS.
Listing courtesy of Ashton Woods: .


© 2026 Houston Realtors Information Service, Inc. All rights reserved. All information provided is deemed reliable but is not guaranteed and should be independently verified. IDX information is provided exclusively for consumers' personal, non-commercial use and may not be used for any purpose other than to identify prospective properties consumers may be interested in purchasing. Data last updated 2026-10-13T00:17:13.877.
 
https://bt-photos.global.ssl.fastly.net/harmls/1280_boomver_1_98781387-2.jpg https://bt-photos.global.ssl.fastly.net/harmls/1280_boomver_1_98781387-2.jpg https://bt-photos.global.ssl.fastly.net/harmls/1280_boomver_1_98781387-2.jpg
Logo
The Home Branch | Keller Williams Realty
2200 N FM 3083 W
Conroe TX, 77304