










Skip To Content

18119 Tenasserim Pine Trace

Richmond, TX 77407
  • $469,900
  • STATUS: Active
  • ON SITE: 50 Days
  • MLS #: 31723249
Open House
UPDATED: 26 min ago
$469,900
  • 5
    BEDS
  • 0.17
    ACRES
  • 4
    BATHS
  • 0
    1/2 BATHS
  • 3,415
    SQFT
  • $138
    $/SQFT
Neighborhood:
Type:
Single-Family Home
Built:
2015
County:

School Information

Description

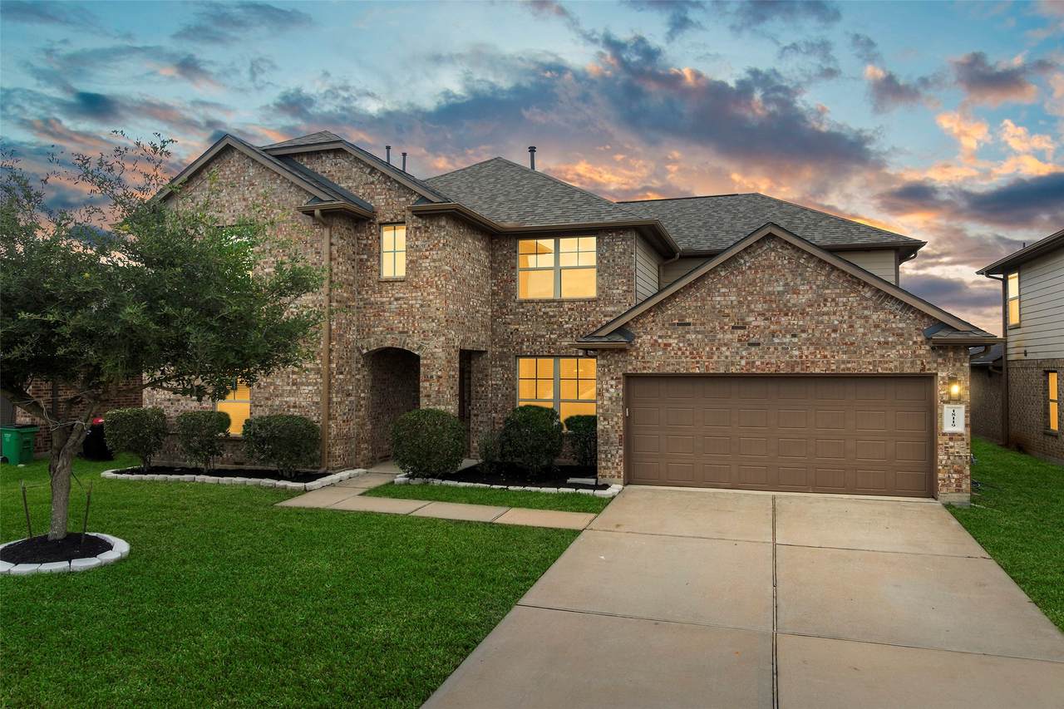
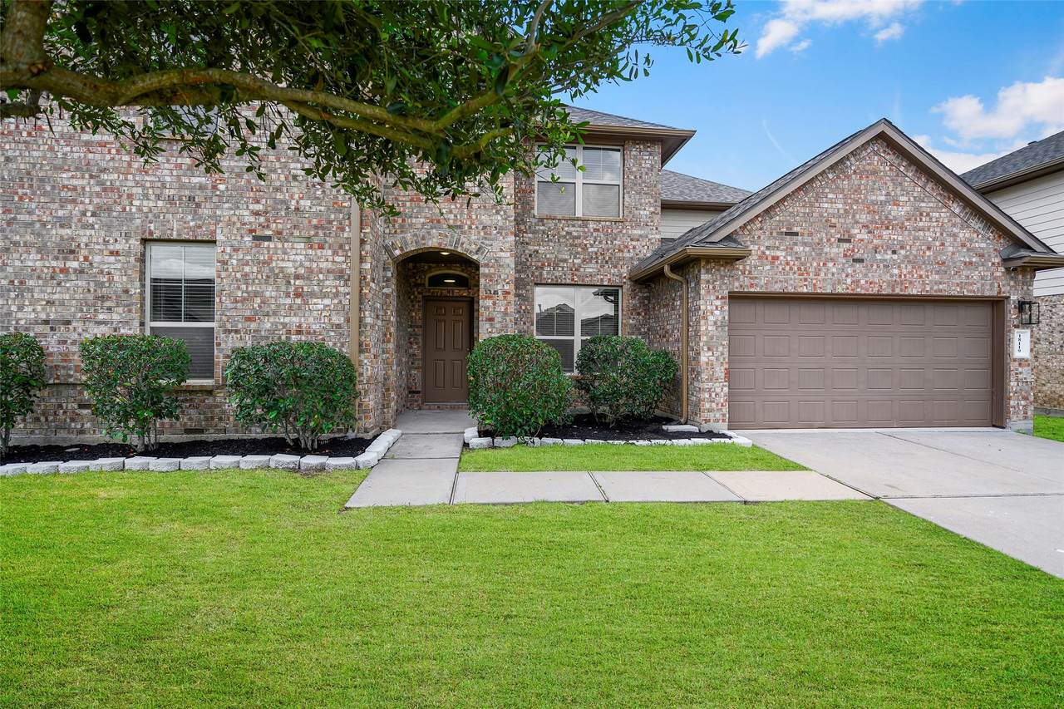
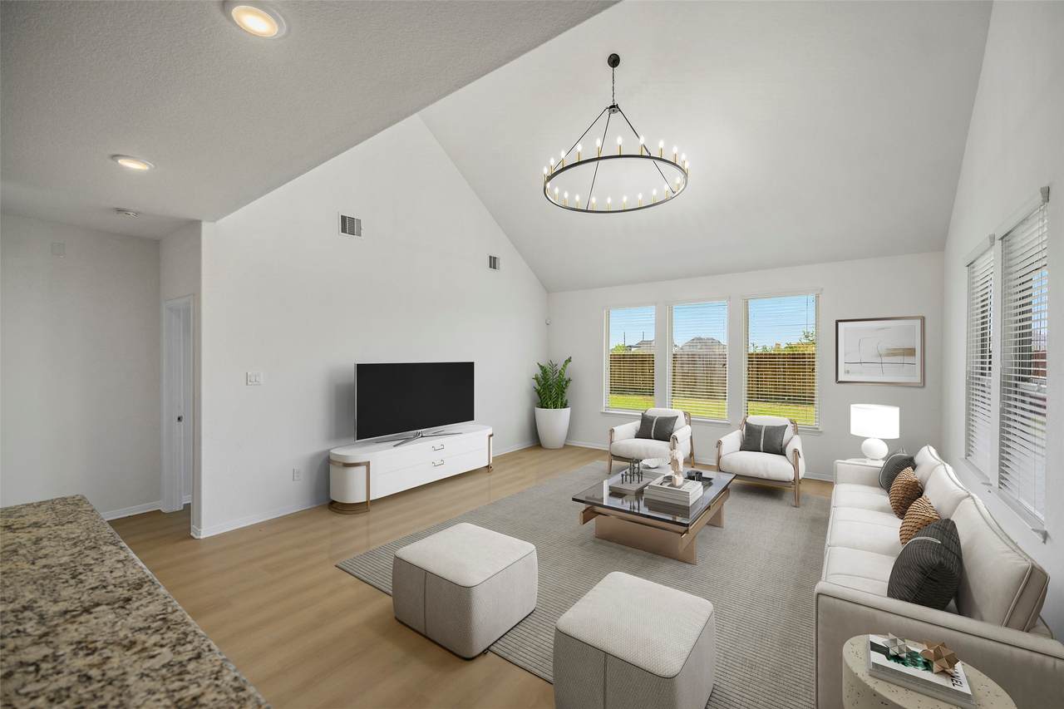
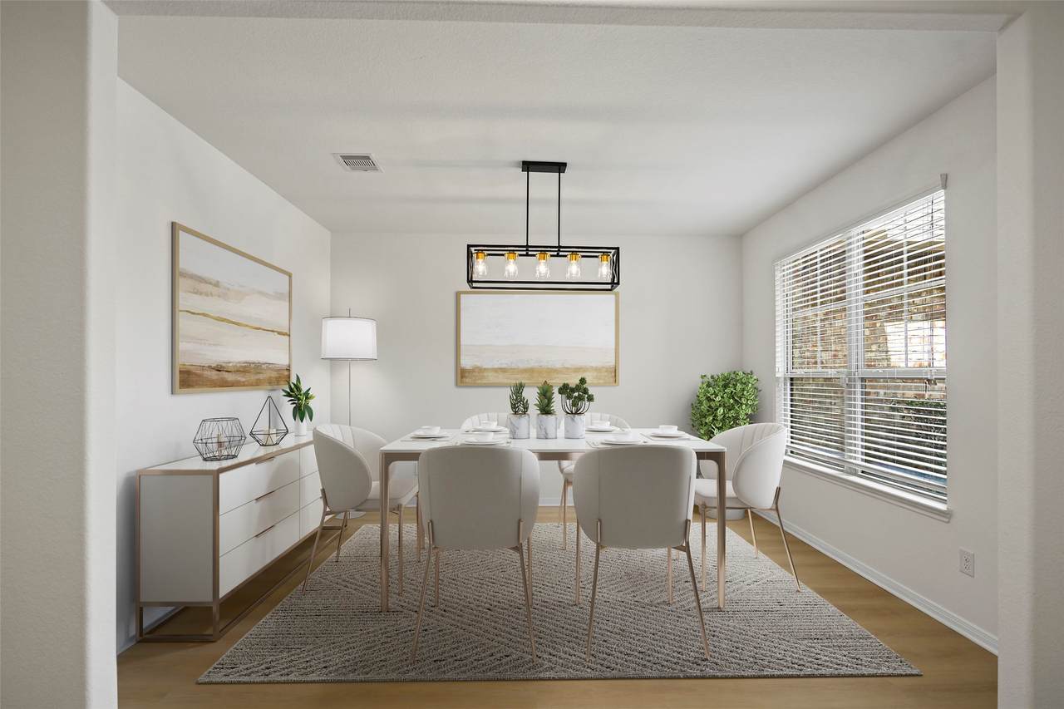
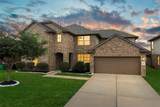
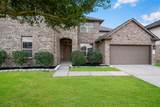
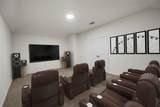
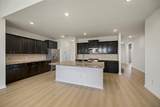
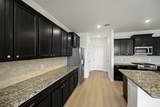
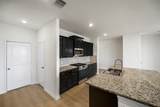
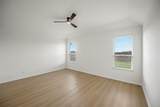
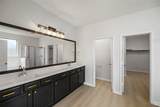
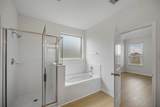
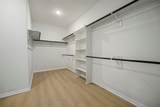
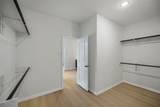
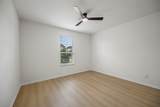
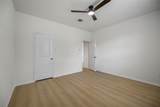
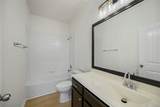
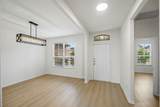
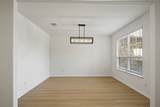
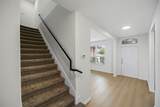
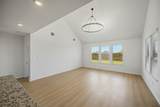
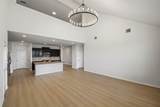
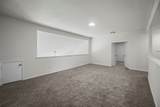
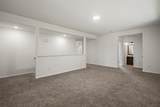
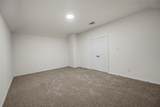
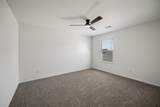
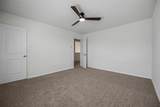
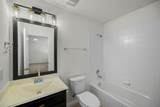
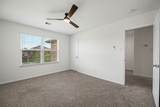
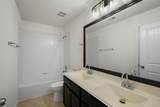
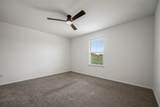
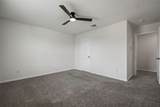
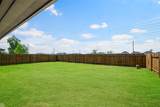
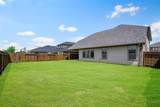
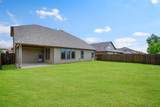
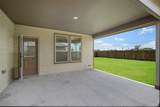
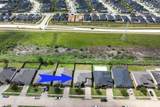
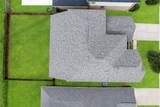
Beautiful luxury 5-bedroom, 4-bath home ideally located near the award-winning communities of Aliana and Harvest Green! Conveniently close to shopping, restaurants, and zoned to top-rated Fort Bend ISD schools. Recently and tastefully remodeled with beautiful new flooring, fresh interior paint, updated light fixtures and faucets, and new stainless steel appliances including stove, dishwasher, and microwave. Recent new roof and gutters installed. This spacious home features a gourmet-style kitchen open to a massive family room perfect for entertaining, formal dining area, game room, media room, and both the primary suite and secondary bedroom downstairs. All 5 bedrooms feature walk-in closets. Enjoy a 3-car tandem garage and a large private backyard with no back neighbors. An exceptional forever home offering space, style, and comfort for a family. Come experience luxury, space, and comfort—schedule your private showing today!

Monthly Payment Calculator


© 2026 Houston Realtors Information Service, Inc. All rights reserved. All information provided is deemed reliable but is not guaranteed and should be independently verified. IDX information is provided exclusively for consumers' personal, non-commercial use and may not be used for any purpose other than to identify prospective properties consumers may be interested in purchasing. Data last updated 2026-10-10T09:17:12.307.
www.thehomebranch.com/homes/180333094
Print Image

18119 Tenasserim Pine Trace Richmond, TX 77407

  • Price: $469,900
  • Status: Active
  • On Site: 50 Days
  • Updated: 26 min ago
  • MLS #: 31723249
5
Beds
4
Baths
0
½ Baths
0.17
Acres
3,415
SQFT
$138
$/SQFT
2015
Built
Neighborhood:
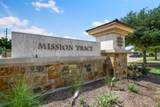
Mission Trace
County:
Fort Bend
Area:
37 - Ft. Bend West
Elementary School:
Patterson Elementary School (Fort Bend)
Middle School:
Crockett Middle School (Fort Bend)
High School:
Travis High School (Fort Bend)
School District:
Fort Bend
Property Description
Beautiful luxury 5-bedroom, 4-bath home ideally located near the award-winning communities of Aliana and Harvest Green! Conveniently close to shopping, restaurants, and zoned to top-rated Fort Bend ISD schools. Recently and tastefully remodeled with beautiful new flooring, fresh interior paint, updated light fixtures and faucets, and new stainless steel appliances including stove, dishwasher, and microwave. Recent new roof and gutters installed. This spacious home features a gourmet-style kitchen open to a massive family room perfect for entertaining, formal dining area, game room, media room, and both the primary suite and secondary bedroom downstairs. All 5 bedrooms feature walk-in closets. Enjoy a 3-car tandem garage and a large private backyard with no back neighbors. An exceptional forever home offering space, style, and comfort for a family. Come experience luxury, space, and comfort—schedule your private showing today!
Exterior Features

Architectural Style Traditional Attached Garage YN Yes Foundation Details Slab Garage YN Yes Parking Features Attached Garage Pool Private YN No Roof Composition

Interior Features

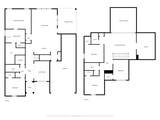
Cooling Central Air Electric Cooling YN Yes Heating Central Gas Heating YN Yes Levels Two Rooms Kitchen (First Level) Family Room (First Level) Bedroom (Second Level) Bedroom (Second Level) Bedroom (Second Level) Bedroom (First Level) Primary Bedroom (First Level) Media Room (Second Level) Game Room (Second Level) Dining Room (First Level) Rooms Total 10

Property Features

Association Fee 770 Association Fee Frequency Annually Association Name Montage Community Service Association Phone 281-232-7659 Association YN Yes Building Area Total 3415 Construction Materials Brick Disclosures Municipal Utility District Disclosure Lease Considered YN No List AOR Houston Association of Realtors Lot Features Subdivision New Construction YN No Ownership Full Ownership Property Sub Type Detached Public Survey Section 3 Sewer Public Sewer Tax Annual Amount 9025 Tax Legal Description MISSION TRACE SEC 3 BLOCK 1 LOT 29 Tax Year 2025 Water Source Public

Listing information © 2026 Houston Association of REALTORS® MLS.
Listing courtesy of 5th Stream Realty: .


© 2026 Houston Realtors Information Service, Inc. All rights reserved. All information provided is deemed reliable but is not guaranteed and should be independently verified. IDX information is provided exclusively for consumers' personal, non-commercial use and may not be used for any purpose other than to identify prospective properties consumers may be interested in purchasing. Data last updated 2026-10-10T09:17:12.307.
 
https://bt-photos.global.ssl.fastly.net/harmls/1280_boomver_1_31723249-2.jpg https://bt-photos.global.ssl.fastly.net/harmls/1280_boomver_1_31723249-2.jpg https://bt-photos.global.ssl.fastly.net/harmls/1280_boomver_1_31723249-2.jpg
Logo
The Home Branch | Keller Williams Realty
2200 N FM 3083 W
Conroe TX, 77304