
Skip To Content

16768 Needlepoint Drive

Conroe, TX 77302
  • $324,900
  • STATUS: Active
  • ON SITE: 55 Days
  • MLS #: 48675657
Open House
UPDATED: 64 min ago
$324,900
  • 5
    BEDS
  • N/A
    ACRES
  • 2
    BATHS
  • 1
    1/2 BATHS
  • 2,439
    SQFT
  • $133
    $/SQFT
Neighborhood:
Type:
Single-Family Home
Built:
2026
County:

School Information

Elementary School:
School District:

Description

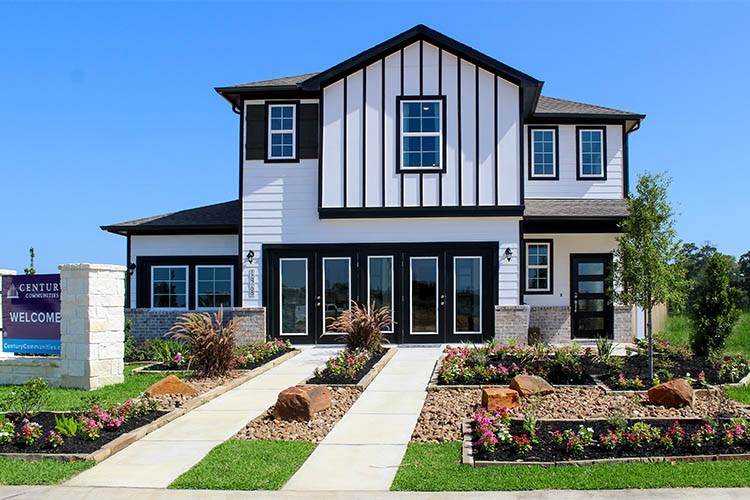
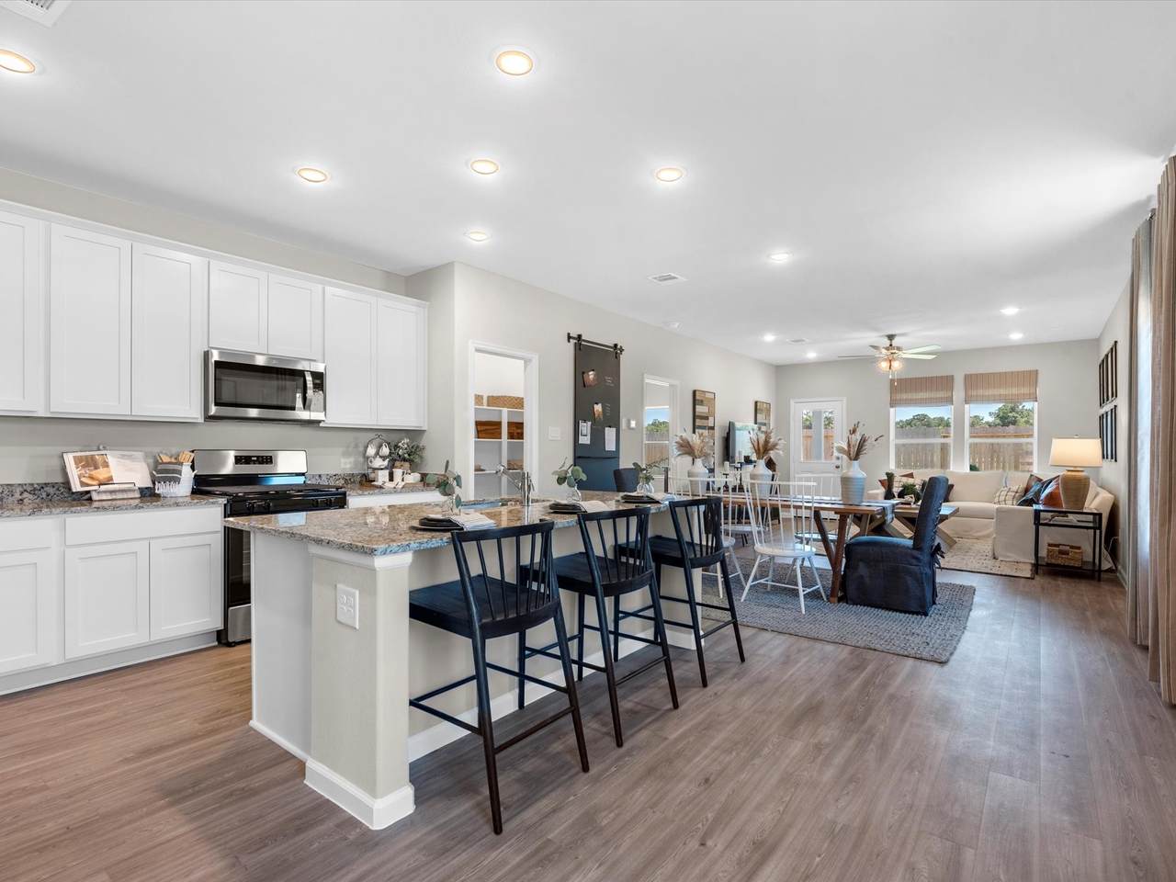
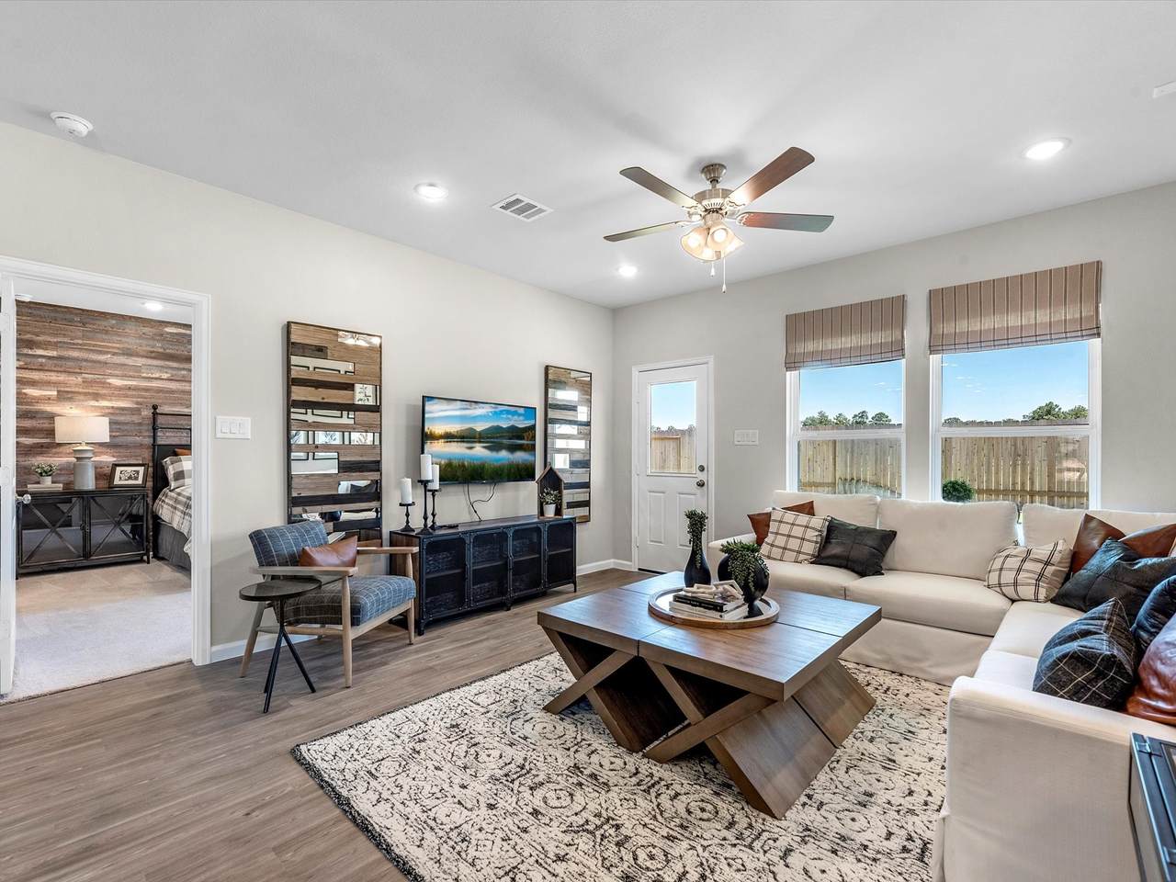
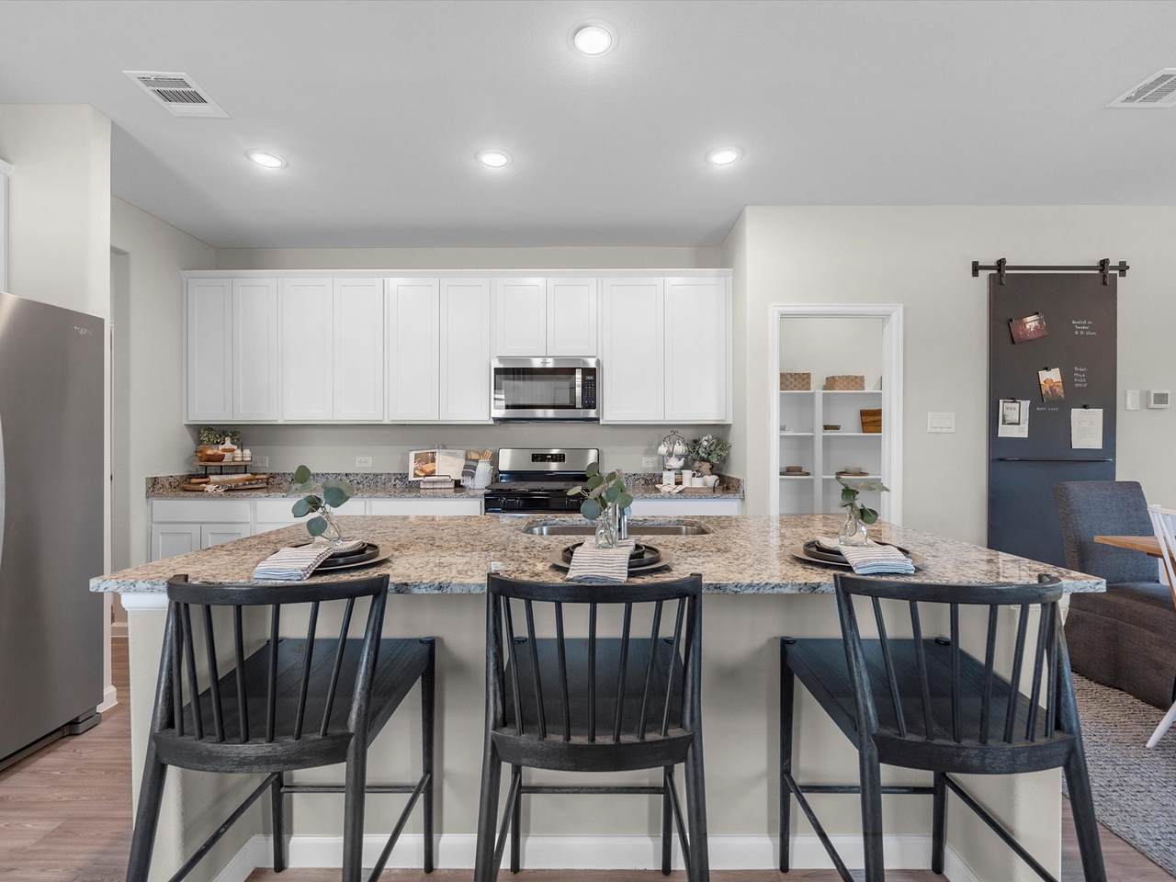
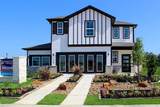
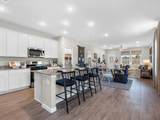
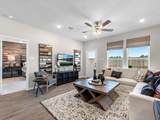
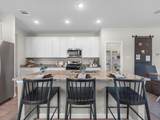
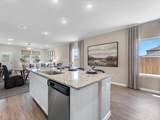
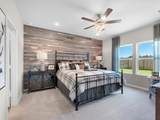
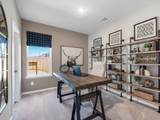
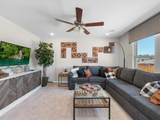
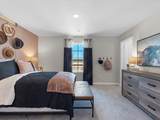
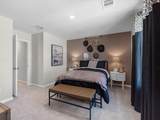
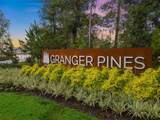
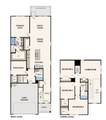
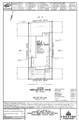
The two-story Bristol floor plan is the answer for the home buyer looking for a spacious home to meet their needs. The primary suite is privately situated on the first floor, separate from the secondary bedrooms in. The 5th bedroom is also located on the first floor, offering flexibility in how to use the space - if not an additional bedroom, a home office or nursery are some ideas that come to mind! Combined formals with an island kitchen make the Bristol a modern open-concept design that is so popular with today's home buyer. And the upstairs game room offers a secondary entertainment space for the home. Welcome to Granger Pines, a new home community offering inspired new houses for sale in Conroe, TX from Century Communities—one of the nation's largest homebuilders.

Monthly Payment Calculator


© 2026 Houston Realtors Information Service, Inc. All rights reserved. All information provided is deemed reliable but is not guaranteed and should be independently verified. IDX information is provided exclusively for consumers' personal, non-commercial use and may not be used for any purpose other than to identify prospective properties consumers may be interested in purchasing. Data last updated 2026-10-16T13:18:37.303.
www.thehomebranch.com/homes/180385190
Print Image

16768 Needlepoint Drive Conroe, TX 77302

  • Price: $324,900
  • Status: Active
  • On Site: 55 Days
  • Updated: 64 min ago
  • MLS #: 48675657
5
Beds
2
Baths
1
½ Baths
N/A
Acres
2,439
SQFT
$133
$/SQFT
2026
Built
Neighborhood:
Granger Pines
County:
Montgomery
Area:
19 - Montgomery County NE
Elementary School:
Hope Elementary School (Conroe)
Middle School:
Moorhead Junior High School
High School:
Caney Creek High School
School District:
Conroe
Property Description
The two-story Bristol floor plan is the answer for the home buyer looking for a spacious home to meet their needs. The primary suite is privately situated on the first floor, separate from the secondary bedrooms in. The 5th bedroom is also located on the first floor, offering flexibility in how to use the space - if not an additional bedroom, a home office or nursery are some ideas that come to mind! Combined formals with an island kitchen make the Bristol a modern open-concept design that is so popular with today's home buyer. And the upstairs game room offers a secondary entertainment space for the home. Welcome to Granger Pines, a new home community offering inspired new houses for sale in Conroe, TX from Century Communities—one of the nation's largest homebuilders.
Exterior Features

Architectural Style Traditional Attached Garage YN Yes Exterior Features Deck Patio Private Yard Foundation Details Slab Garage YN Yes Parking Features Attached Garage Patio And Porch Features Deck Patio Pool Private YN No Roof Composition

Interior Features

Appliances Dishwasher Gas Oven Gas Range Microwave Cooling Central Air Electric Cooling YN Yes Flooring Carpet Plank Tile Vinyl Heating Central Electric Heating YN Yes Interior Features Breakfast Bar Bedroom on Main Level Kitchen Island Kitchen / Family Room Combo Bath in Primary Bedroom Main Level Primary Pantry Quartz Counters Separate Shower Tub Shower Three Bedrooms Up Walk- In Closet(s) Loft Laundry Features Washer Hookup Electric Dryer Hookup Levels Two Rooms Game Room (Second Level) Bedroom (First Level) Bedroom (Second Level) Bedroom (Second Level) Bedroom (Second Level) Primary Bedroom (First Level) Rooms Total 6

Property Features

Association Fee 650 Association Fee Frequency Annually Association Fee Includes Other Association Name Associate Principal Management Association Phone 281-367-8137 Association YN Yes Builder Name Century Communities Building Area Total 2439 Construction Materials Brick Cement Siding Disclosures Other Lease Considered YN No List AOR Houston Association of Realtors Listing Terms Cash Investor Financing Lot Features Subdivision New Construction YN Yes Property Condition Under Construction Property Sub Type Detached Public Survey Section 05 Sewer Public Sewer Tax Legal Description Lot 2 Block 2 Sec 5 Water Source Public

Listing information © 2026 Houston Association of REALTORS® MLS.
Listing courtesy of Century Communities: .


© 2026 Houston Realtors Information Service, Inc. All rights reserved. All information provided is deemed reliable but is not guaranteed and should be independently verified. IDX information is provided exclusively for consumers' personal, non-commercial use and may not be used for any purpose other than to identify prospective properties consumers may be interested in purchasing. Data last updated 2026-10-16T13:18:37.303.
 
https://bt-photos.global.ssl.fastly.net/harmls/1280_boomver_1_48675657-2.jpg https://bt-photos.global.ssl.fastly.net/harmls/1280_boomver_1_48675657-2.jpg https://bt-photos.global.ssl.fastly.net/harmls/1280_boomver_1_48675657-2.jpg
Logo
The Home Branch | Keller Williams Realty
2200 N FM 3083 W
Conroe TX, 77304