



Skip To Content

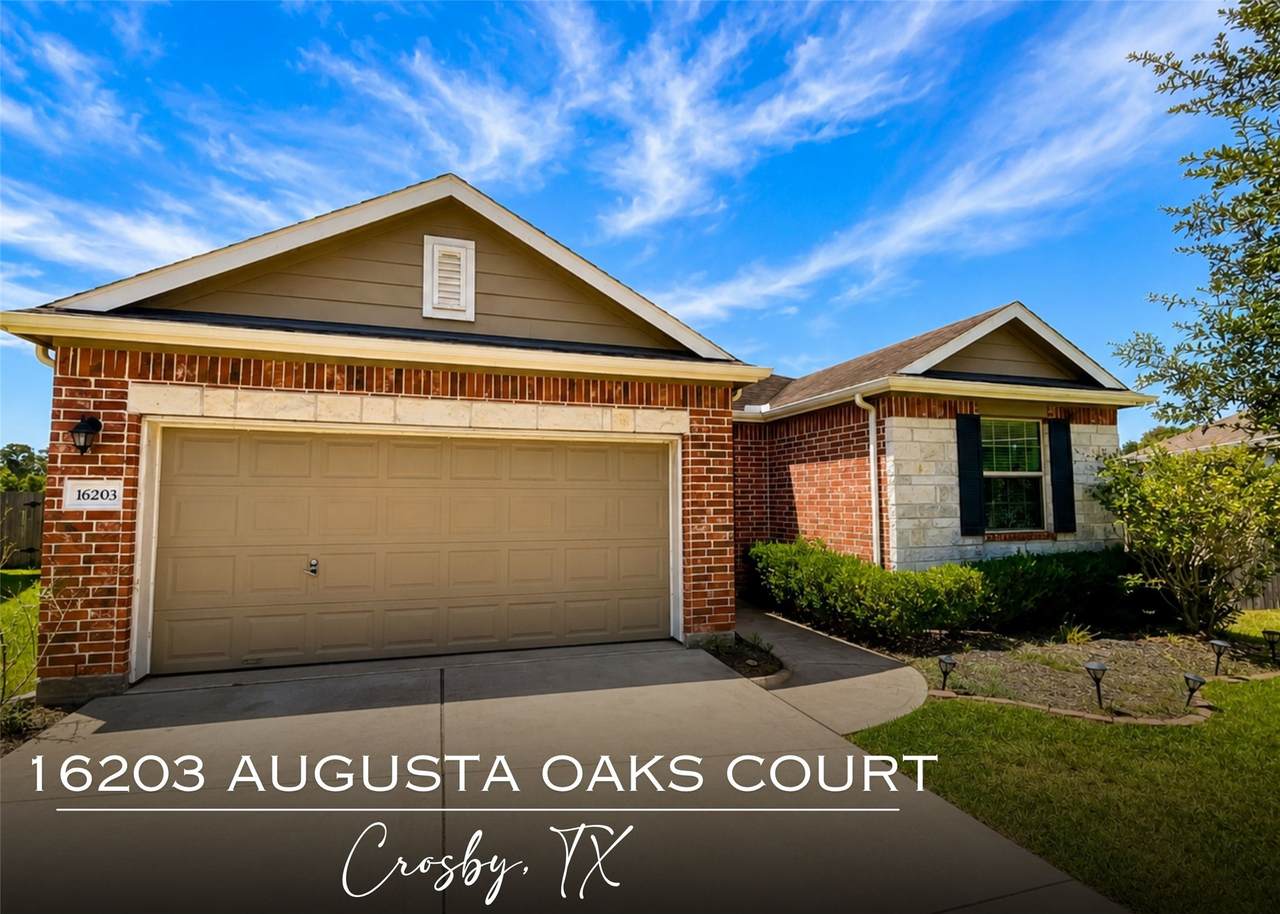
16203 Augusta Oaks Court

Crosby, TX 77532
  • $259,900
  • STATUS: Active
  • ON SITE: 51 Days
  • MLS #: 76143603
$259,900
  • 3
    BEDS
  • 0.16
    ACRES
  • 2
    BATHS
  • 0
    1/2 BATHS
  • 1,612
    SQFT
  • $161
    $/SQFT
Neighborhood:
Type:
Single-Family Home
Built:
2014
County:

School Information

High School:
School District:

Description

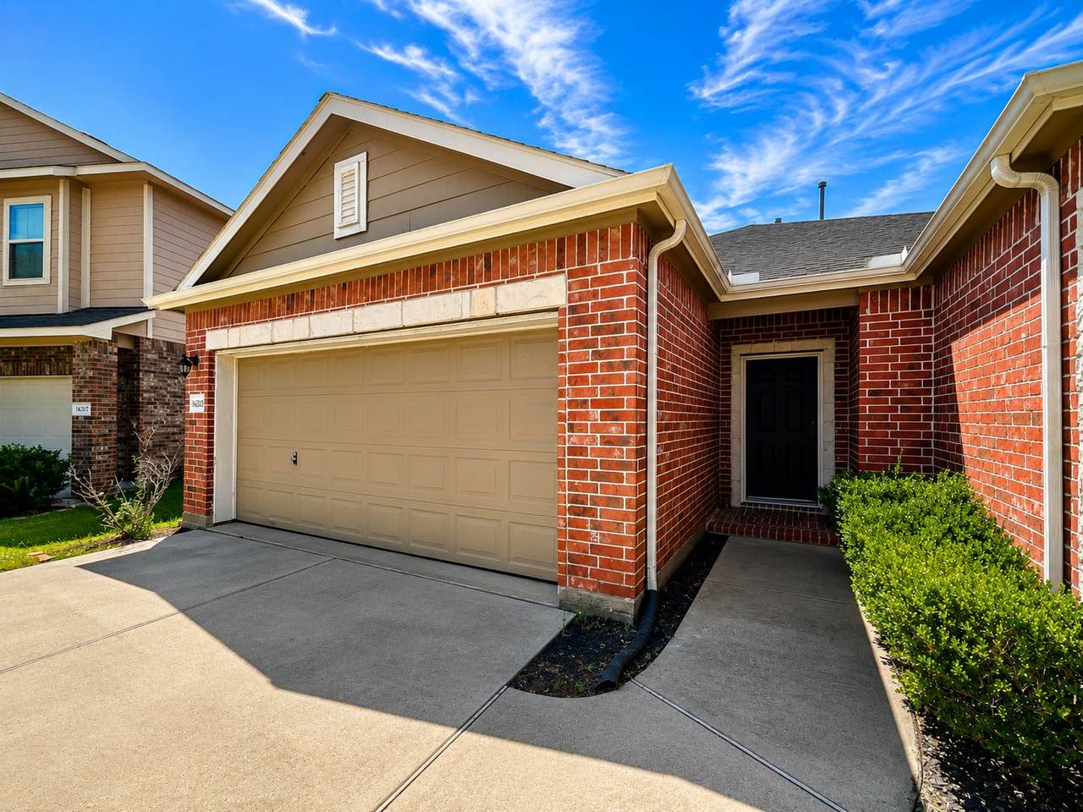
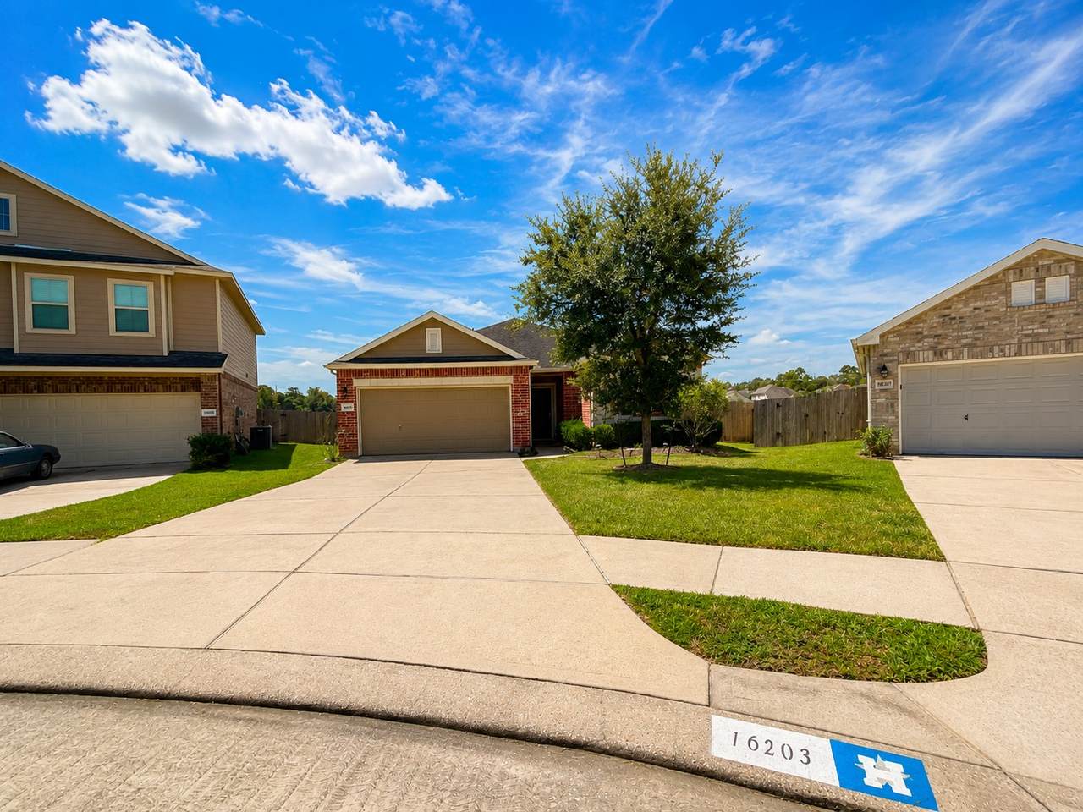
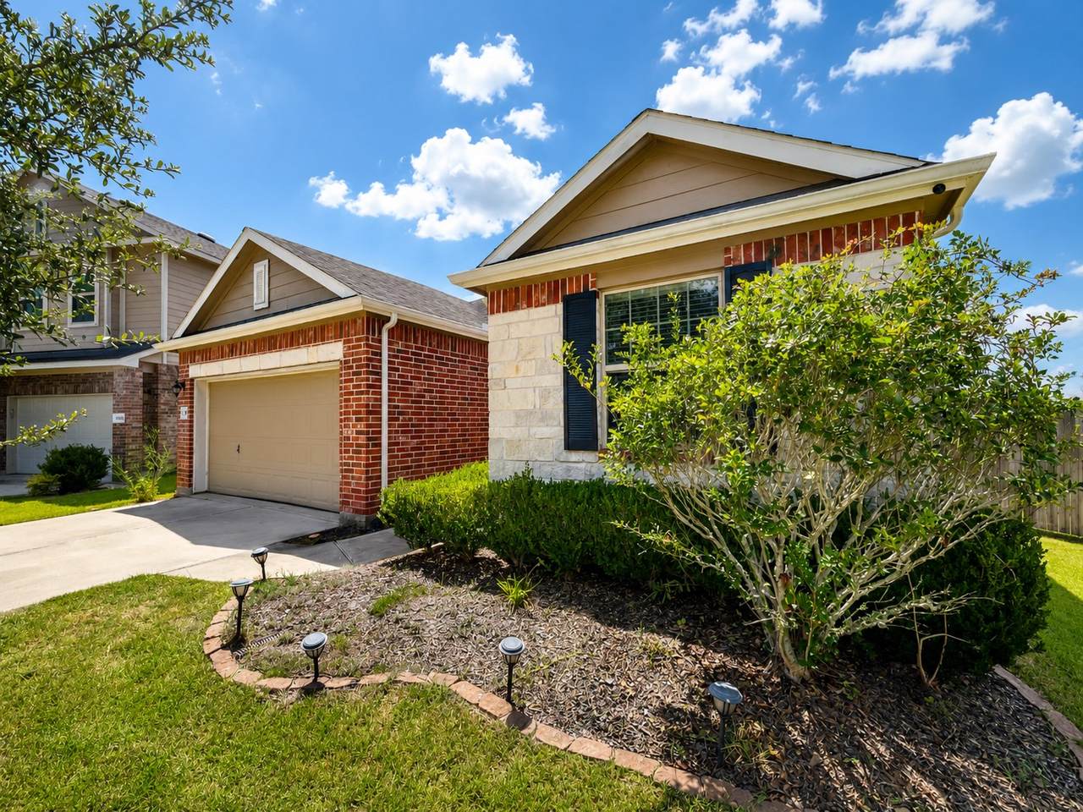
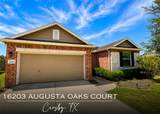
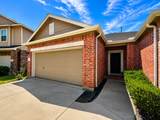
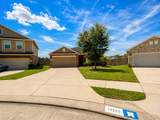
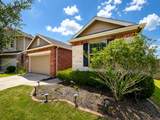
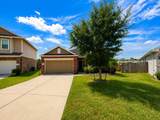
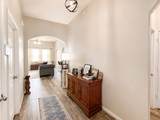
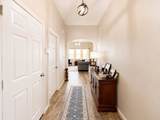
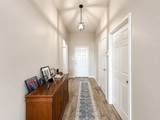
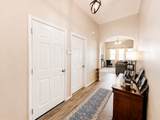
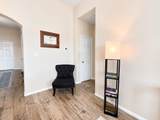
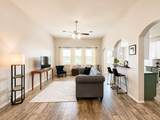
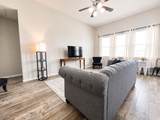
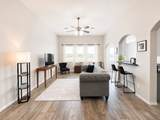
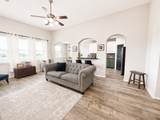
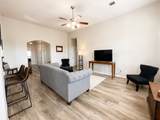
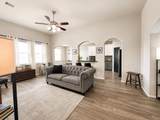
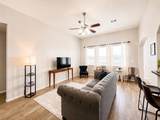
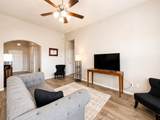
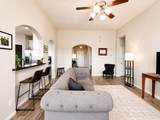
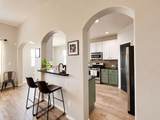
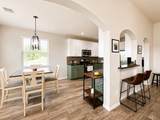
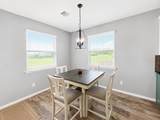
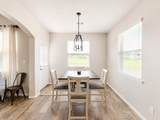
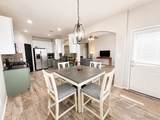
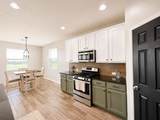
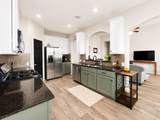
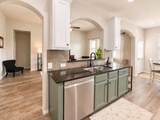
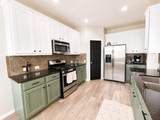
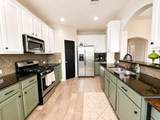
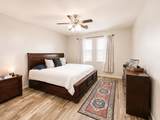
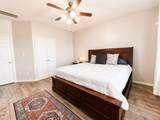
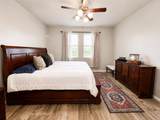
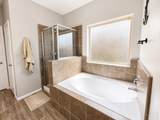
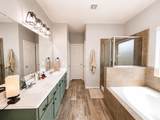
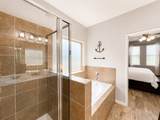
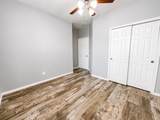
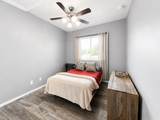
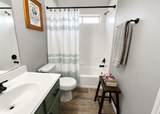
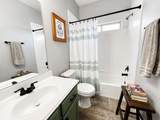
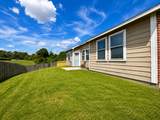
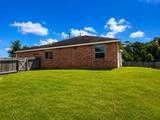
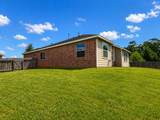
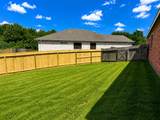
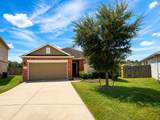
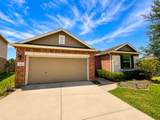
Discover the possibilities of stylish, effortless living in this beautifully designed one-story residence, tucked away on a quiet cul-de-sac with lush landscaping and no back neighbors. Offering 3 bedrooms and 2 full baths, the light and airy interior features a grand foyer, high ceilings, abundant windows, and wood-look tile flooring creating a seamless flow throughout the main living areas. The open-concept kitchen showcases granite countertops, generous cabinetry, and a spacious breakfast area that flows effortlessly into the inviting living room. A split floor plan places the secondary bedrooms toward the front, while the secluded primary suite is tucked away at the rear. The luxurious en-suite bath features a soaking tub, separate walk-in shower, large vanity, and spacious walk-in closet, completing this exceptional residence with the perfect blend of style, comfort, and privacy—one you will want to make your own!

Monthly Payment Calculator


© 2026 Houston Realtors Information Service, Inc. All rights reserved. All information provided is deemed reliable but is not guaranteed and should be independently verified. IDX information is provided exclusively for consumers' personal, non-commercial use and may not be used for any purpose other than to identify prospective properties consumers may be interested in purchasing. Data last updated 2026-10-11T00:16:24.743.
www.thehomebranch.com/homes/180333082
Print Image

16203 Augusta Oaks Court Crosby, TX 77532

  • Price: $259,900
  • Status: Active
  • On Site: 51 Days
  • MLS #: 76143603
3
Beds
2
Baths
0
½ Baths
0.16
Acres
1,612
SQFT
$161
$/SQFT
2014
Built
Neighborhood:
Seven Oaks North
County:
Harris
Area:
1 - Northeast
Elementary School:
Crosby Elementary School (Crosby)
Middle School:
Crosby Middle School (Crosby)
High School:
Crosby High School
School District:
Crosby
Property Description
Discover the possibilities of stylish, effortless living in this beautifully designed one-story residence, tucked away on a quiet cul-de-sac with lush landscaping and no back neighbors. Offering 3 bedrooms and 2 full baths, the light and airy interior features a grand foyer, high ceilings, abundant windows, and wood-look tile flooring creating a seamless flow throughout the main living areas. The open-concept kitchen showcases granite countertops, generous cabinetry, and a spacious breakfast area that flows effortlessly into the inviting living room. A split floor plan places the secondary bedrooms toward the front, while the secluded primary suite is tucked away at the rear. The luxurious en-suite bath features a soaking tub, separate walk-in shower, large vanity, and spacious walk-in closet, completing this exceptional residence with the perfect blend of style, comfort, and privacy—one you will want to make your own!
Exterior Features

Architectural Style Traditional Attached Garage YN Yes Exterior Features Fence Porch Private Yard Fencing Back Yard Foundation Details Slab Garage YN Yes Parking Features Attached Garage Garage Door Opener Patio And Porch Features Porch Pool Private YN No Roof Composition Window Features Low- Emissivity Windows

Interior Features

Appliances Dishwasher Free- Standing Range Disposal Gas Oven Gas Range Microwave Oven Cooling Central Air Electric Cooling YN Yes Flooring Tile Heating Central Gas Heating YN Yes Interior Features All Bedrooms Down Breakfast Bar Double Vanity Entrance Foyer High Ceilings Pantry Split Bedrooms Soaking Tub Separate Shower Tub Shower Walk- In Pantry Walk- In Closet(s) Ceiling Fan(s) Programmable Thermostat Laundry Features Washer Hookup Electric Dryer Hookup Gas Dryer Hookup Levels One Rooms Utility Room (First Level) Breakfast Room/Nook (First Level) Kitchen (First Level) Living Room (First Level) Bedroom (First Level) Bedroom (First Level) Primary Bedroom (First Level) Rooms Total 7

Property Features

Association Fee 450 Association Fee Frequency Annually Association Fee Includes Common Areas Association Name Newport POA Association Phone 281-462-4199 Association YN Yes Builder Name Brighton Homes Building Area Total 1612 Community Features Curbs Construction Materials Brick Cement Siding Green Energy Efficient Insulation Thermostat Windows Lease Considered YN No List AOR Houston Association of Realtors Listing Terms Cash Conventional FHA Lot Features Cul- De- Sac Subdivision Backs to Greenbelt / Park Side Yard New Construction YN No Property Sub Type Detached Public Survey Section 0 Road Surface Type Concrete Sewer Public Sewer Tax Annual Amount 5988 Tax Legal Description LT 15 BLK 1 SEVEN OAKS NORTH AMEND Tax Year 2025 Water Source Public

Listing information © 2026 Houston Association of REALTORS® MLS.
Listing courtesy of RE/MAX East: .


© 2026 Houston Realtors Information Service, Inc. All rights reserved. All information provided is deemed reliable but is not guaranteed and should be independently verified. IDX information is provided exclusively for consumers' personal, non-commercial use and may not be used for any purpose other than to identify prospective properties consumers may be interested in purchasing. Data last updated 2026-10-11T00:16:24.743.
 
https://bt-photos.global.ssl.fastly.net/harmls/1280_boomver_1_76143603-2.jpg https://bt-photos.global.ssl.fastly.net/harmls/1280_boomver_1_76143603-2.jpg https://bt-photos.global.ssl.fastly.net/harmls/1280_boomver_1_76143603-2.jpg
Logo
The Home Branch | Keller Williams Realty
2200 N FM 3083 W
Conroe TX, 77304