
Skip To Content

16118 Craigshire Court

Spring, TX 77379
  • $359,900
  • STATUS: Active
  • ON SITE: 56 Days
  • MLS #: 81469116
UPDATED: 71 min ago
$359,900
  • 4
    BEDS
  • 0.19
    ACRES
  • 2
    BATHS
  • 2
    1/2 BATHS
  • 3,136
    SQFT
  • $115
    $/SQFT
Neighborhood:
Type:
Single-Family Home
Built:
2005
County:

School Information

Elementary School:
Middle School:
High School:
School District:

Description

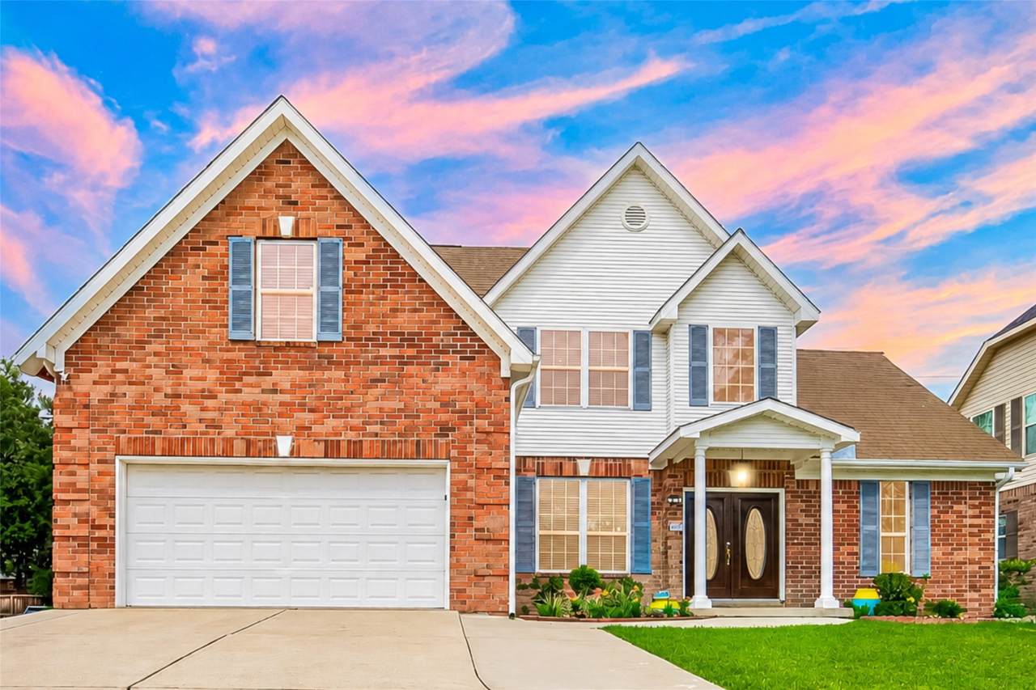
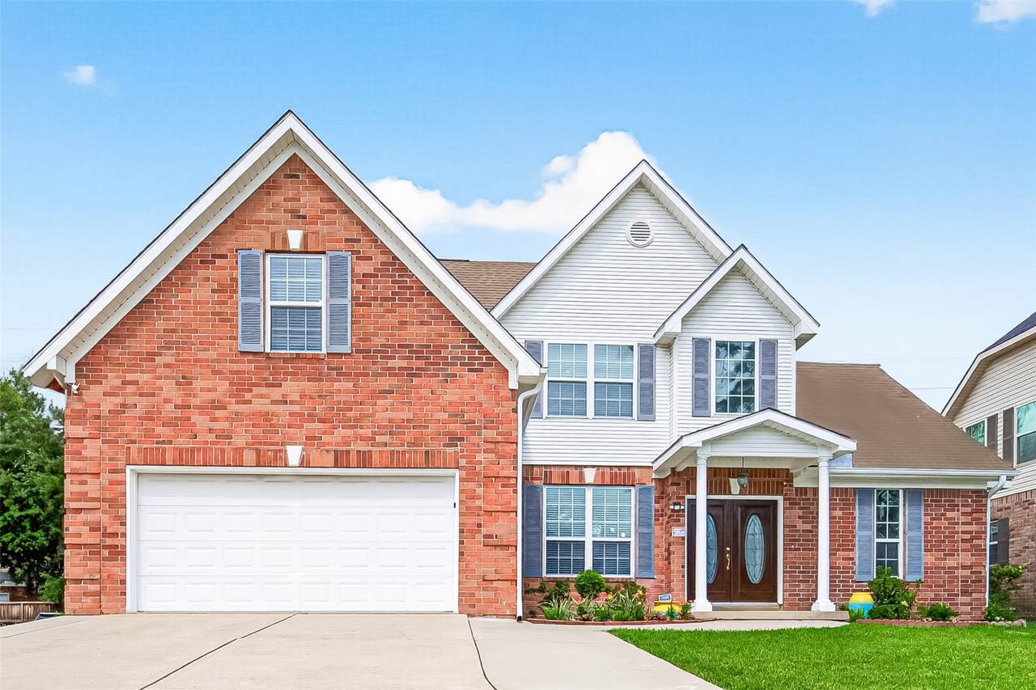
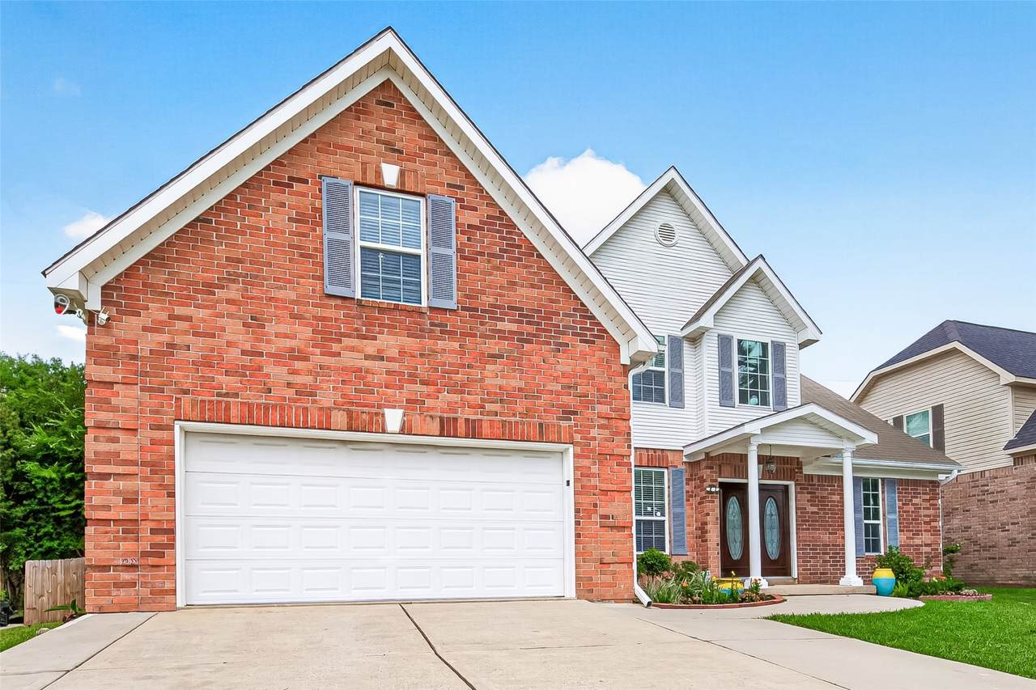
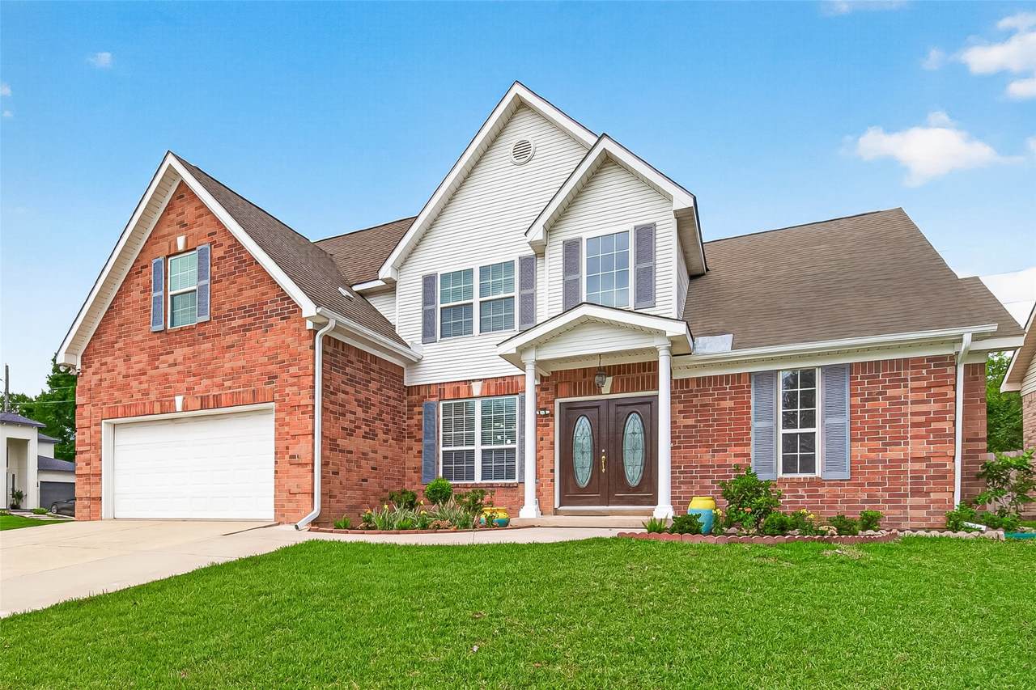
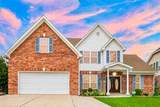
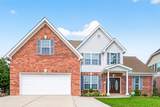
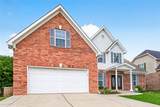
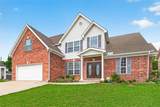
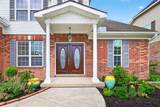
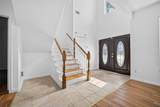
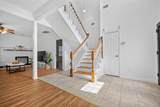
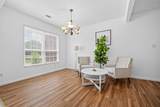
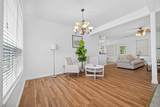
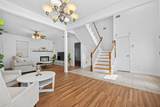
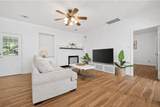
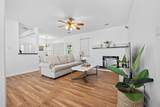
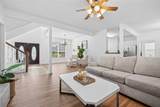
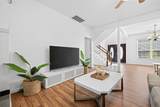
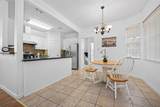
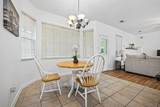
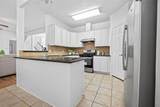
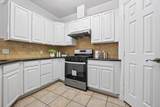
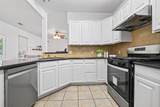
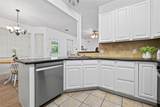
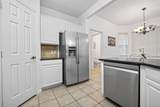
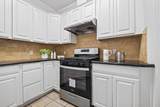
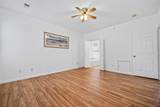
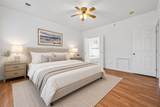
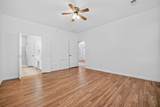
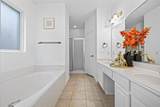
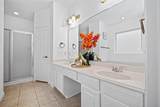
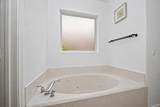
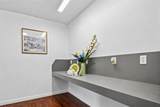
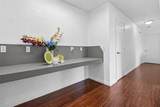
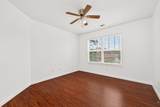
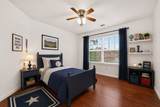
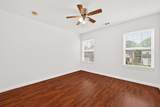
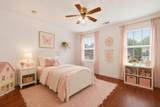
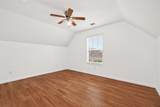
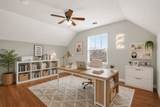
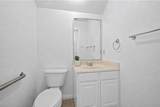
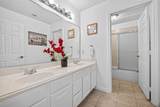
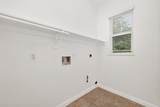
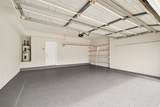
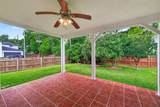
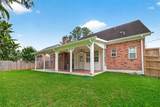
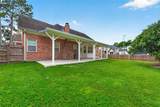
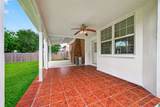
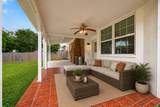
1. A HUGE BACKYARD COVERED PATIO ADDED, 2. EXTENDED DRIVEWAY WITH MORE PARKING SPACE, 3. POTENTIAL OF 5TH ROOM ON THE UPSTAIR, 4. UPGRADED WOOD FLOORING THROUGHOUT, 5. A NEWLY EPOXY-COATED GARAGE FLOOR, 6. TOP-RATED SCHOOL DISTRICT, 7. UPGRADED KITCHEN WITH APPLIANCES INCLUDED, 8. WALKING DISTANCE TO THE KROGER SHOPPING PLAZA. Welcome to this beautifully maintained 2-story home featuring 4 bedrooms, 2 full baths, and 2 half baths, ideally situated with no left-side neighbor for added privacy. A perfect blend of comfort, functionality, and location — this home is a must-see!

Monthly Payment Calculator


© 2026 Houston Realtors Information Service, Inc. All rights reserved. All information provided is deemed reliable but is not guaranteed and should be independently verified. IDX information is provided exclusively for consumers' personal, non-commercial use and may not be used for any purpose other than to identify prospective properties consumers may be interested in purchasing. Data last updated 2026-10-16T13:18:37.303.
www.thehomebranch.com/homes/180312067
Print Image

16118 Craigshire Court Spring, TX 77379

  • Price: $359,900
  • Status: Active
  • On Site: 56 Days
  • Updated: 71 min ago
  • MLS #: 81469116
4
Beds
2
Baths
2
½ Baths
0.19
Acres
3,136
SQFT
$115
$/SQFT
2005
Built
Neighborhood:
Champion Forest Sec 10
County:
Harris
Area:
13 - Northwest
Elementary School:
Brill Elementary School
Middle School:
Kleb Intermediate School
High School:
Klein High School
School District:
Klein
Property Description
1. A HUGE BACKYARD COVERED PATIO ADDED, 2. EXTENDED DRIVEWAY WITH MORE PARKING SPACE, 3. POTENTIAL OF 5TH ROOM ON THE UPSTAIR, 4. UPGRADED WOOD FLOORING THROUGHOUT, 5. A NEWLY EPOXY-COATED GARAGE FLOOR, 6. TOP-RATED SCHOOL DISTRICT, 7. UPGRADED KITCHEN WITH APPLIANCES INCLUDED, 8. WALKING DISTANCE TO THE KROGER SHOPPING PLAZA. Welcome to this beautifully maintained 2-story home featuring 4 bedrooms, 2 full baths, and 2 half baths, ideally situated with no left-side neighbor for added privacy. A perfect blend of comfort, functionality, and location — this home is a must-see!
Exterior Features

Architectural Style Traditional Attached Garage YN Yes Foundation Details Slab Garage YN Yes Parking Features Attached Garage Pool Private YN No Roof Composition

Interior Features

Appliances Dishwasher Gas Cooktop Disposal Cooling Central Air Electric Cooling YN Yes Fireplace YN Yes Fireplaces Total 1 Heating Central Electric Gas Heating YN Yes Interior Features Breakfast Bar Main Level Primary Walk- In Pantry Levels Two Rooms Bedroom (Second Level) Bedroom (Second Level) Bedroom (Second Level) Primary Bedroom (First Level) Rooms Total 4

Property Features

Association Fee 400 Association Fee Frequency Annually Association Name REALMANAGE Association Phone 866-473-2573 Association YN Yes Building Area Total 3136 Construction Materials Brick Other Disclosures Municipal Utility District Disclosure Other Lease Considered YN No List AOR Houston Association of Realtors Lot Features Cul- De- Sac New Construction YN No Property Sub Type Detached Public Survey Section 10 Sewer Public Sewer Tax Annual Amount 7436 Tax Legal Description LT 21 BLK 5 CHAMPION FOREST SEC 10 Tax Year 2025 Water Source Public

Listing information © 2026 Houston Association of REALTORS® MLS.
Listing courtesy of A Plus Real Estate: .


© 2026 Houston Realtors Information Service, Inc. All rights reserved. All information provided is deemed reliable but is not guaranteed and should be independently verified. IDX information is provided exclusively for consumers' personal, non-commercial use and may not be used for any purpose other than to identify prospective properties consumers may be interested in purchasing. Data last updated 2026-10-16T13:18:37.303.
 
https://bt-photos.global.ssl.fastly.net/harmls/1280_boomver_1_81469116-2.jpg https://bt-photos.global.ssl.fastly.net/harmls/1280_boomver_1_81469116-2.jpg https://bt-photos.global.ssl.fastly.net/harmls/1280_boomver_1_81469116-2.jpg
Logo
The Home Branch | Keller Williams Realty
2200 N FM 3083 W
Conroe TX, 77304