



Skip To Content

16101 Bluebird Street

Santa Fe, TX 77517
  • $494,999
  • STATUS: Active
  • ON SITE: 51 Days
  • MLS #: 85158068
Price Reduced
UPDATED: 21 min ago
$494,999
  • 3
    BEDS
  • 1.1
    ACRES
  • 2
    BATHS
  • 0
    1/2 BATHS
  • 2,359
    SQFT
  • $210
    $/SQFT
Neighborhood:
Type:
Single-Family Home
Built:
1987
County:

School Information

Elementary School:
High School:
School District:

Description

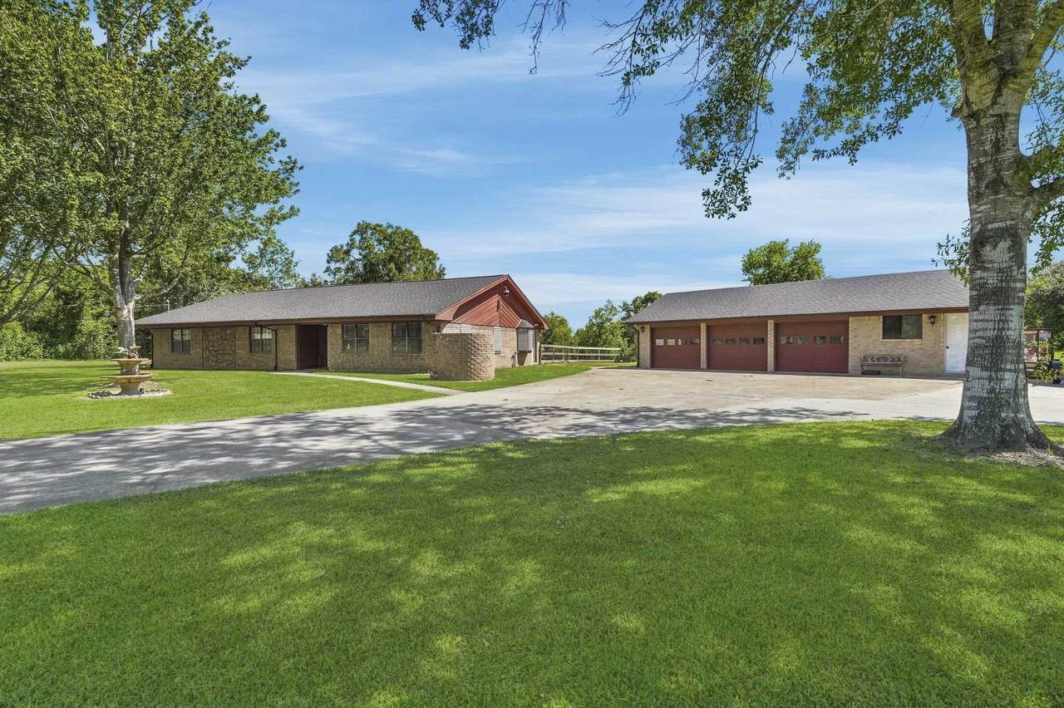
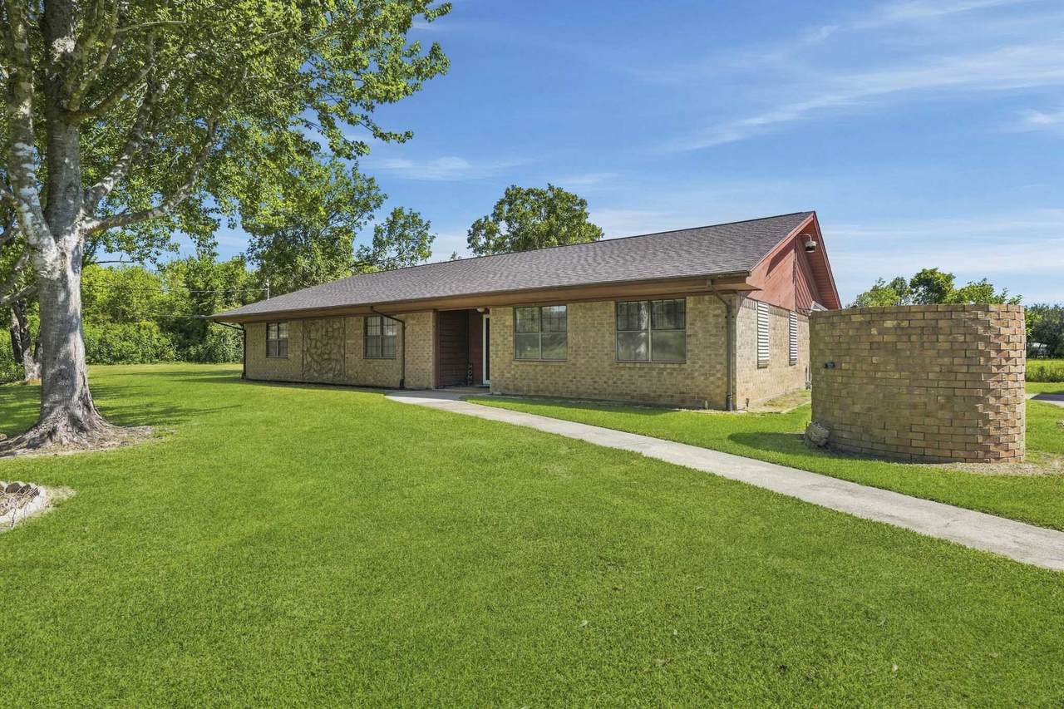
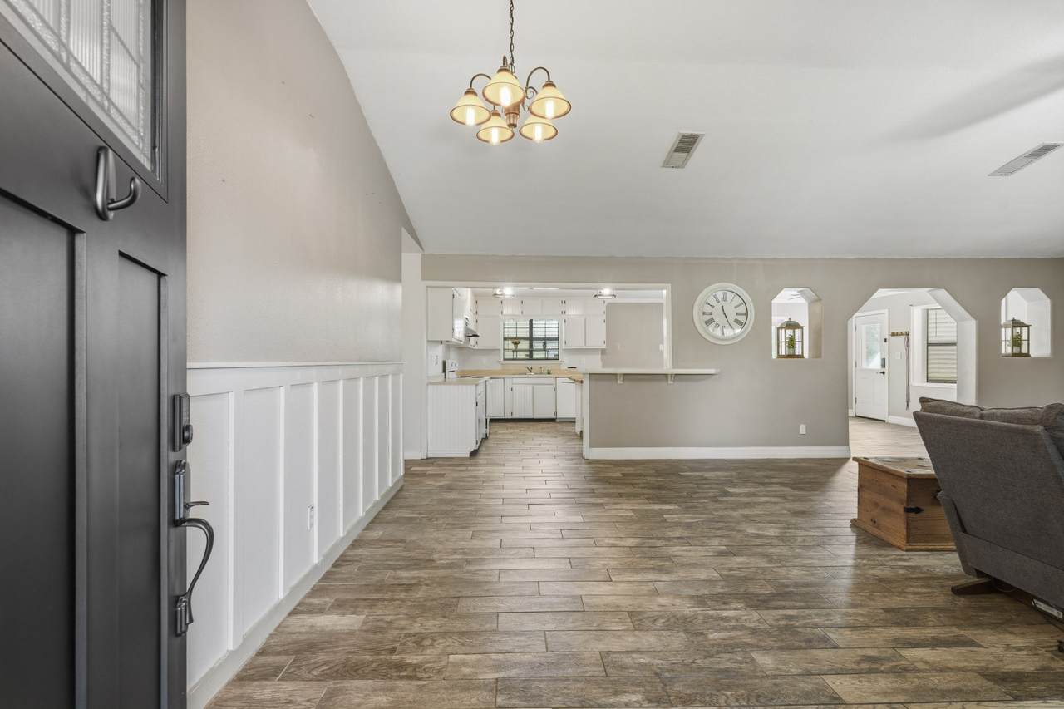
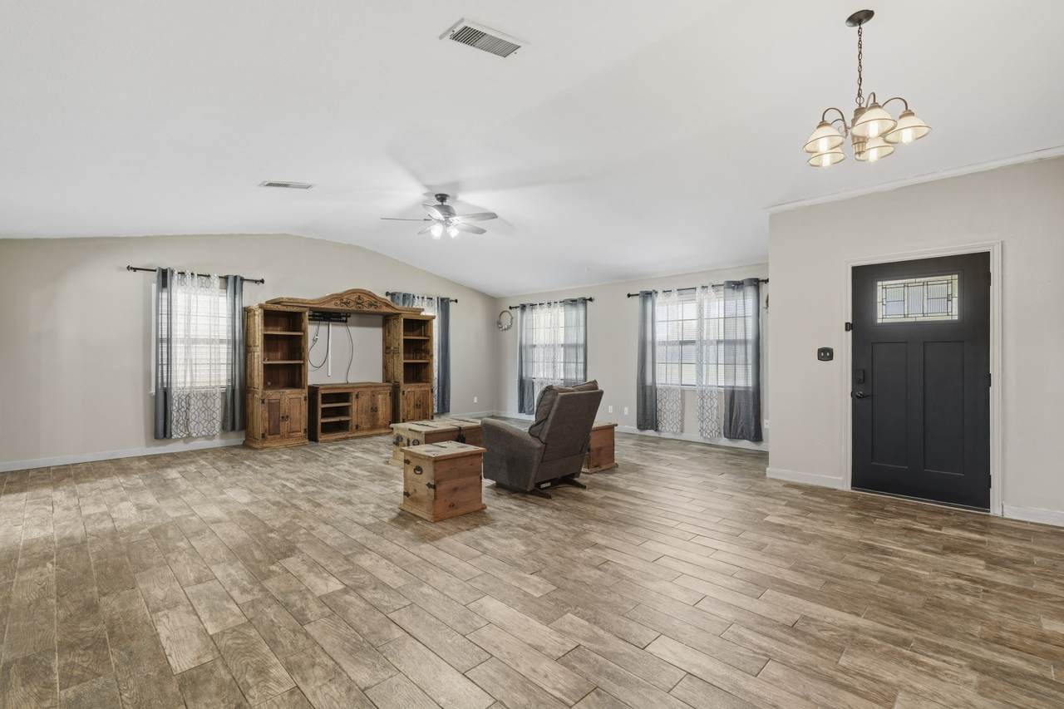
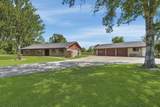
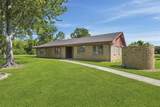
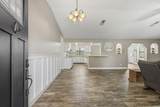
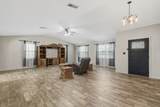
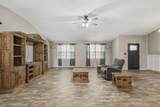
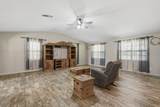
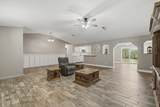
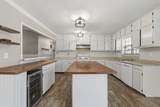
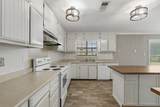
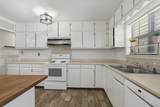
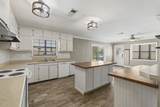
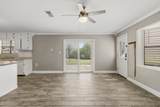
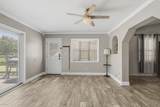
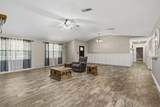
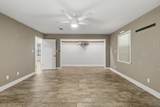
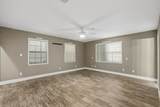
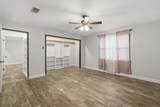
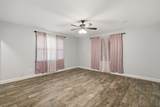
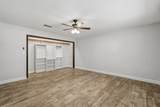
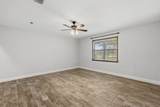
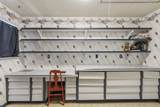
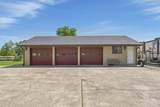
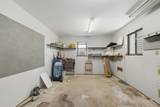
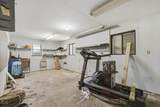
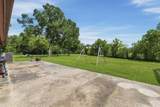
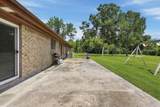
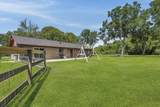
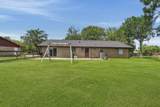
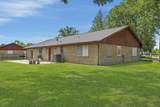
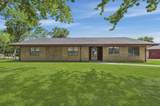
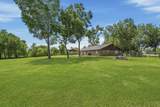
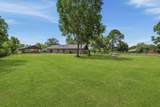
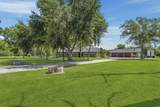
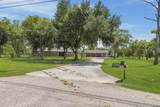
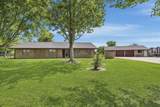
Discover the space and privacy you've been searching for on 1+ acre in Santa Fe! This property offers no rear neighbors in sight, to enjoy from the large patio that overlooks the spacious backyard. New roof on home and garage! Inside, tile flooring takes you throughout the entire home. A bright living room with vaulted ceilings and a charming bay window in the dining area fills the home with natural light. The kitchen features a large island with wood countertops and a window above the sink that overlooks the expansive yard. The upgraded primary bath includes granite countertops, a glass-enclosed shower, and built-in storage. Additional highlights include a conveniently located indoor laundry room, built-in storage and workspace, connections for an RV on the side of the garage, an oversized 3-car garage with extra storage and built-in connections for an air compressor, and a large driveway. Enjoy country living with convenient access to shopping, dining, schools, and major routes.

Monthly Payment Calculator


© 2026 Houston Realtors Information Service, Inc. All rights reserved. All information provided is deemed reliable but is not guaranteed and should be independently verified. IDX information is provided exclusively for consumers' personal, non-commercial use and may not be used for any purpose other than to identify prospective properties consumers may be interested in purchasing. Data last updated 2026-10-10T10:17:28.3.
www.thehomebranch.com/homes/180299509
Print Image

16101 Bluebird Street Santa Fe, TX 77517

  • Price: $494,999
  • Status: Active
  • On Site: 51 Days
  • Updated: 21 min ago
  • MLS #: 85158068
3
Beds
2
Baths
0
½ Baths
1.1
Acres
2,359
SQFT
$210
$/SQFT
1987
Built
Neighborhood:
Compean Bros
County:
Galveston
Area:
33 - Galveston County
Elementary School:
Roy J. Wollam Elementary School
Middle School:
Santa Fe Junior High School
High School:
Santa Fe High School
School District:
Santa Fe
Property Description
Discover the space and privacy you've been searching for on 1+ acre in Santa Fe! This property offers no rear neighbors in sight, to enjoy from the large patio that overlooks the spacious backyard. New roof on home and garage! Inside, tile flooring takes you throughout the entire home. A bright living room with vaulted ceilings and a charming bay window in the dining area fills the home with natural light. The kitchen features a large island with wood countertops and a window above the sink that overlooks the expansive yard. The upgraded primary bath includes granite countertops, a glass-enclosed shower, and built-in storage. Additional highlights include a conveniently located indoor laundry room, built-in storage and workspace, connections for an RV on the side of the garage, an oversized 3-car garage with extra storage and built-in connections for an air compressor, and a large driveway. Enjoy country living with convenient access to shopping, dining, schools, and major routes.
Exterior Features

Architectural Style Farmhouse Other Traditional Attached Garage YN No Exterior Features Deck Fence Patio Private Yard Fencing Back Yard Foundation Details Slab Garage YN Yes Parking Features Additional Parking Driveway Detached Garage Garage Door Opener Oversized Workshop in Garage Patio And Porch Features Deck Patio Pool Private YN No Roof Composition

Interior Features

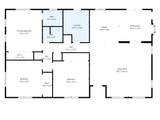
Appliances Dishwasher Electric Oven Electric Range Cooling Central Air Electric Cooling YN Yes Fireplace YN No Fireplaces Total 0 Flooring Tile Heating Central Electric Heating YN Yes Interior Features All Bedrooms Down Crown Molding En Suite Bathroom Full Bath on Main Level Granite Counters High Ceilings Kitchen Island Main Level Primary Shower Only Tub Shower Walk- In Closet(s) Wood Counters Ceiling Fan(s) Kitchen / Dining Combo Living / Dining Room Levels One Rooms Bedroom (First Level) Bathroom (First Level) Bedroom (First Level) Primary Bathroom (First Level) Primary Bedroom (First Level) Utility Room (First Level) Breakfast Room/Nook (First Level) Kitchen (First Level) Living Room (First Level) Rooms Total 9

Property Features

Building Area Total 2359 Construction Materials Brick Other Unknown Wood Siding Disclosures Other Lease Considered YN No List AOR Houston Association of Realtors Listing Terms Cash Conventional VA Loan Lot Features Cleared Other Wooded New Construction YN No Other Structures Workshop Property Sub Type Detached Public Survey Section 0 Sewer Septic Tank Tax Annual Amount 6322 Tax Legal Description ABST 34 C BIGELOW SUR LOT 9 COMPEAN UNRECORDED SUB Tax Year 2025 Water Source Private Well

Listing information © 2026 Houston Association of REALTORS® MLS.
Listing courtesy of Refuge Group Properties: .


© 2026 Houston Realtors Information Service, Inc. All rights reserved. All information provided is deemed reliable but is not guaranteed and should be independently verified. IDX information is provided exclusively for consumers' personal, non-commercial use and may not be used for any purpose other than to identify prospective properties consumers may be interested in purchasing. Data last updated 2026-10-10T10:17:28.3.
 
https://bt-photos.global.ssl.fastly.net/harmls/1280_boomver_1_85158068-2.jpg https://bt-photos.global.ssl.fastly.net/harmls/1280_boomver_1_85158068-2.jpg https://bt-photos.global.ssl.fastly.net/harmls/1280_boomver_1_85158068-2.jpg
Logo
The Home Branch | Keller Williams Realty
2200 N FM 3083 W
Conroe TX, 77304