
Skip To Content

16006 Switchgrass Court

Crosby, TX 77532
  • $399,990
  • STATUS: Active
  • ON SITE: 52 Days
  • MLS #: 27215715
Price Reduced
UPDATED: 202 min ago
$399,990
  • 4
    BEDS
  • N/A
    ACRES
  • 3
    BATHS
  • 0
    1/2 BATHS
  • 2,744
    SQFT
  • $146
    $/SQFT
Neighborhood:
Type:
Single-Family Home
Built:
2026
County:

School Information

Elementary School:
High School:
School District:

Description

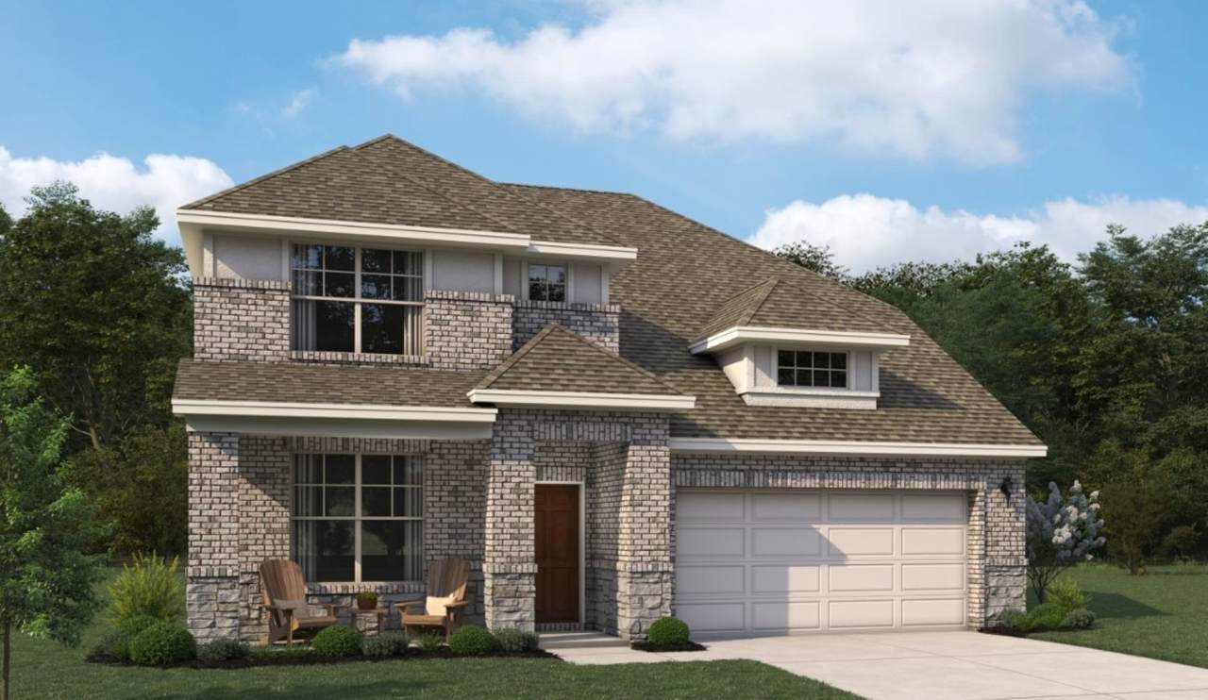
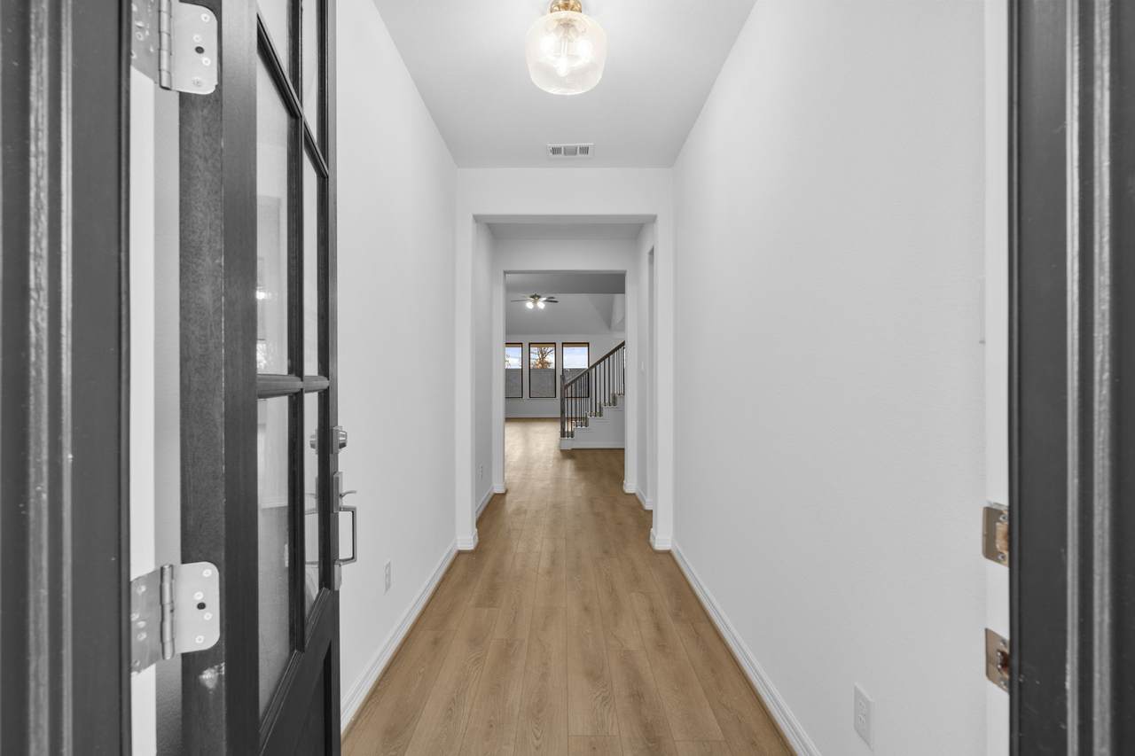
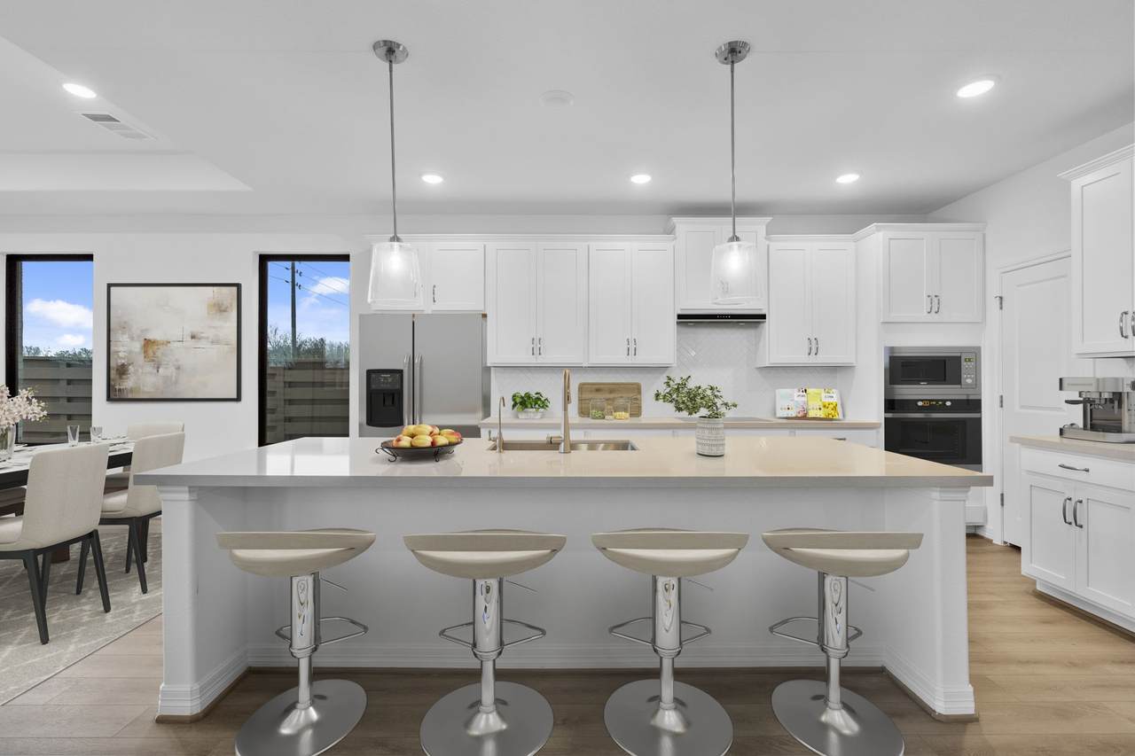
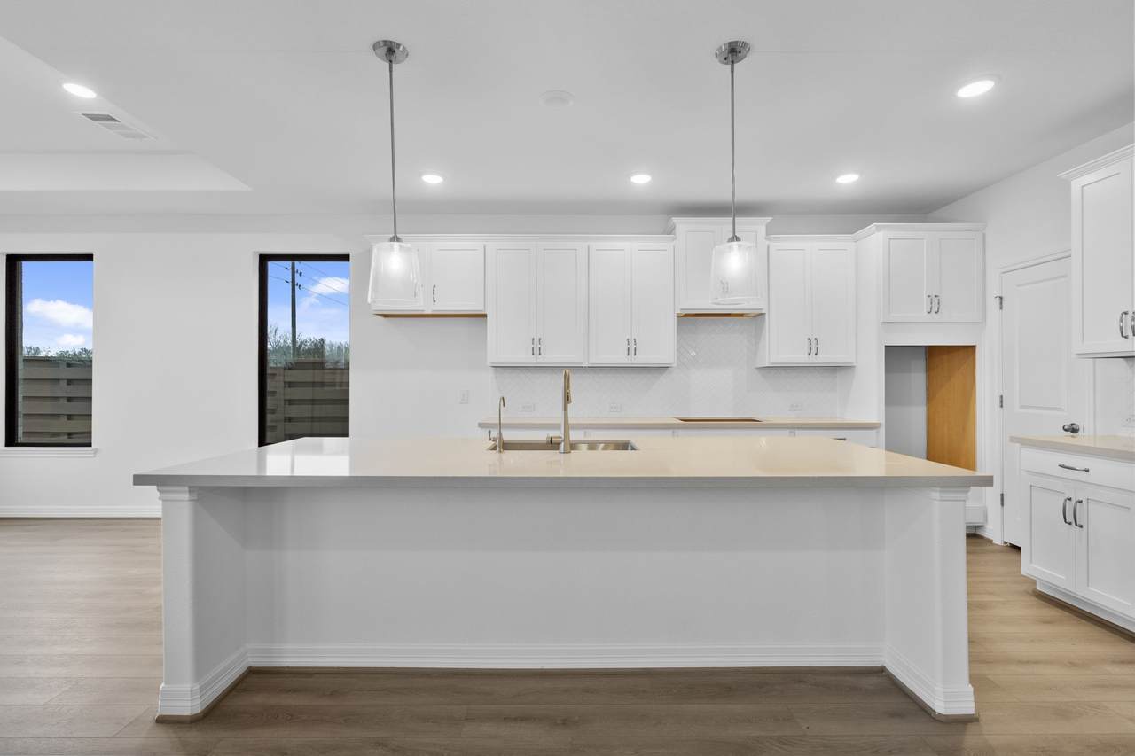
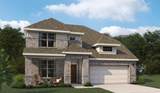
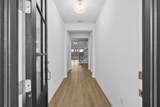
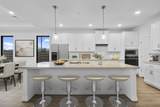
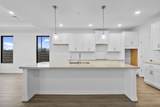
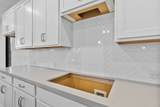
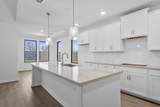
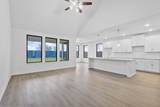
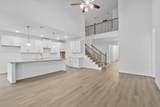
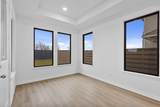
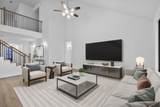
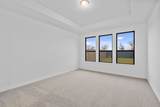
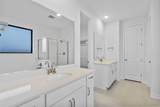
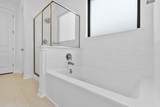
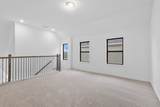
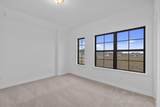
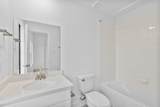
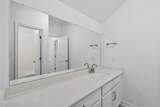
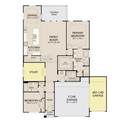
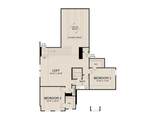
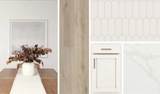
Nestled on a quiet cul-de-sac with a 3 car garage, this stunning Cypress home plan offers the perfect blend of style, space, and functionality. A grand entry welcomes you into an impressive family room with soaring ceilings and an open view of the upstairs game room, creating a bright and inviting atmosphere ideal for entertaining. The gourmet kitchen is designed to impress with abundant prep space, a large walk-in pantry, and seamless flow into the main living areas. The private first-floor study provides the perfect work-from-home space, while an additional downstairs bedroom is ideal for guests. The luxurious primary suite features a tray ceiling and elegant double-door entry to a spa-inspired bath. Finished in the AW Collection® Serene, this home showcases crisp Madison baguette toned cabinetry, natural textures, and warm earth tones. Residents enjoy a scenic lake, walking trails, pool, playgrounds, parks, quick freeway access, and proximity to schools, shopping, and dining.

Monthly Payment Calculator


© 2026 Houston Realtors Information Service, Inc. All rights reserved. All information provided is deemed reliable but is not guaranteed and should be independently verified. IDX information is provided exclusively for consumers' personal, non-commercial use and may not be used for any purpose other than to identify prospective properties consumers may be interested in purchasing. Data last updated 2026-10-13T00:17:13.877.
www.thehomebranch.com/homes/180371096
Print Image

16006 Switchgrass Court Crosby, TX 77532

  • Price: $399,990
  • Status: Active
  • On Site: 52 Days
  • Updated: 202 min ago
  • MLS #: 27215715
4
Beds
3
Baths
0
½ Baths
N/A
Acres
2,744
SQFT
$146
$/SQFT
2026
Built
Neighborhood:
Cedar Pointe
County:
Harris
Area:
1 - Northeast
Elementary School:
Barrett Elementary School
Middle School:
Crosby Middle School (Crosby)
High School:
Crosby High School
School District:
Crosby
Property Description
Nestled on a quiet cul-de-sac with a 3 car garage, this stunning Cypress home plan offers the perfect blend of style, space, and functionality. A grand entry welcomes you into an impressive family room with soaring ceilings and an open view of the upstairs game room, creating a bright and inviting atmosphere ideal for entertaining. The gourmet kitchen is designed to impress with abundant prep space, a large walk-in pantry, and seamless flow into the main living areas. The private first-floor study provides the perfect work-from-home space, while an additional downstairs bedroom is ideal for guests. The luxurious primary suite features a tray ceiling and elegant double-door entry to a spa-inspired bath. Finished in the AW Collection® Serene, this home showcases crisp Madison baguette toned cabinetry, natural textures, and warm earth tones. Residents enjoy a scenic lake, walking trails, pool, playgrounds, parks, quick freeway access, and proximity to schools, shopping, and dining.
Exterior Features

Architectural Style Traditional Attached Garage YN Yes Exterior Features Covered Patio Fence Patio Private Yard Fencing Back Yard Foundation Details Slab Garage YN Yes Parking Features Attached Garage Garage Door Opener Oversized Patio And Porch Features Covered Deck Patio Pool Private YN No Roof Composition

Interior Features

Appliances Dishwasher Free- Standing Range Disposal Gas Oven Gas Range Microwave Oven Cooling Central Air Gas Cooling YN Yes Fireplace YN No Fireplaces Total 0 Flooring Carpet Plank Tile Vinyl Heating Central Electric Heating YN Yes Interior Features High Ceilings Quartz Counters Ceiling Fan(s) Programmable Thermostat Laundry Features Washer Hookup Electric Dryer Hookup Levels Two Rooms Game Room (Second Level) Family Room (First Level) Office (First Level) Kitchen (First Level) Bedroom (Second Level) Bedroom (Second Level) Bedroom (First Level) Primary Bedroom (First Level) Rooms Total 8

Property Features

Association Fee 1100 Association Fee Frequency Annually Association Name Cedar Pointe Assoc Association Phone 832-678-4500 Association YN Yes Builder Name Ashton Woods Building Area Total 2744 Community Features Curbs Construction Materials Brick Cement Siding Stone Disclosures Municipal Utility District Disclosure Green Energy Efficient Thermostat Lease Considered YN No List AOR Houston Association of Realtors Listing Terms Cash Conventional FHA USDA Loan VA Loan Lot Features Cul- De- Sac Subdivision Views New Construction YN Yes Property Condition Under Construction Property Sub Type Detached Public Survey Section 05 Road Surface Type Concrete Security Features Smoke Detector(s) Sewer Public Sewer Tax Legal Description Section 05 Lot 04 Block 02 View Lake Water View YN Yes Water Source Public

Listing information © 2026 Houston Association of REALTORS® MLS.
Listing courtesy of Ashton Woods: .


© 2026 Houston Realtors Information Service, Inc. All rights reserved. All information provided is deemed reliable but is not guaranteed and should be independently verified. IDX information is provided exclusively for consumers' personal, non-commercial use and may not be used for any purpose other than to identify prospective properties consumers may be interested in purchasing. Data last updated 2026-10-13T00:17:13.877.
 
https://bt-photos.global.ssl.fastly.net/harmls/1280_boomver_1_27215715-2.jpg https://bt-photos.global.ssl.fastly.net/harmls/1280_boomver_1_27215715-2.jpg https://bt-photos.global.ssl.fastly.net/harmls/1280_boomver_1_27215715-2.jpg
Logo
The Home Branch | Keller Williams Realty
2200 N FM 3083 W
Conroe TX, 77304