






















Skip To Content

15340 Timber Preserve Lane

New Caney, TX 77357
  • $265,000
  • STATUS: Active
  • ON SITE: 49 Days
  • MLS #: 84629132
UPDATED: 31 min ago
$265,000
  • 4
    BEDS
  • 0.14
    ACRES
  • 2
    BATHS
  • 0
    1/2 BATHS
  • 1,870
    SQFT
  • $142
    $/SQFT
Neighborhood:
Type:
Single-Family Home
Built:
2020
County:

School Information

Elementary School:
Middle School:
High School:
School District:

Description

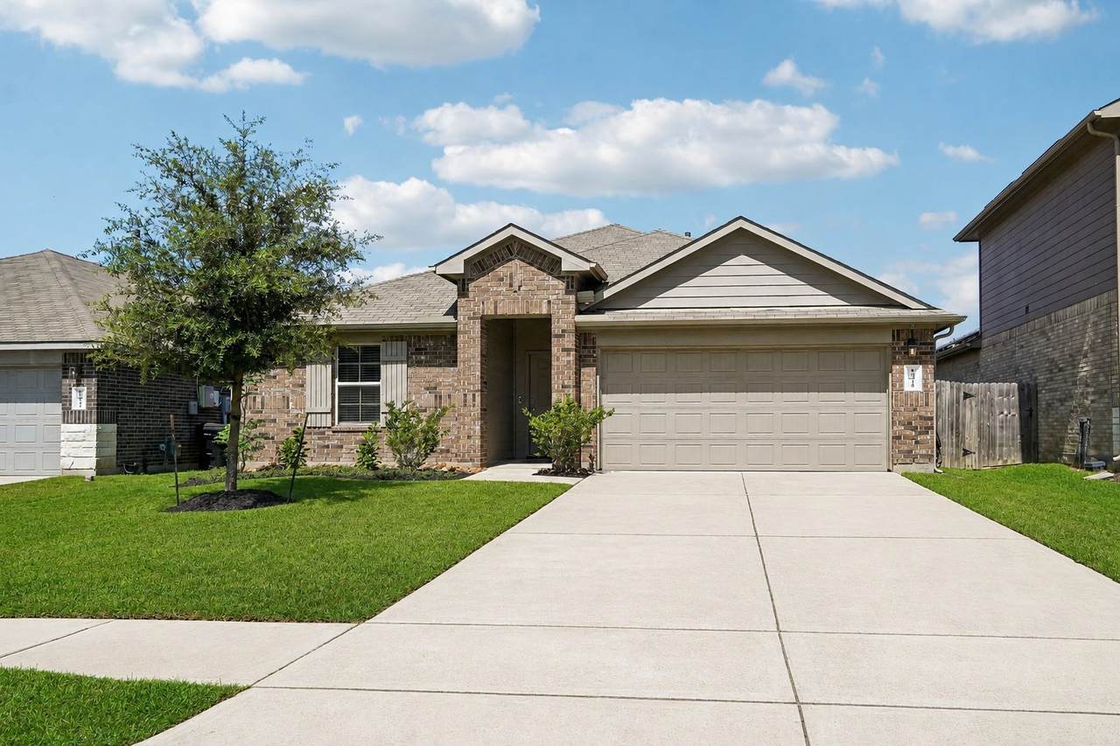
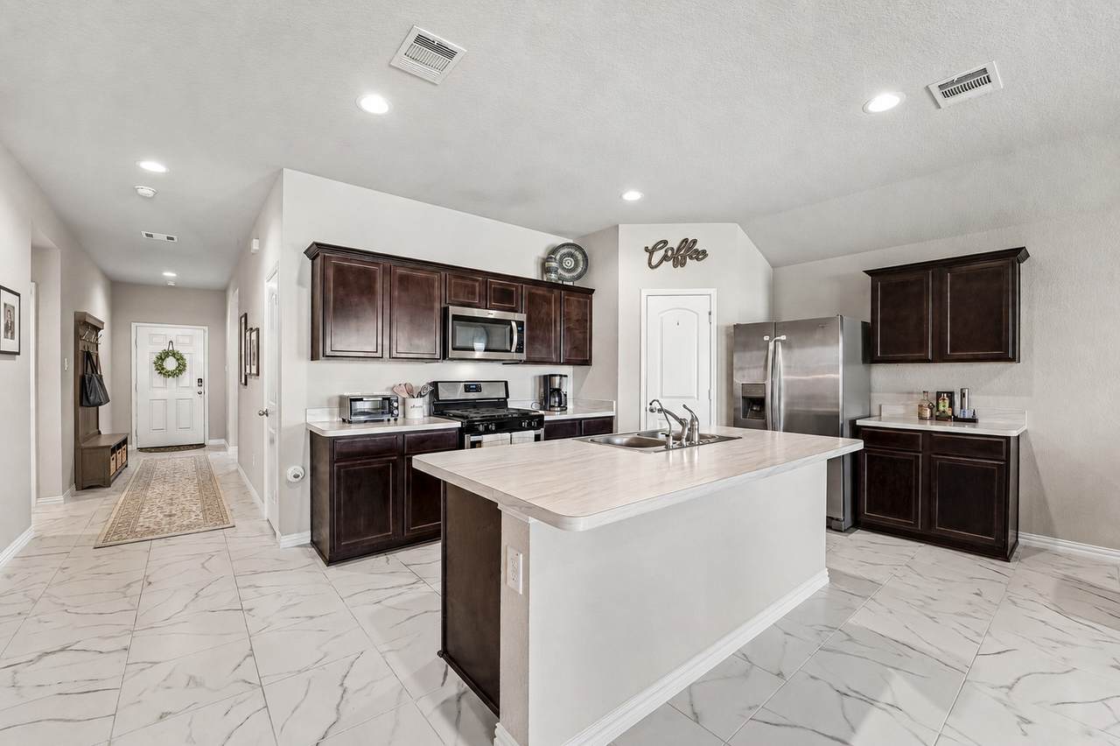
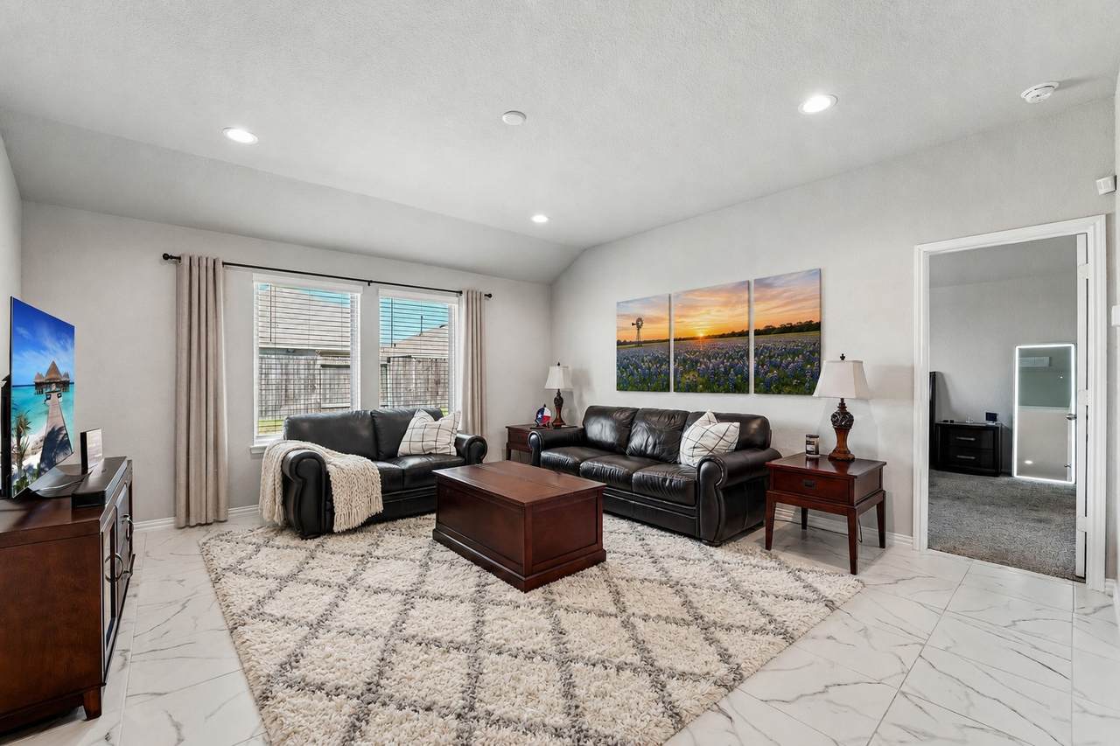
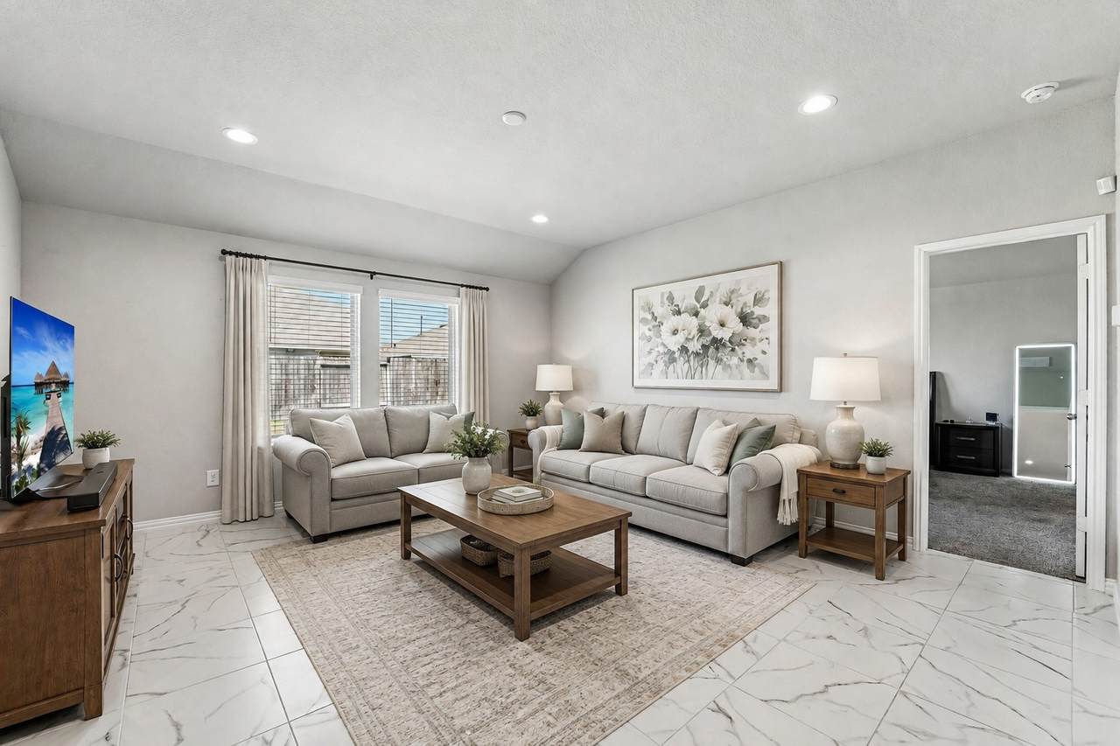
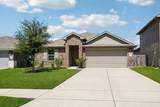
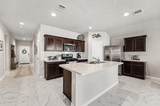
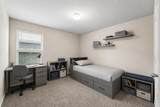
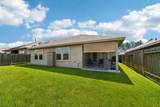
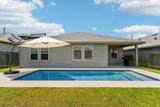
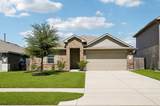
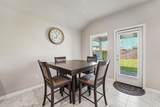
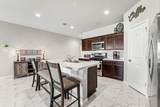
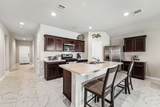
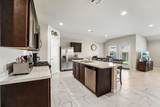
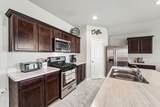
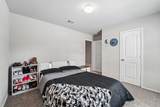
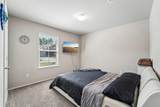
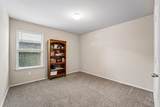
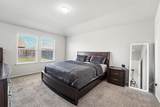
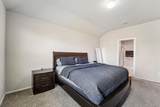
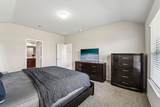
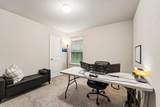
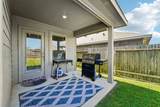
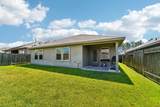
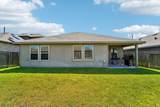
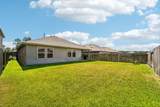
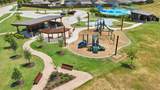
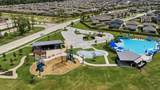
This SMART home is not just a spec sheet. Built in 2020 & move-in ready w/no construction wait. Major security & energy smart features include alarm w/siren & window/door sensors. Motion sensor in family room, smart garage door opener, MyQ camera, car remote, doorbell camera, & front door keypad round out security. Two water shut off valves, & 120V/140V dryer power options add utility efficiencies. Beautiful tile floors in main living areas w/cozy carpeted bedrooms. Open kitchen w/gas range flows into family room creating versatile living space. Primary suite sits on its own side of the home. 4th bedroom could be a study. Energy-efficient build keeps day-to-day living economical, covered patio & fenced yard include 5-zone front/back sprinklers. Splendora ISD, Timber Lakes Elementary in the neighborhood, w/neighborhood amenities like playground/picnic area w/pool & splash pad & lake trails & Sam Houston National Forest minutes away. A clean, well-priced place to put down roots.

Monthly Payment Calculator


© 2026 Houston Realtors Information Service, Inc. All rights reserved. All information provided is deemed reliable but is not guaranteed and should be independently verified. IDX information is provided exclusively for consumers' personal, non-commercial use and may not be used for any purpose other than to identify prospective properties consumers may be interested in purchasing. Data last updated 2026-10-10T10:17:28.3.
www.thehomebranch.com/homes/180367670
Print Image

15340 Timber Preserve Lane New Caney, TX 77357

  • Price: $265,000
  • Status: Active
  • On Site: 49 Days
  • Updated: 31 min ago
  • MLS #: 84629132
4
Beds
2
Baths
0
½ Baths
0.14
Acres
1,870
SQFT
$142
$/SQFT
2020
Built
Neighborhood:
Harrington Trails
County:
Montgomery
Area:
40 - Montgomery County SE
Elementary School:
Timber Lakes Elementary School
Middle School:
Splendora Junior High
High School:
Splendora High School
School District:
Splendora
Property Description
This SMART home is not just a spec sheet. Built in 2020 & move-in ready w/no construction wait. Major security & energy smart features include alarm w/siren & window/door sensors. Motion sensor in family room, smart garage door opener, MyQ camera, car remote, doorbell camera, & front door keypad round out security. Two water shut off valves, & 120V/140V dryer power options add utility efficiencies. Beautiful tile floors in main living areas w/cozy carpeted bedrooms. Open kitchen w/gas range flows into family room creating versatile living space. Primary suite sits on its own side of the home. 4th bedroom could be a study. Energy-efficient build keeps day-to-day living economical, covered patio & fenced yard include 5-zone front/back sprinklers. Splendora ISD, Timber Lakes Elementary in the neighborhood, w/neighborhood amenities like playground/picnic area w/pool & splash pad & lake trails & Sam Houston National Forest minutes away. A clean, well-priced place to put down roots.
Exterior Features

Architectural Style Traditional Attached Garage YN Yes Exterior Features Covered Patio Fence Irrigation Sprinklers Patio Fencing Back Yard Foundation Details Slab Garage YN Yes Parking Features Attached Driveway Garage Garage Door Opener Patio And Porch Features Covered Deck Patio Pool Features Association Pool Private YN No Roof Composition Window Features Low- Emissivity Windows Window Coverings

Interior Features

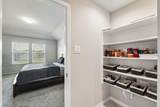
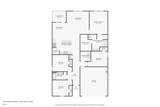
Appliances Dishwasher Electric Oven Free- Standing Range Gas Cooktop Disposal Microwave Oven Cooling Central Air Electric Cooling YN Yes Flooring Carpet Tile Heating Central Gas Heating YN Yes Interior Features All Bedrooms Down Breakfast Bar Double Vanity En Suite Bathroom Kitchen Island Kitchen / Family Room Combo Main Level Primary Pantry Self-closing Cabinet Doors Split Bedrooms Shower Only Tub Shower Walk- In Closet(s) Window Treatments Kitchen / Dining Combo Programmable Thermostat Laundry Features Washer Hookup Electric Dryer Hookup Levels One Rooms Porch (First Level) Living Room (First Level) Dining Room (First Level) Utility Room (First Level) Kitchen (First Level) Bedroom (First Level) Bedroom (First Level) Bedroom (First Level) Primary Bedroom (First Level) Rooms Total 9

Property Features

Association Amenities Picnic Area Playground Pool Trail(s) Association Fee 750 Association Fee Frequency Annually Association Fee Includes Common Areas Recreation Facilities Association Name Harrington Trls RCI c /o Vision Co Association Phone 972-612-2302 Association YN Yes Building Area Total 1870 Community Features Community Pool Curbs Gutter(s) Construction Materials Brick Cement Siding Direction Faces South Disclosures Municipal Utility District Disclosure Green Energy Efficient Lighting Thermostat Windows Lease Considered YN No List AOR Houston Association of Realtors Listing Terms Cash Conventional FHA USDA Loan VA Loan Lot Features Subdivision Pond on Lot New Construction YN No Ownership Full Ownership Property Sub Type Detached Public Survey Section 1 Road Surface Type Concrete Security Features Smoke Detector(s) Sewer Public Sewer Tax Annual Amount 8480 Tax Legal Description S573300 - HARRINGTON TRAILS 01 BLOCK 5 LOT 4 Tax Year 2025 Water Source Public

Listing information © 2026 Houston Association of REALTORS® MLS.
Listing courtesy of Great Houston Properties, LLC: .


© 2026 Houston Realtors Information Service, Inc. All rights reserved. All information provided is deemed reliable but is not guaranteed and should be independently verified. IDX information is provided exclusively for consumers' personal, non-commercial use and may not be used for any purpose other than to identify prospective properties consumers may be interested in purchasing. Data last updated 2026-10-10T10:17:28.3.
 
https://bt-photos.global.ssl.fastly.net/harmls/1280_boomver_2_84629132-2.jpg https://bt-photos.global.ssl.fastly.net/harmls/1280_boomver_2_84629132-2.jpg https://bt-photos.global.ssl.fastly.net/harmls/1280_boomver_2_84629132-2.jpg
Logo
The Home Branch | Keller Williams Realty
2200 N FM 3083 W
Conroe TX, 77304