Skip To Content

15103 Retha Pass

Austin, TX 78725
  • $289,000
  • STATUS: Active
  • ON SITE: 54 Days
  • MLS #: 68217101
Price Reduced
UPDATED: 207 min ago
$289,000
  • 4
    BEDS
  • 0.14
    ACRES
  • 2
    BATHS
  • 0
    1/2 BATHS
  • 1,697
    SQFT
  • $170
    $/SQFT
Neighborhood:
Type:
Single-Family Home
Built:
2020
County:

School Information

Middle School:
School District:

Description

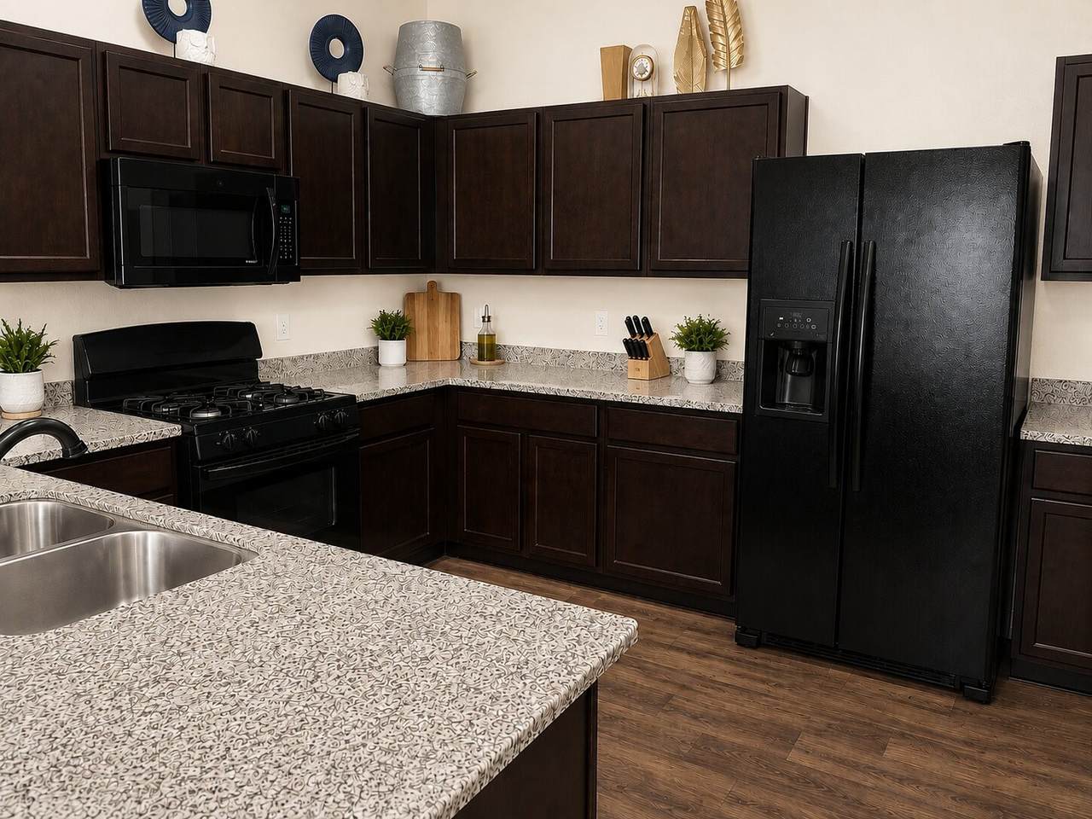
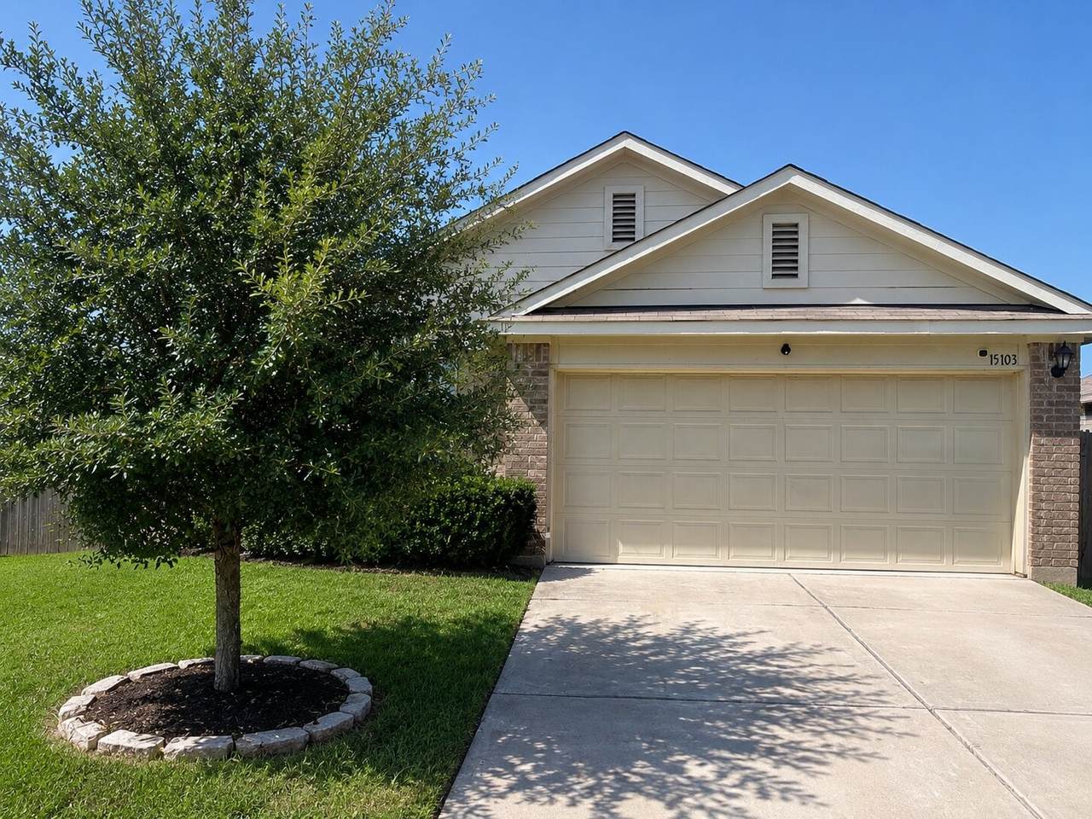
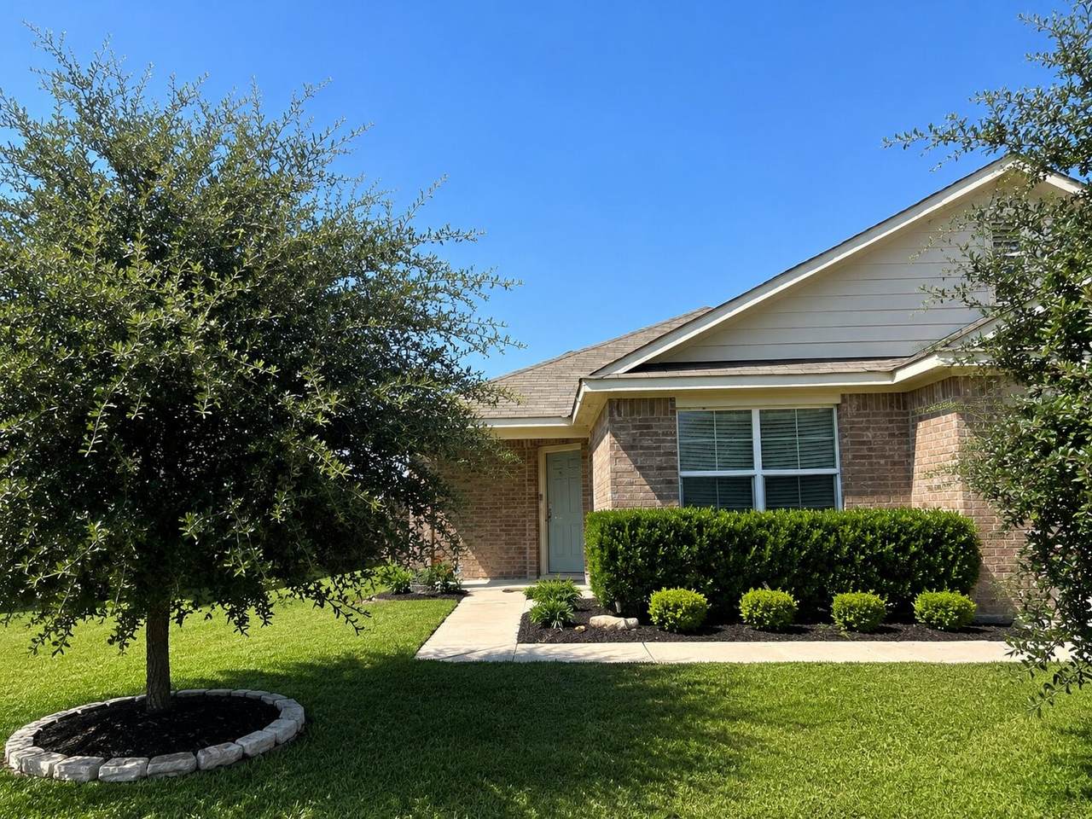
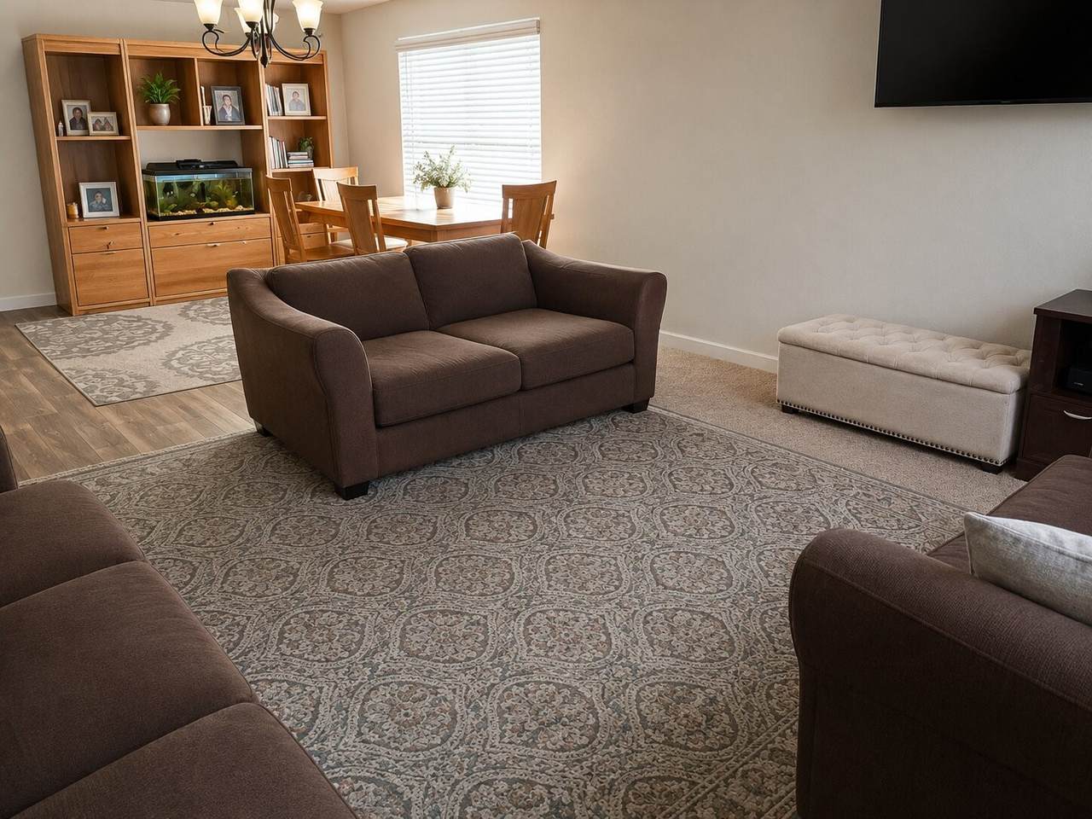
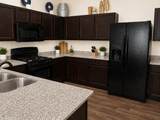
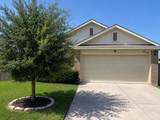
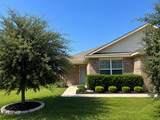
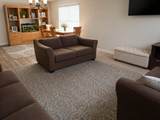
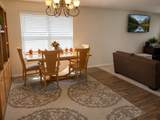
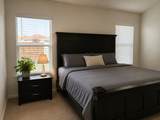
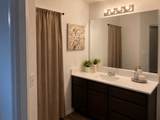
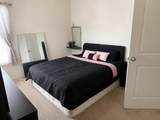
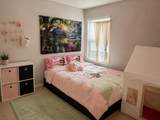
Come see this beautiful 2020-built single-story home that offers the perfect blend of modern design, comfort, and functionality. Featuring 4 spacious bedrooms, 2 full bathrooms, and an open-concept layout, this home is designed for both everyday living and effortless entertaining. The heart of the home is the stunning kitchen with rich espresso cabinetry, granite countertops, black appliances, abundant cabinet space, and a large breakfast bar overlooking the spacious living and dining areas. Natural light fills the home, highlighting the neutral color palette and creating a warm, inviting atmosphere throughout. The private primary suite offers plenty of space to unwind and includes an en-suite bath and walk-in closet. Three additional bedrooms provide for flexibility. Outside, enjoy a fenced backyard with room to play, entertain, or create your own outdoor retreat. Built in 2020, this home offers modern construction, energy-efficient features, and low-maintenance living.

Monthly Payment Calculator


© 2026 Houston Realtors Information Service, Inc. All rights reserved. All information provided is deemed reliable but is not guaranteed and should be independently verified. IDX information is provided exclusively for consumers' personal, non-commercial use and may not be used for any purpose other than to identify prospective properties consumers may be interested in purchasing. Data last updated 2026-10-13T00:17:13.877.
www.thehomebranch.com/homes/180283977
Print Image

15103 Retha Pass Austin, TX 78725

  • Price: $289,000
  • Status: Active
  • On Site: 54 Days
  • Updated: 207 min ago
  • MLS #: 68217101
4
Beds
2
Baths
0
½ Baths
0.14
Acres
1,697
SQFT
$170
$/SQFT
2020
Built
Neighborhood:
Austins Colony Sec 9
County:
Travis
Area:
83 - Central Texas
Elementary School:
Hornsby-Dunlap Elementary School
Middle School:
Dailey Middle School
High School:
Del Valle High School (Del Valle)
School District:
Del Valle
Property Description
Come see this beautiful 2020-built single-story home that offers the perfect blend of modern design, comfort, and functionality. Featuring 4 spacious bedrooms, 2 full bathrooms, and an open-concept layout, this home is designed for both everyday living and effortless entertaining. The heart of the home is the stunning kitchen with rich espresso cabinetry, granite countertops, black appliances, abundant cabinet space, and a large breakfast bar overlooking the spacious living and dining areas. Natural light fills the home, highlighting the neutral color palette and creating a warm, inviting atmosphere throughout. The private primary suite offers plenty of space to unwind and includes an en-suite bath and walk-in closet. Three additional bedrooms provide for flexibility. Outside, enjoy a fenced backyard with room to play, entertain, or create your own outdoor retreat. Built in 2020, this home offers modern construction, energy-efficient features, and low-maintenance living.
Exterior Features

Architectural Style Traditional Attached Garage YN Yes Exterior Features Private Yard Foundation Details Slab Garage YN Yes Parking Features Attached Garage Pool Private YN No Roof Composition

Interior Features

Appliances Dishwasher Disposal Gas Oven Gas Range Microwave Cooling Central Air Electric Cooling YN Yes Heating Central Gas Heating YN Yes Interior Features All Bedrooms Down Laundry Features Washer Hookup Electric Dryer Hookup Levels One Rooms Bedroom (First Level) Bedroom (First Level) Bedroom (First Level) Primary Bedroom (First Level) Rooms Total 4

Property Features

Association Fee 840 Association Fee Frequency Annually Association Name Preferred Association Management Association Phone 512-918-8100 Association YN Yes Building Area Total 1697 Construction Materials Brick Cement Siding Lease Considered YN No List AOR Houston Association of Realtors Listing Terms Cash Conventional FHA VA Loan Lot Features Subdivision New Construction YN No Property Sub Type Detached Public Survey Section 9 Sewer Public Sewer Tax Annual Amount 5019 Tax Legal Description LOT 15 BLK V AUSTIN' S COLONY SEC 9 Tax Year 2026 Water Source Public

Listing information © 2026 Houston Association of REALTORS® MLS.
Listing courtesy of Locke and Key Homes: .


© 2026 Houston Realtors Information Service, Inc. All rights reserved. All information provided is deemed reliable but is not guaranteed and should be independently verified. IDX information is provided exclusively for consumers' personal, non-commercial use and may not be used for any purpose other than to identify prospective properties consumers may be interested in purchasing. Data last updated 2026-10-13T00:17:13.877.
 
https://bt-photos.global.ssl.fastly.net/harmls/1280_boomver_1_68217101-2.jpg https://bt-photos.global.ssl.fastly.net/harmls/1280_boomver_1_68217101-2.jpg https://bt-photos.global.ssl.fastly.net/harmls/1280_boomver_1_68217101-2.jpg
Logo
The Home Branch | Keller Williams Realty
2200 N FM 3083 W
Conroe TX, 77304