



Skip To Content

1509 Blue Acer

Houston, TX 77084
  • $365,000
  • STATUS: Active
  • ON SITE: 54 Days
  • MLS #: 79065405
UPDATED: 197 min ago
$365,000
  • 3
    BEDS
  • N/A
    ACRES
  • 2
    BATHS
  • 1
    1/2 BATHS
  • 1,736
    SQFT
  • $210
    $/SQFT
Neighborhood:
Type:
Single-Family Home
Built:
2024
County:

School Information

Elementary School:
School District:

Description

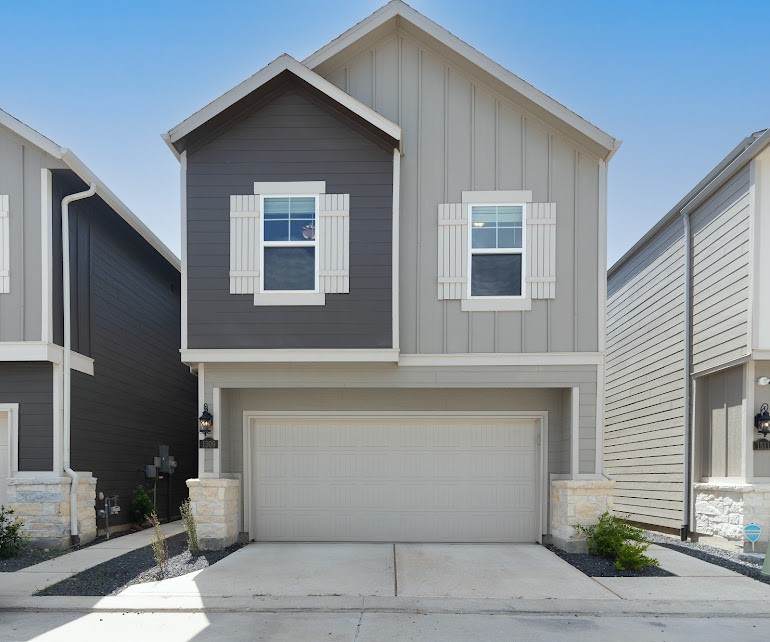
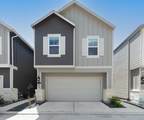
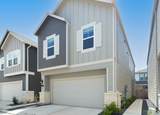
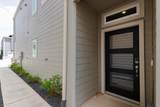
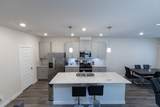
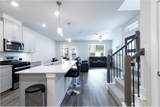
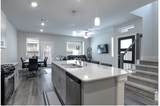
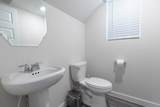
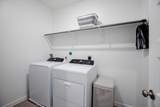
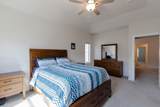
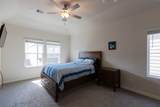
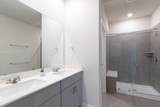
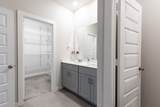
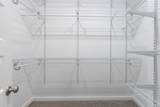
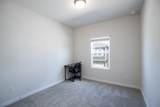
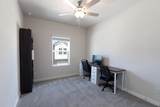
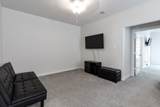
Welcome to this beautifully designed 3-bedroom, 2.5 bath home featuring in gated community one of Meritage Homes’ most desirable floor plans. Thoughtfully crafted with a spacious and functional layout, this home offers comfortable living spaces perfect for everyday living and entertaining. Enjoy the convenience of being located near Houston’s West Medical Center and the Energy Corridor, providing easy access to major employment centers, dining, shopping, and entertainment. This home is an excellent opportunity for homeowners looking for comfort, convenience, and style. Washer, dryer, fridge, water softener and upgraded walk-in closet organization racks are all included with the full asking price

Monthly Payment Calculator


© 2026 Houston Realtors Information Service, Inc. All rights reserved. All information provided is deemed reliable but is not guaranteed and should be independently verified. IDX information is provided exclusively for consumers' personal, non-commercial use and may not be used for any purpose other than to identify prospective properties consumers may be interested in purchasing. Data last updated 2026-10-13T00:17:13.877.
www.thehomebranch.com/homes/180305759
Print Image

1509 Blue Acer Houston, TX 77084

  • Price: $365,000
  • Status: Active
  • On Site: 54 Days
  • Updated: 197 min ago
  • MLS #: 79065405
3
Beds
2
Baths
1
½ Baths
N/A
Acres
1,736
SQFT
$210
$/SQFT
2024
Built
Neighborhood:
Park Row Terrace
County:
Harris
Area:
8 - Hwy 6 North
Elementary School:
Schmalz Elementary School
Middle School:
Mayde Creek Junior High School
High School:
Mayde Creek High School
School District:
Katy
Property Description
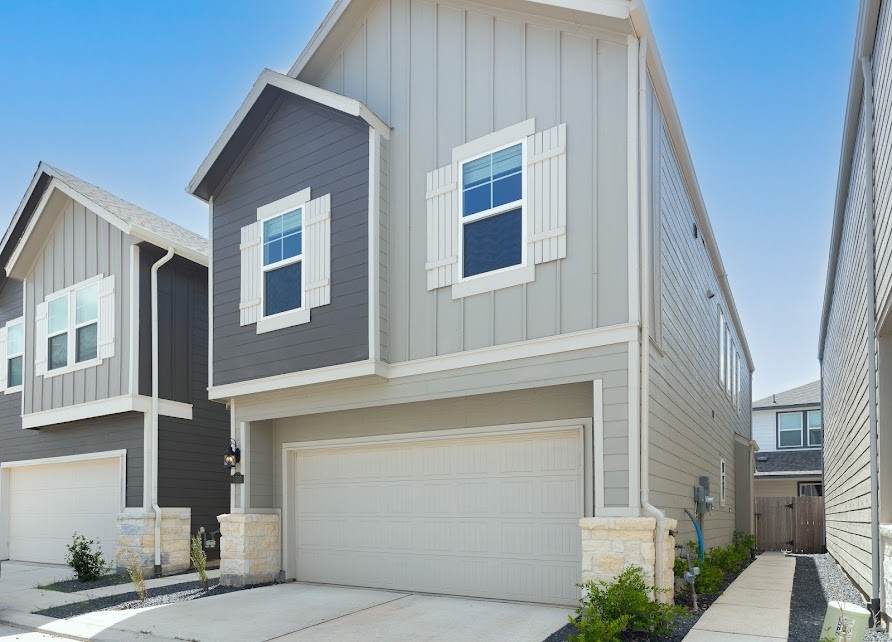
Welcome to this beautifully designed 3-bedroom, 2.5 bath home featuring in gated community one of Meritage Homes’ most desirable floor plans. Thoughtfully crafted with a spacious and functional layout, this home offers comfortable living spaces perfect for everyday living and entertaining. Enjoy the convenience of being located near Houston’s West Medical Center and the Energy Corridor, providing easy access to major employment centers, dining, shopping, and entertainment. This home is an excellent opportunity for homeowners looking for comfort, convenience, and style. Washer, dryer, fridge, water softener and upgraded walk-in closet organization racks are all included with the full asking price
Exterior Features

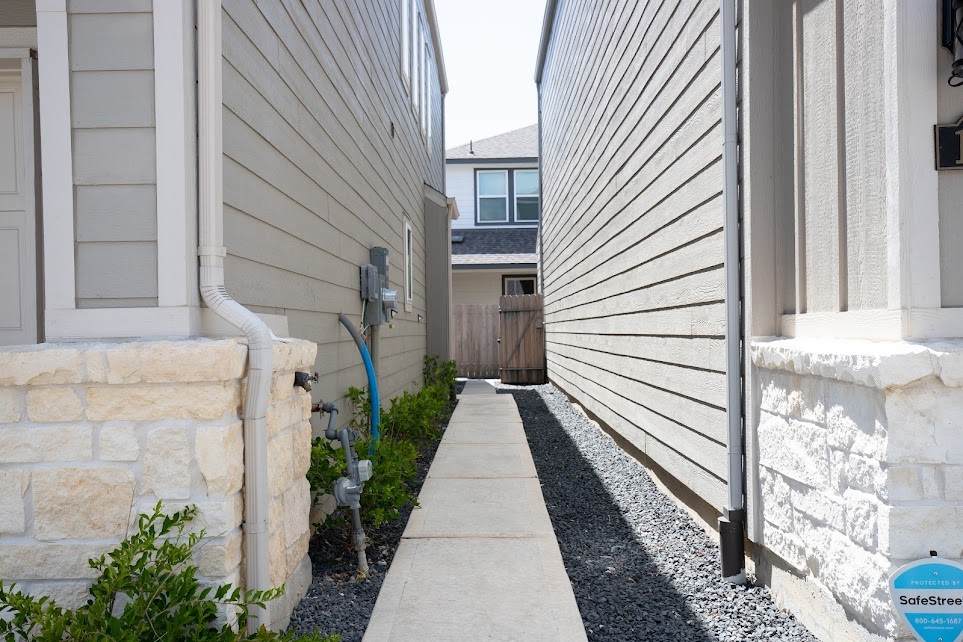
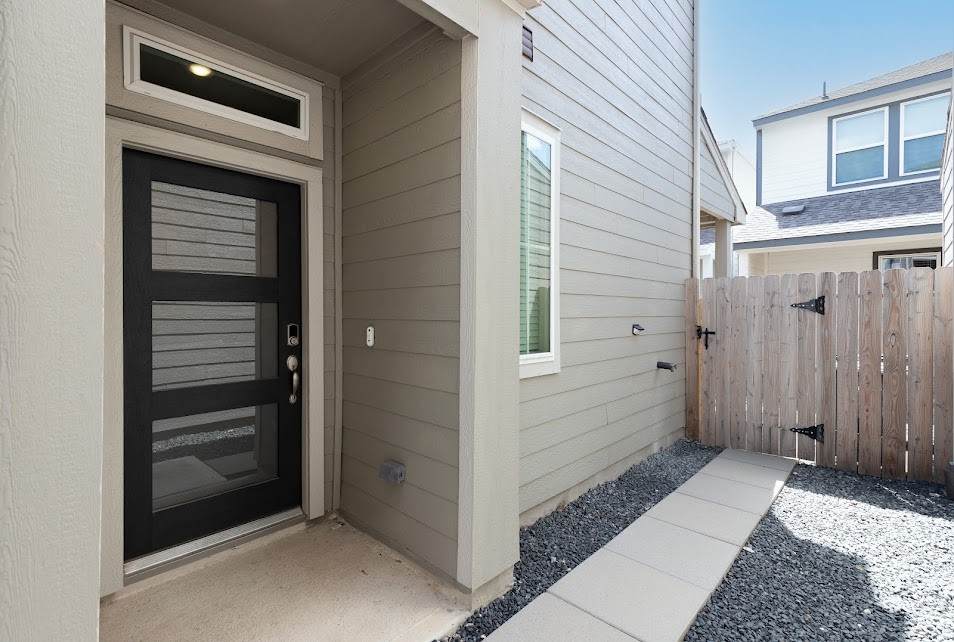
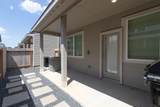
Architectural Style Contemporary / Modern Attached Garage YN Yes Exterior Features Covered Patio Fully Fenced Patio Private Yard Foundation Details Slab Garage YN Yes Parking Features Attached Garage Patio And Porch Features Covered Deck Patio Pool Private YN No Roof Composition

Interior Features

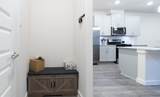
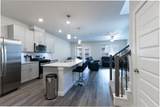
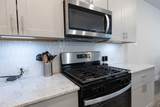
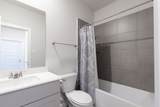
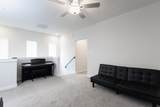
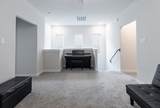
Appliances Dishwasher Gas Cooktop Disposal Gas Oven Microwave Cooling Central Air Electric Cooling YN Yes Flooring Carpet Tile Vinyl Heating Central Gas Heating YN Yes Interior Features Double Vanity Kitchen Island Kitchen / Family Room Combo Bath in Primary Bedroom Pantry Separate Shower Tub Shower Three Bedrooms Up Ceiling Fan(s) Kitchen / Dining Combo Loft Programmable Thermostat Levels Two Rooms Living Room (First Level) Half Bath (First Level) Kitchen (First Level) Bonus Room (Second Level) Bedroom (Second Level) Bedroom (Second Level) Primary Bedroom (Second Level) Rooms Total 7

Property Features

Association Fee 950 Association Fee Frequency Annually Association Name Crest Management Association Phone 281-579-0761 Association YN Yes Builder Name Meritage Home Building Area Total 1736 Construction Materials Brick Other Disclosures Municipal Utility District Disclosure Seller Disclosure Green Energy Efficient Thermostat Lease Considered YN No List AOR Houston Association of Realtors Lot Features Subdivision Wooded New Construction YN No Property Sub Type Detached Public Survey Section N / A Security Features Security Gate Controlled Access Sewer Public Sewer Tax Legal Description LT 21 BLK 2 PARK ROW TERRACE Water Source Public

Listing information © 2026 Houston Association of REALTORS® MLS.
Listing courtesy of Realm Real Estate Professionals - Katy: .


© 2026 Houston Realtors Information Service, Inc. All rights reserved. All information provided is deemed reliable but is not guaranteed and should be independently verified. IDX information is provided exclusively for consumers' personal, non-commercial use and may not be used for any purpose other than to identify prospective properties consumers may be interested in purchasing. Data last updated 2026-10-13T00:17:13.877.
 
https://bt-photos.global.ssl.fastly.net/harmls/orig_boomver_2_79065405-2.jpg https://bt-photos.global.ssl.fastly.net/harmls/orig_boomver_2_79065405-2.jpg https://bt-photos.global.ssl.fastly.net/harmls/orig_boomver_2_79065405-2.jpg
Logo
The Home Branch | Keller Williams Realty
2200 N FM 3083 W
Conroe TX, 77304