

















Skip To Content

1501 Allyne Lane

Brenham, TX 77833
  • $895,000
  • STATUS: Active
  • ON SITE: 55 Days
  • MLS #: 70063353
UPDATED: 16 min ago
$895,000
  • 3
    BEDS
  • 0.62
    ACRES
  • 2
    BATHS
  • 1
    1/2 BATHS
  • 3,161
    SQFT
  • $283
    $/SQFT
Neighborhood:
Type:
Single-Family Home
Built:
1933
County:

School Information

Elementary School:
High School:
School District:

Description

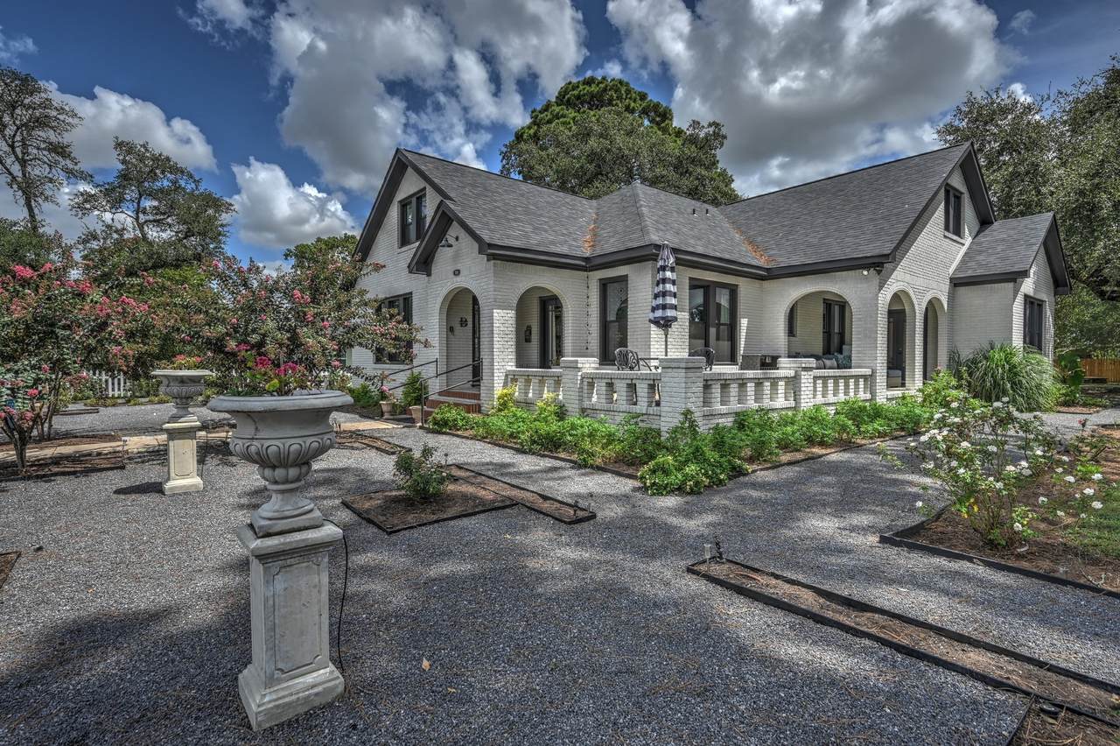
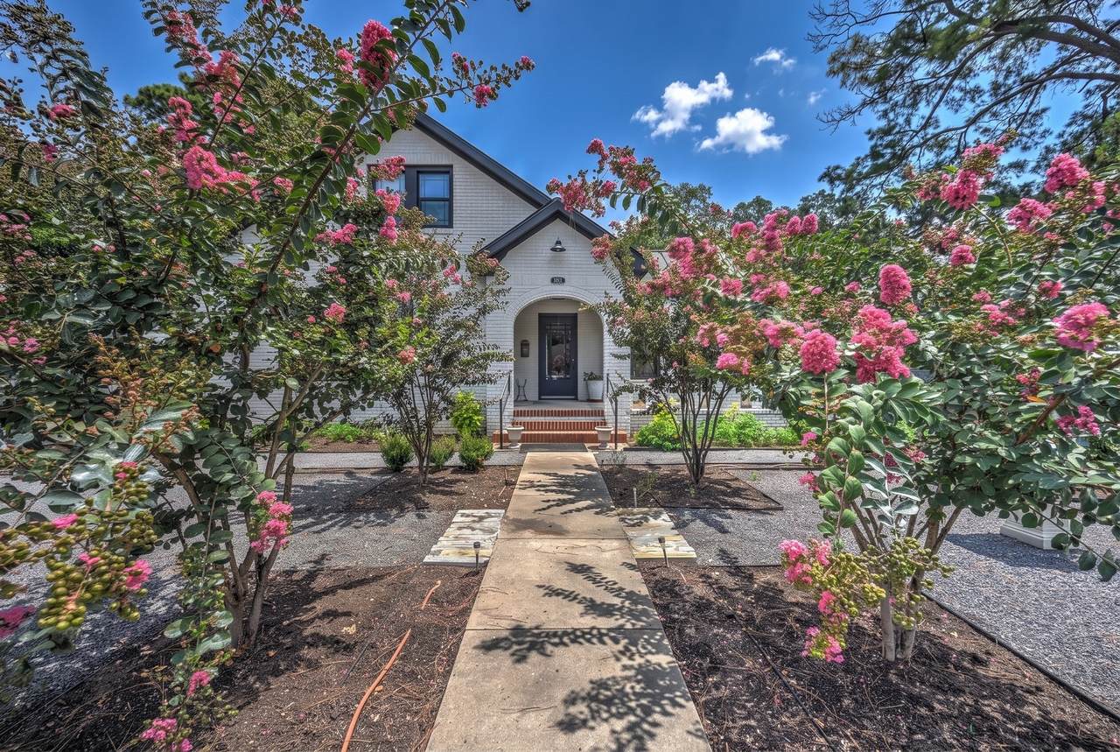
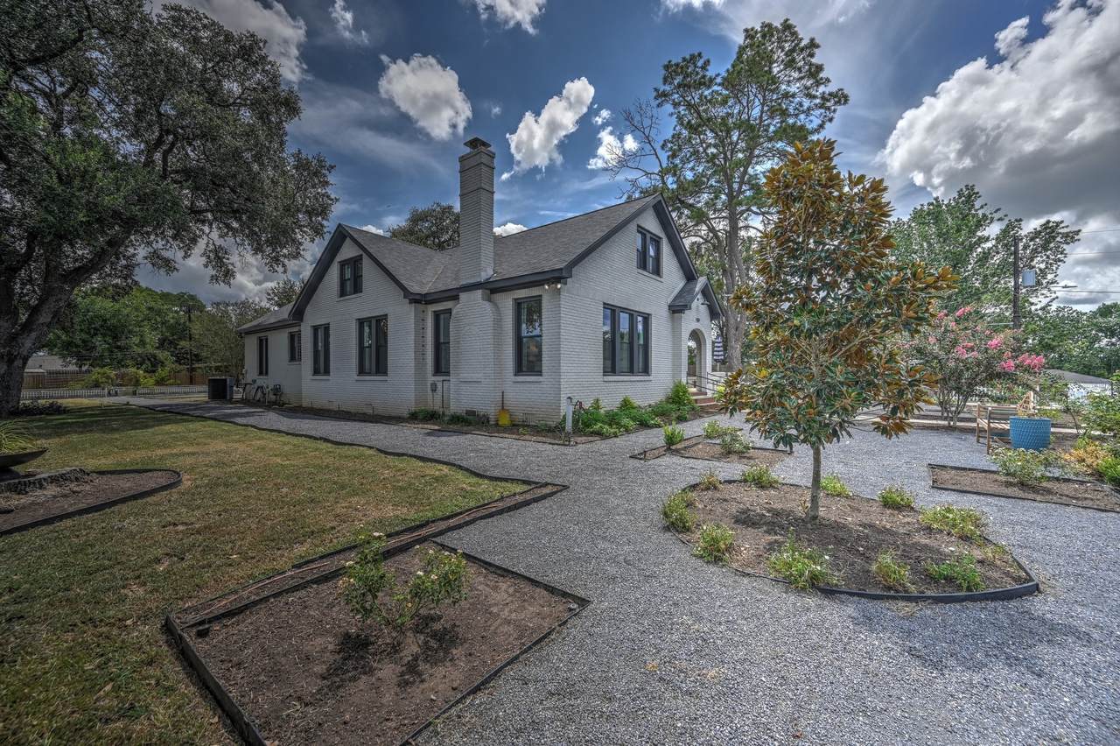
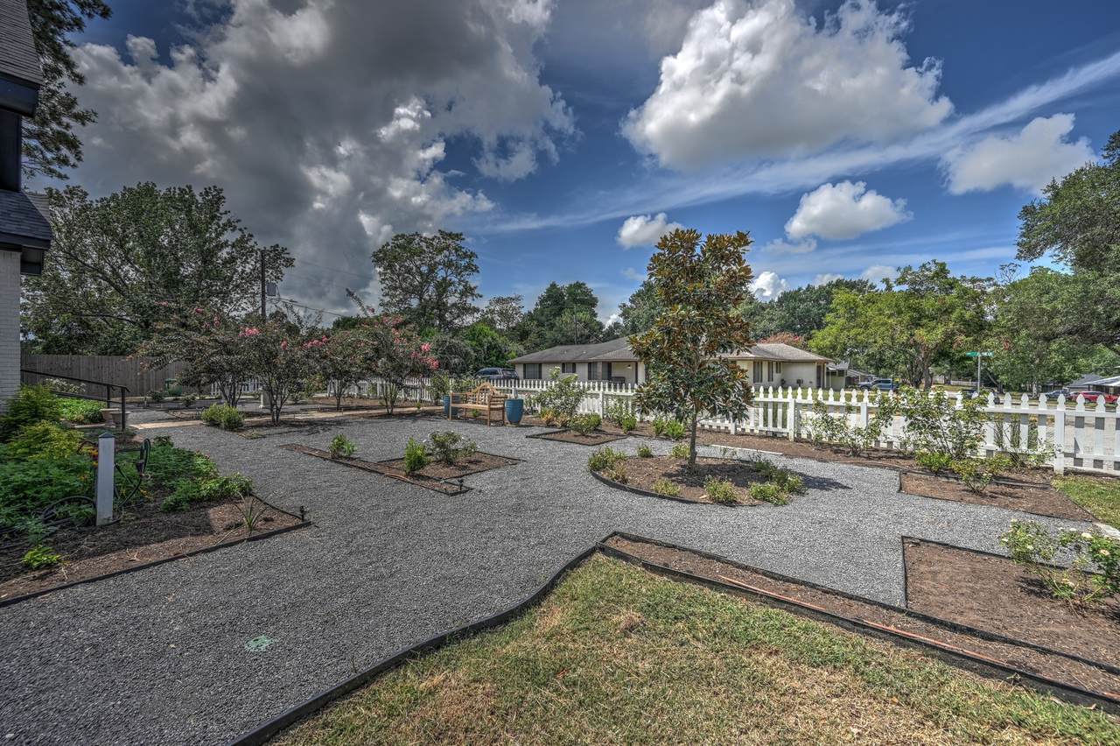
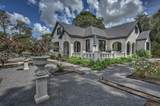
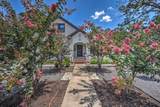
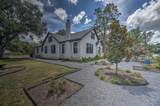
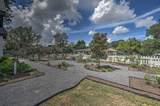
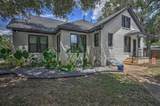
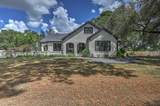
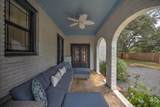
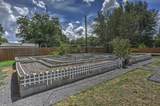
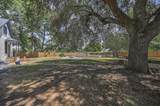
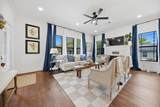
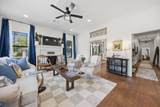
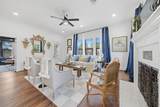
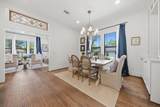
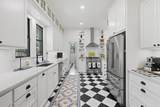
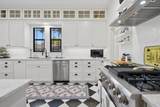
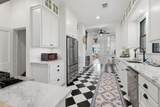
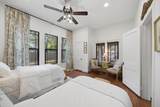
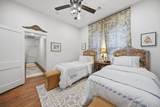
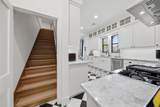
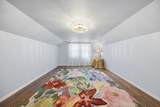
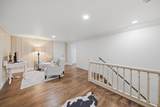
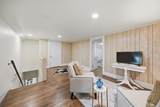
Step into a piece of Brenham history at 1501 Allyne Street, a fully updated, charming home built in 1933 and filled with the character and warmth of a bygone era. This classic property offers the opportunity to own a home on an oversized lot, nestled in a welcoming neighborhood just minutes from vibrant downtown Brenham. From its historic roots to its inviting atmosphere, this home captures the charm that makes older homes so special. Imagine slow mornings, front-porch conversations, and evenings spent enjoying the relaxed pace of small-town living. Yet, you're never far from the best Brenham has to offer—local shops, restaurants, coffee spots, galleries, and the community spirit of downtown. Brenham is known for its picturesque streets, historic architecture, rolling countryside, and Texas charm. 1501 Allyne Street puts you close to it all. Whether you're looking for a full-time residence or a weekend retreat, 1501 Allyne Street is a chance to become part of Brenham's story.

Monthly Payment Calculator


© 2026 Houston Realtors Information Service, Inc. All rights reserved. All information provided is deemed reliable but is not guaranteed and should be independently verified. IDX information is provided exclusively for consumers' personal, non-commercial use and may not be used for any purpose other than to identify prospective properties consumers may be interested in purchasing. Data last updated 2026-10-16T13:18:37.303.
www.thehomebranch.com/homes/180358401
Print Image

1501 Allyne Lane Brenham, TX 77833

  • Price: $895,000
  • Status: Active
  • On Site: 55 Days
  • Updated: 16 min ago
  • MLS #: 70063353
3
Beds
2
Baths
1
½ Baths
0.62
Acres
3,161
SQFT
$283
$/SQFT
1933
Built
Neighborhood:
Niebuhr Acres
County:
Washington
Area:
58 - Washington County
Elementary School:
Bisd Draw
Middle School:
Brenham Junior High School
High School:
Brenham High School
School District:
Brenham
Property Description
Step into a piece of Brenham history at 1501 Allyne Street, a fully updated, charming home built in 1933 and filled with the character and warmth of a bygone era. This classic property offers the opportunity to own a home on an oversized lot, nestled in a welcoming neighborhood just minutes from vibrant downtown Brenham. From its historic roots to its inviting atmosphere, this home captures the charm that makes older homes so special. Imagine slow mornings, front-porch conversations, and evenings spent enjoying the relaxed pace of small-town living. Yet, you're never far from the best Brenham has to offer—local shops, restaurants, coffee spots, galleries, and the community spirit of downtown. Brenham is known for its picturesque streets, historic architecture, rolling countryside, and Texas charm. 1501 Allyne Street puts you close to it all. Whether you're looking for a full-time residence or a weekend retreat, 1501 Allyne Street is a chance to become part of Brenham's story.
Exterior Features

Architectural Style Traditional Attached Garage YN No Exterior Features Covered Patio Deck Fence Sprinkler / Irrigation Porch Patio Fencing Back Yard Foundation Details Pillar / Post / Pier Garage YN Yes Parking Features Detached Garage Patio And Porch Features Covered Deck Patio Porch Pool Private YN No Roof Composition

Interior Features

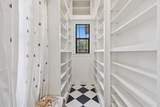
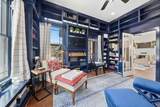
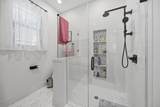
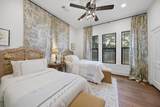
Appliances Dishwasher Gas Cooktop Disposal Microwave Dryer Washer Cooling Central Air Electric Cooling YN Yes Fireplace Features Gas Outside Fireplace YN Yes Fireplaces Total 1 Flooring Wood Heating Central Electric Heating YN Yes Interior Features Bedroomon Upper Level Double Vanity Full Bath on Main Level High Ceilings Bath in Primary Bedroom Marble Counters Main Level Primary Pantry Self-closing Cabinet Doors Self-closing Drawers Soaking Tub Separate Shower Two Bedrooms Down Walk- In Pantry Walk- In Closet(s) Laundry Features Washer Hookup Electric Dryer Hookup Levels Two Rooms Bedroom (Second Level) Bedroom (First Level) Primary Bedroom (First Level) Rooms Total 3

Property Features

Building Area Total 3161 Construction Materials Brick Disclosures Seller Disclosure Lease Considered YN No List AOR Houston Association of Realtors Listing Terms Cash Conventional Lot Features Subdivision New Construction YN No Property Sub Type Detached Public Survey Section S4450 Road Surface Type Asphalt Security Features Smoke Detector(s) Sewer Public Sewer Tax Annual Amount 10875 Tax Legal Description NIEBUHR ACRES BLOCK 4 LOT 7 Tax Year 2025 Water Source Public

Listing information © 2026 Houston Association of REALTORS® MLS.
Listing courtesy of Oldham Goodwin Group, LLC: .


© 2026 Houston Realtors Information Service, Inc. All rights reserved. All information provided is deemed reliable but is not guaranteed and should be independently verified. IDX information is provided exclusively for consumers' personal, non-commercial use and may not be used for any purpose other than to identify prospective properties consumers may be interested in purchasing. Data last updated 2026-10-16T13:18:37.303.
 
https://bt-photos.global.ssl.fastly.net/harmls/1280_boomver_1_70063353-2.jpg https://bt-photos.global.ssl.fastly.net/harmls/1280_boomver_1_70063353-2.jpg https://bt-photos.global.ssl.fastly.net/harmls/1280_boomver_1_70063353-2.jpg
Logo
The Home Branch | Keller Williams Realty
2200 N FM 3083 W
Conroe TX, 77304