Skip To Content

14122 Woodnook Drive

Houston, TX 77077
  • $372,000
  • STATUS: Active
  • ON SITE: 50 Days
  • MLS #: 37693500
UPDATED: 37 min ago
$372,000
  • 3
    BEDS
  • 0.11
    ACRES
  • 2
    BATHS
  • 0
    1/2 BATHS
  • 2,180
    SQFT
  • $171
    $/SQFT
Neighborhood:
Type:
Single-Family Home
Built:
1980
County:
Area:

School Information

Middle School:
High School:
School District:

Description

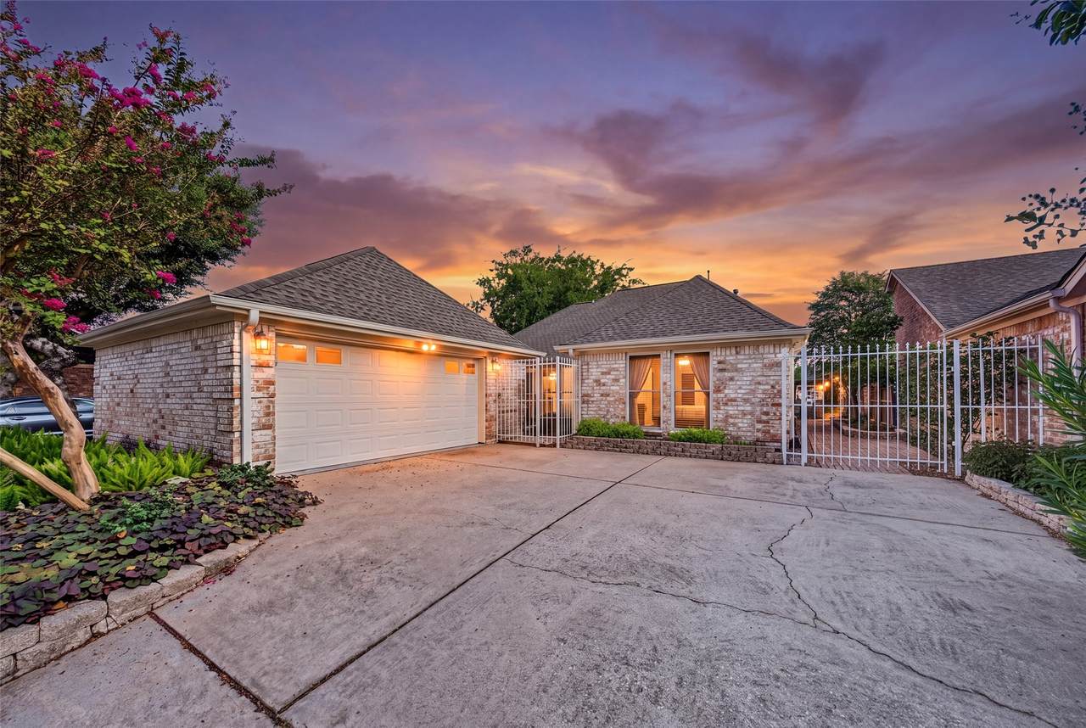
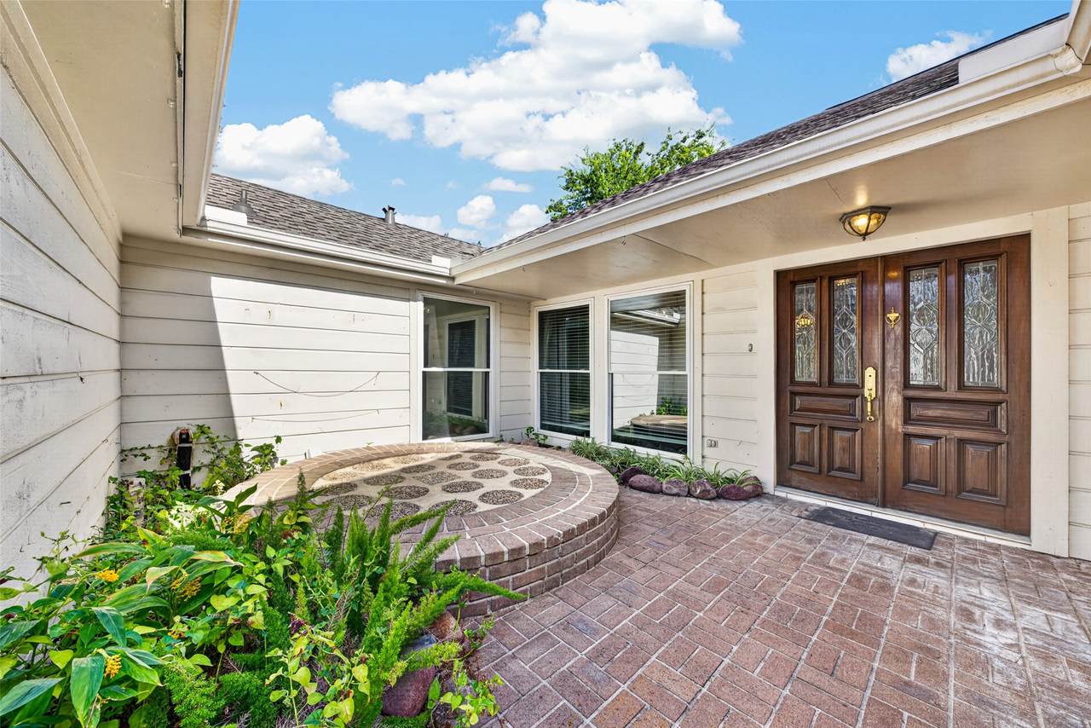
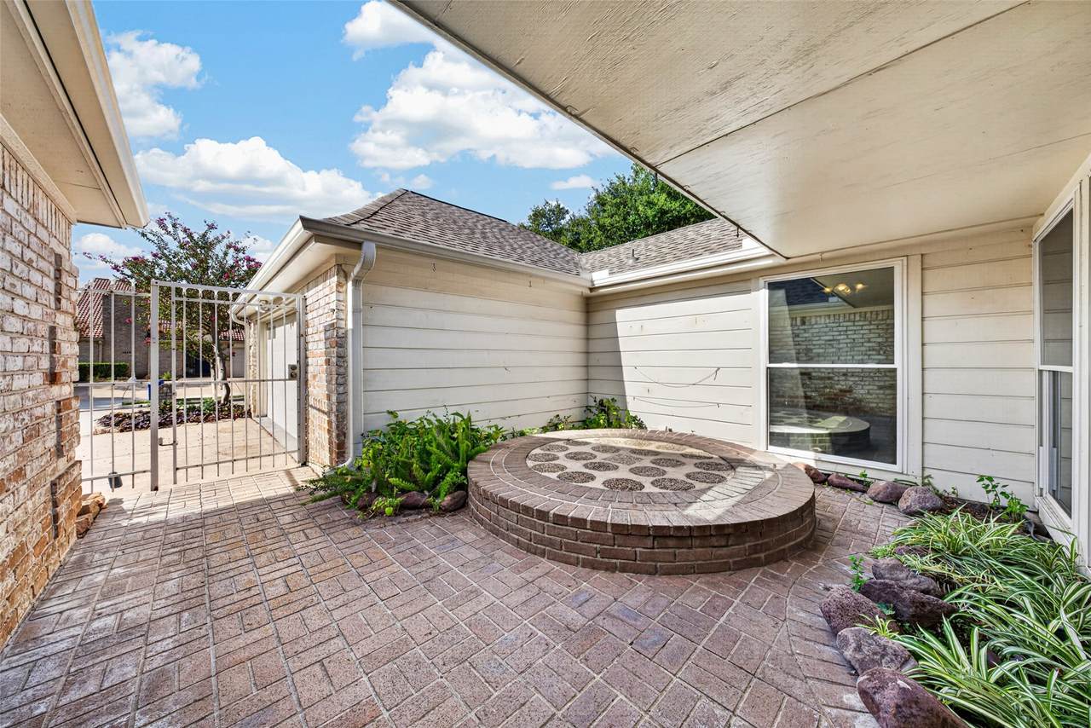
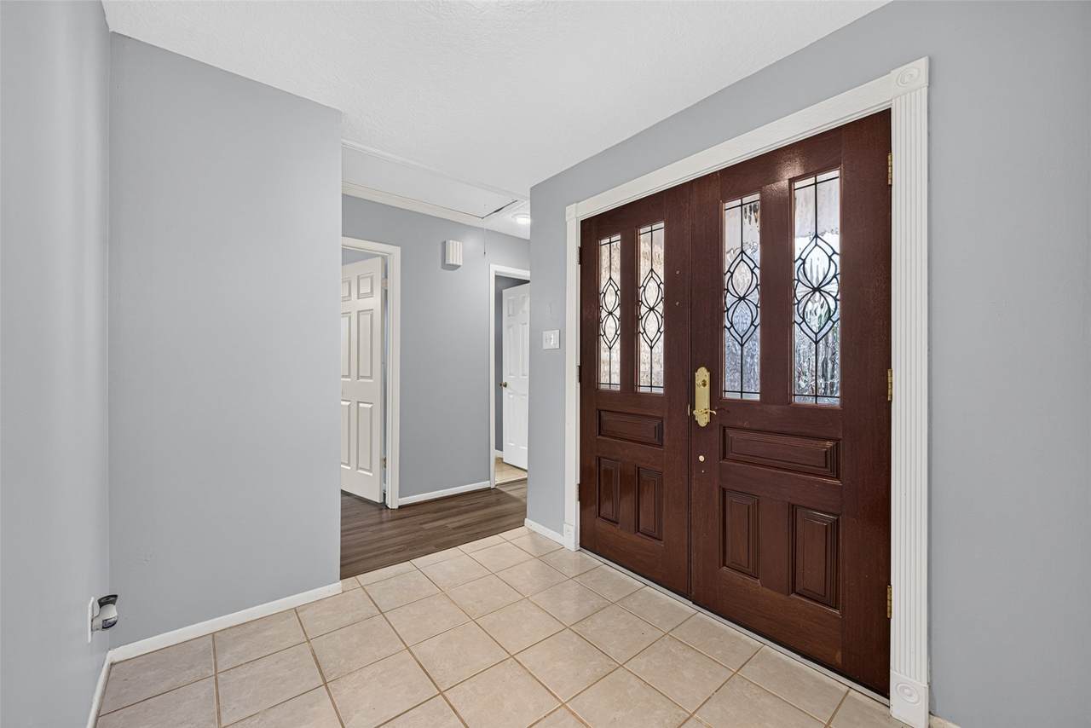
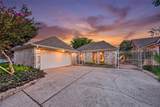
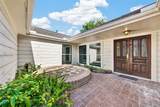
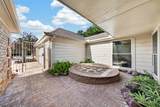
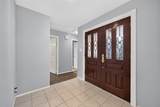
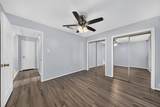
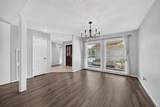
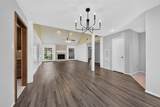
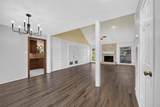
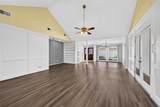
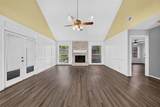
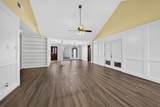
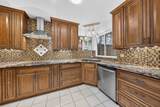
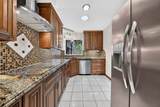
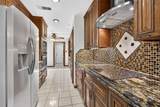
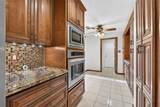
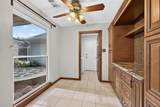
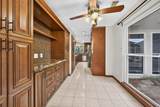
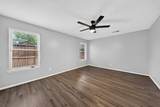
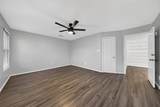
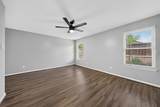
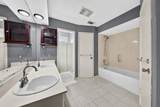
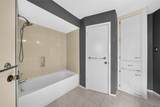
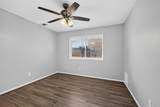
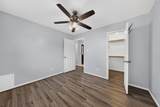
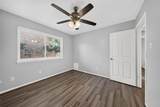
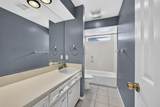
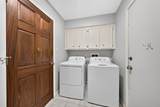
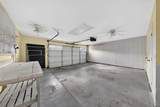
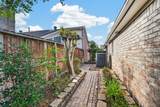
Lovely updated 1-story, 3 bedroom, 2 full bath patio home located in the middle of the street on a quiet cul de sac. Enter the amazingly landscaped front courtyard and the double-leaded glass front double door. High ceiling in main living area. This is a split floor plan, so the master is separated from the other 2 bedrooms and full bath. Kitchen remodeled in 2012: Custom cabinets, granite, appliances, new sun tube above kitchen ceiling. New roof 2025, new water heater 2024, new LVP flooring 2020, Has a convection oven/microwave combo and an induction cooktop. Cable connection in breakfast room & kitchen. Oversized finished garage, including work table, shelving, a wall of pegboard to hang tools & other items, painted walls and finished floor, has french drains. This home has been impeccably cared for over the years. See the list of upgraded. Did not flood during Harvey or any other storm.

Monthly Payment Calculator


© 2026 Houston Realtors Information Service, Inc. All rights reserved. All information provided is deemed reliable but is not guaranteed and should be independently verified. IDX information is provided exclusively for consumers' personal, non-commercial use and may not be used for any purpose other than to identify prospective properties consumers may be interested in purchasing. Data last updated 2026-10-10T09:17:12.307.
www.thehomebranch.com/homes/180340226
Print Image

14122 Woodnook Drive Houston, TX 77077

  • Price: $372,000
  • Status: Active
  • On Site: 50 Days
  • Updated: 37 min ago
  • MLS #: 37693500
3
Beds
2
Baths
0
½ Baths
0.11
Acres
2,180
SQFT
$171
$/SQFT
1980
Built
Neighborhood:
Briarhill
County:
Harris
Area:
31 - West
Elementary School:
Bush Elementary School (Houston)
Middle School:
West Briar Middle School
High School:
Westside High School
School District:
Houston
Property Description
Lovely updated 1-story, 3 bedroom, 2 full bath patio home located in the middle of the street on a quiet cul de sac. Enter the amazingly landscaped front courtyard and the double-leaded glass front double door. High ceiling in main living area. This is a split floor plan, so the master is separated from the other 2 bedrooms and full bath. Kitchen remodeled in 2012: Custom cabinets, granite, appliances, new sun tube above kitchen ceiling. New roof 2025, new water heater 2024, new LVP flooring 2020, Has a convection oven/microwave combo and an induction cooktop. Cable connection in breakfast room & kitchen. Oversized finished garage, including work table, shelving, a wall of pegboard to hang tools & other items, painted walls and finished floor, has french drains. This home has been impeccably cared for over the years. See the list of upgraded. Did not flood during Harvey or any other storm.
Exterior Features

Architectural Style Traditional Attached Garage YN Yes Foundation Details Slab Garage YN Yes Parking Features Attached Garage Pool Private YN No Roof Composition

Interior Features

Appliances Electric Cooktop Electric Oven Cooling Central Air Electric Cooling YN Yes Fireplace YN Yes Fireplaces Total 1 Heating Central Gas Heating YN Yes Interior Features All Bedrooms Down Laundry Features Washer Hookup Electric Dryer Hookup Gas Dryer Hookup Levels One Rooms Utility Room (First Level) Kitchen (First Level) Living Room (First Level) Breakfast Room/Nook (First Level) Bedroom (First Level) Bedroom (First Level) Primary Bedroom (First Level) Rooms Total 7

Property Features

Association Fee 1100 Association Fee Frequency Annually Association Name Briar Hill POA Association Phone 281-558-7422 Association YN Yes Building Area Total 2180 Construction Materials Brick Wood Siding Lease Considered YN No List AOR Houston Association of Realtors Lot Features Subdivision New Construction YN No Property Sub Type Detached Public Survey Section 3 Sewer Public Sewer Tax Annual Amount 8261 Tax Legal Description LT 76 BLK 4 BRIAR HILLS SEC 3 Tax Year 2025 Water Source Public

Listing information © 2026 Houston Association of REALTORS® MLS.
Listing courtesy of Excellent Properties, Inc.: .


© 2026 Houston Realtors Information Service, Inc. All rights reserved. All information provided is deemed reliable but is not guaranteed and should be independently verified. IDX information is provided exclusively for consumers' personal, non-commercial use and may not be used for any purpose other than to identify prospective properties consumers may be interested in purchasing. Data last updated 2026-10-10T09:17:12.307.
 
https://bt-photos.global.ssl.fastly.net/harmls/1280_boomver_1_37693500-2.jpg https://bt-photos.global.ssl.fastly.net/harmls/1280_boomver_1_37693500-2.jpg https://bt-photos.global.ssl.fastly.net/harmls/1280_boomver_1_37693500-2.jpg
Logo
The Home Branch | Keller Williams Realty
2200 N FM 3083 W
Conroe TX, 77304