























Skip To Content

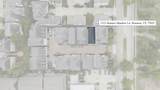
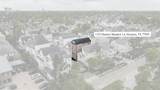
1323 Hunters Meadow Ln

Houston, TX 77055
  • $750,000
  • STATUS: Active
  • ON SITE: 53 Days
  • MLS #: 6851237
UPDATED: 194 min ago
$750,000
  • 3
    BEDS
  • 0.03
    ACRES
  • 3
    BATHS
  • 1
    1/2 BATHS
  • 2,946
    SQFT
  • $255
    $/SQFT
Neighborhood:
Type:
Single-Family Home
Built:
2018
County:

Description

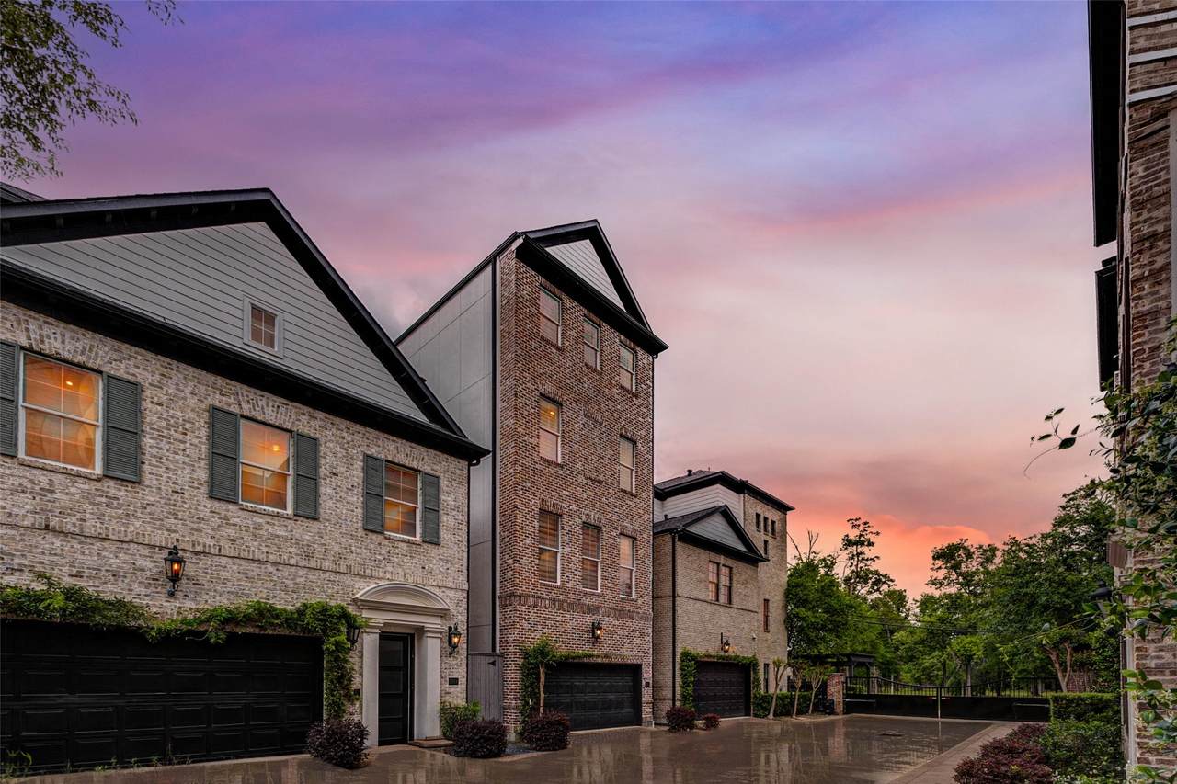
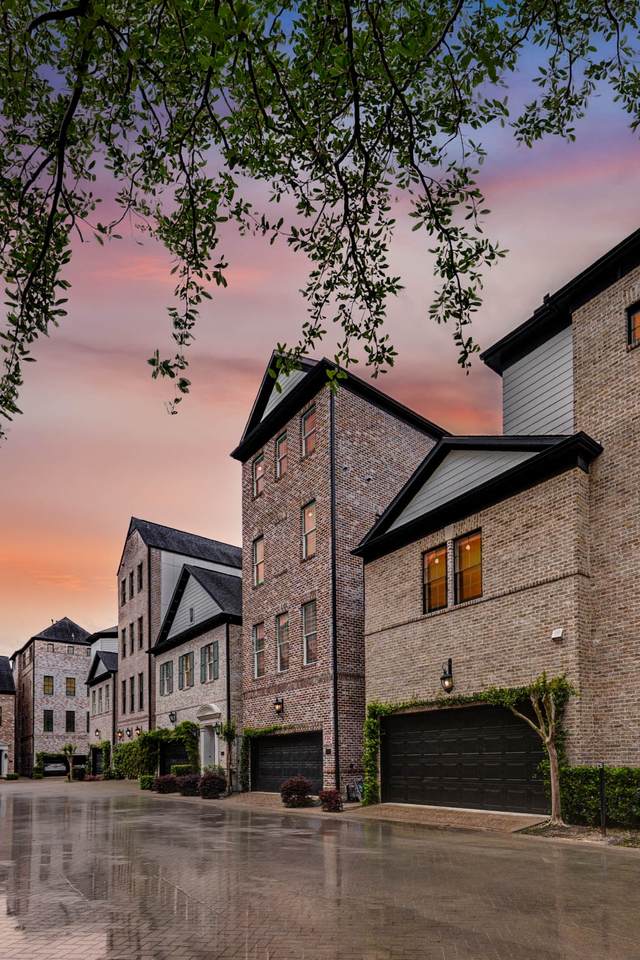
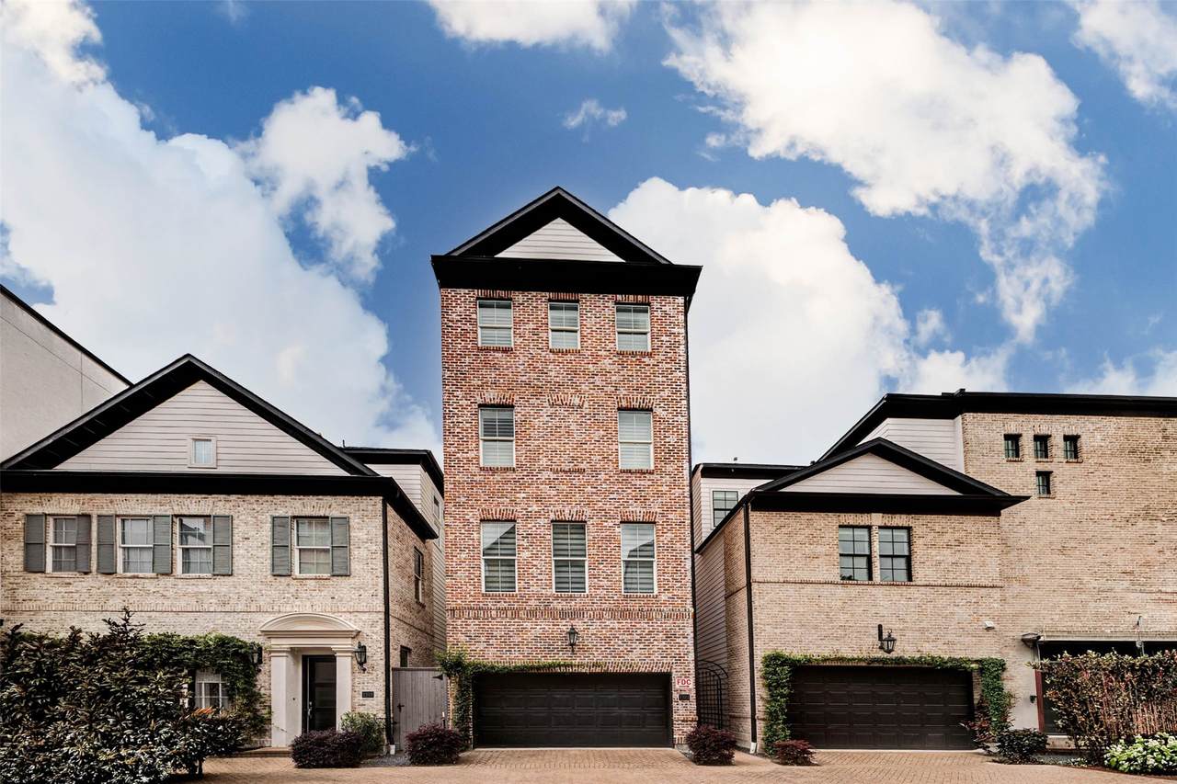
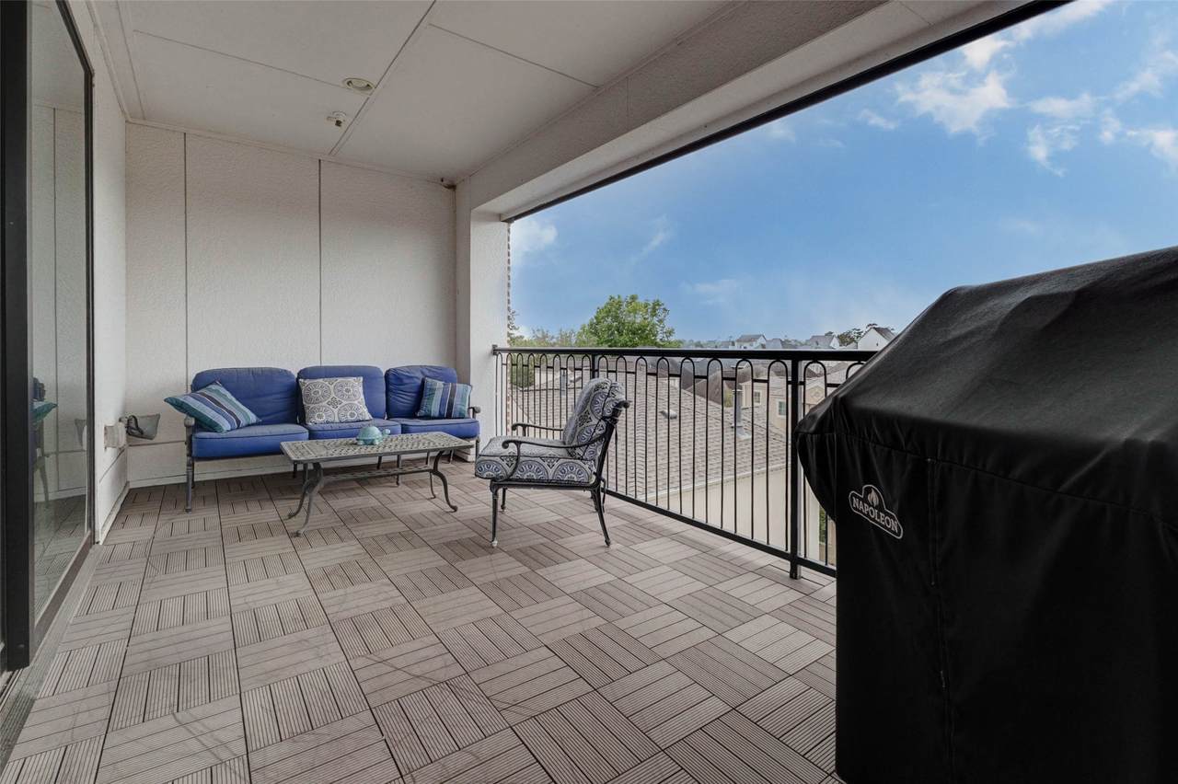
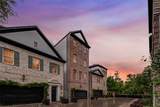
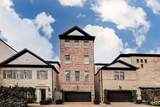
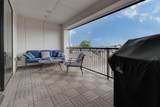
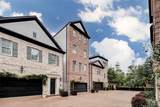
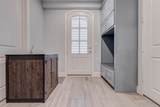
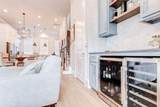
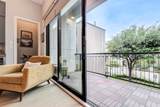
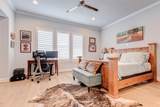
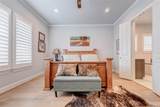
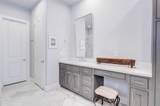
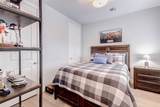
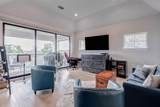
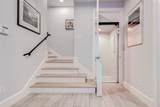
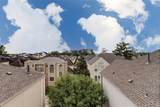
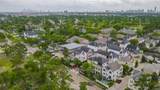
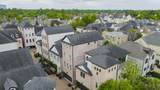
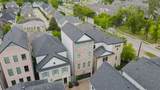
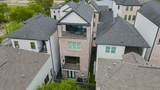
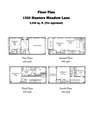
DISCOVER AN EXCEPTIONAL LOCK-AND-LEAVE LIFESTYLE: nearly 3,000 square feet, four levels, elevator access throughout, two covered balconies and a 26 kW WHOLE-HOME GENERAC GENERATOR. This distinctive residence brings together space, sophistication and effortless living in a PRIVATE, GATED SPRING BRANCH ENCLAVE. Hardwood floors, plantation shutters and crown molding add timeless character, while the ISLAND KITCHEN features quartz countertops, stainless-steel appliances & gas cooking at the center of an open, inviting living area with its own covered balcony. The FULL-FLOOR MASTER SUITE includes a marble-clad bath with soaking tub, oversized glass shower & boutique-style closet. A versatile fourth-floor game & media room extends the entertaining space to a covered 19-by-9-foot, grill-ready terrace. A two-car garage and sought-after zoning to Hunters Creek Elementary and Memorial High School complete this exceptional offering. LOW TAX RATE, NO MONTHLY FEE. Schedule your private tour today.

Monthly Payment Calculator


© 2026 Houston Realtors Information Service, Inc. All rights reserved. All information provided is deemed reliable but is not guaranteed and should be independently verified. IDX information is provided exclusively for consumers' personal, non-commercial use and may not be used for any purpose other than to identify prospective properties consumers may be interested in purchasing. Data last updated 2026-10-13T00:17:13.877.
www.thehomebranch.com/homes/180312088
Print Image

1323 Hunters Meadow Ln Houston, TX 77055

  • Price: $750,000
  • Status: Active
  • On Site: 53 Days
  • Updated: 194 min ago
  • MLS #: 6851237
3
Beds
3
Baths
1
½ Baths
0.03
Acres
2,946
SQFT
$255
$/SQFT
2018
Built
Neighborhood:
Clay Estate
County:
Harris
Area:
24 - Spring Branch
Elementary School:
Hunters Creek Elementary School
Middle School:
Spring Branch Middle School (Spring Branch)
High School:
Memorial High School (Spring Branch)
School District:
Spring Branch
Property Description
DISCOVER AN EXCEPTIONAL LOCK-AND-LEAVE LIFESTYLE: nearly 3,000 square feet, four levels, elevator access throughout, two covered balconies and a 26 kW WHOLE-HOME GENERAC GENERATOR. This distinctive residence brings together space, sophistication and effortless living in a PRIVATE, GATED SPRING BRANCH ENCLAVE. Hardwood floors, plantation shutters and crown molding add timeless character, while the ISLAND KITCHEN features quartz countertops, stainless-steel appliances & gas cooking at the center of an open, inviting living area with its own covered balcony. The FULL-FLOOR MASTER SUITE includes a marble-clad bath with soaking tub, oversized glass shower & boutique-style closet. A versatile fourth-floor game & media room extends the entertaining space to a covered 19-by-9-foot, grill-ready terrace. A two-car garage and sought-after zoning to Hunters Creek Elementary and Memorial High School complete this exceptional offering. LOW TAX RATE, NO MONTHLY FEE. Schedule your private tour today.
Exterior Features

Architectural Style English Traditional Attached Garage YN Yes Exterior Features Balcony Deck Fence Patio Private Yard Fencing Back Yard Foundation Details Slab Garage YN Yes Parking Features Attached Electric Gate Garage Garage Door Opener Patio And Porch Features Balcony Deck Patio Pool Private YN No Roof Composition Window Features Low- Emissivity Windows Window Coverings

Interior Features

Appliances Dishwasher Electric Oven Gas Cooktop Disposal Microwave Tankless Water Heater Wine Refrigerator Cooling Central Air Electric Cooling YN Yes Door Features Insulated Doors Fireplace YN No Fireplaces Total 0 Flooring Marble Tile Wood Heating Central Gas Heating YN Yes Interior Features Bedroom on Main Level Crown Molding Double Vanity Elevator En Suite Bathroom Granite Counters High Ceilings Kitchen Island Kitchen / Family Room Combo Bath in Primary Bedroom Quartz Counters Self-closing Drawers Soaking Tub Separate Shower Vanity Walk- In Closet(s) Window Treatments Ceiling Fan(s) Programmable Thermostat Laundry Features Washer Hookup Electric Dryer Hookup Gas Dryer Hookup Rooms Porch (Fourth Level) Porch (Second Level) Half Bath (Second Level) Utility Room (Third Level) Kitchen (Second Level) Dining Room (Second Level) Family Room (Second Level) Game Room (Fourth Level) Bedroom (Fourth Level) Bedroom (First Level) Primary Bedroom (Third Level) Rooms Total 11

Property Features

Association Amenities Controlled Access Gated Association Fee 2500 Association Fee Frequency Annually Association Fee Includes Common Areas Other Association Name Westview Meadows Residential Association Phone 713-859-1463 Association YN Yes Builder Name INTOWN / LOVETT Building Area Total 2946 Construction Materials Brick Cement Siding Direction Faces East Disclosures Exclusions Disclosure Other Electric Generator Exclusions 4th- Floor Blinds & Dry-bar refrigerator Green Energy Efficient Radiant Attic Barrier Doors HVAC Thermostat Water Heater Windows Green Indoor Air Quality Ventilation Lease Considered YN Yes List AOR Houston Association of Realtors Listing Terms Cash Conventional Investor Financing VA Loan Lot Features Other New Construction YN No Property Sub Type Detached Public Survey Section 1 Security Features Smoke Detector(s) Sewer Public Sewer Tax Annual Amount 14693 Tax Legal Description LT 12 BLK 1 CLAY ESTATE 4 TH PAR R / P 2 ND AMEND Tax Year 2025 Water Source Public

Listing information © 2026 Houston Association of REALTORS® MLS.
Listing courtesy of Haven Realty International: .


© 2026 Houston Realtors Information Service, Inc. All rights reserved. All information provided is deemed reliable but is not guaranteed and should be independently verified. IDX information is provided exclusively for consumers' personal, non-commercial use and may not be used for any purpose other than to identify prospective properties consumers may be interested in purchasing. Data last updated 2026-10-13T00:17:13.877.
 
https://bt-photos.global.ssl.fastly.net/harmls/1280_boomver_1_6851237-2.jpg https://bt-photos.global.ssl.fastly.net/harmls/1280_boomver_1_6851237-2.jpg https://bt-photos.global.ssl.fastly.net/harmls/1280_boomver_1_6851237-2.jpg
Logo
The Home Branch | Keller Williams Realty
2200 N FM 3083 W
Conroe TX, 77304