
































Skip To Content

127 Island Passage

Galveston, TX 77554
  • $1,249,000
  • STATUS: Active
  • ON SITE: 55 Days
  • MLS #: 82529179
UPDATED: 22 min ago
$1,249,000
  • 3
    BEDS
  • 0.11
    ACRES
  • 2
    BATHS
  • 1
    1/2 BATHS
  • 3,503
    SQFT
  • $357
    $/SQFT
Neighborhood:
Type:
Single-Family Home
Built:
2019
County:

School Information

Elementary School:
Middle School:
High School:
School District:

Description

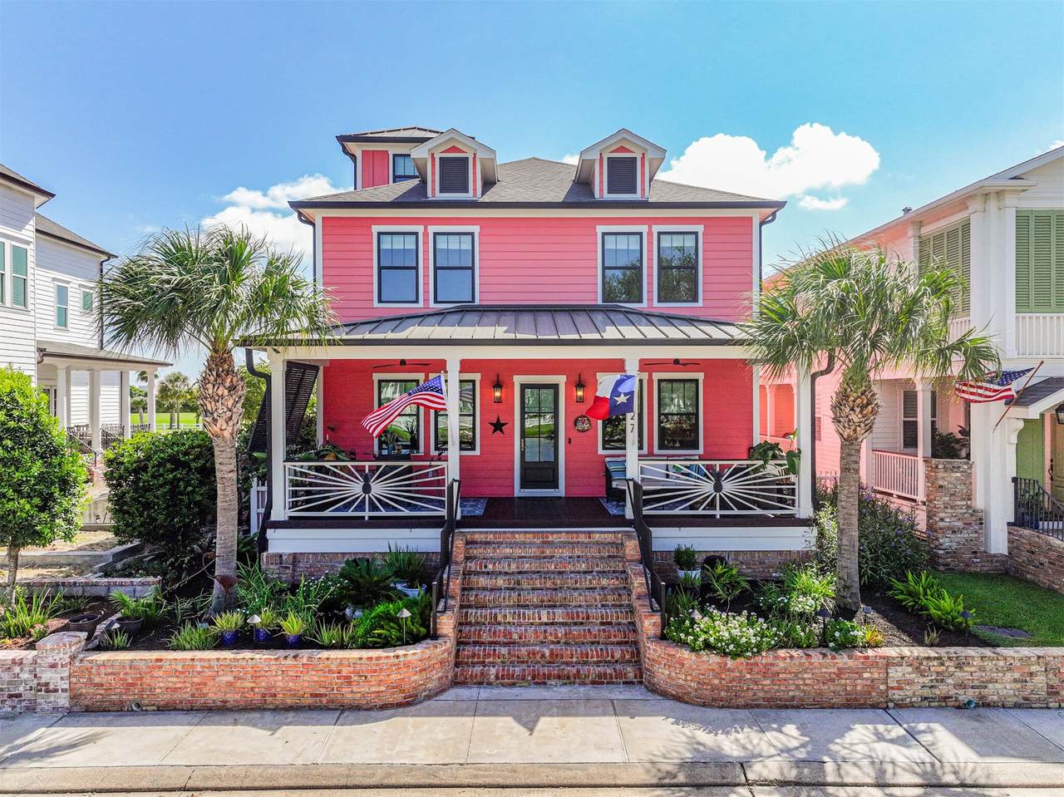
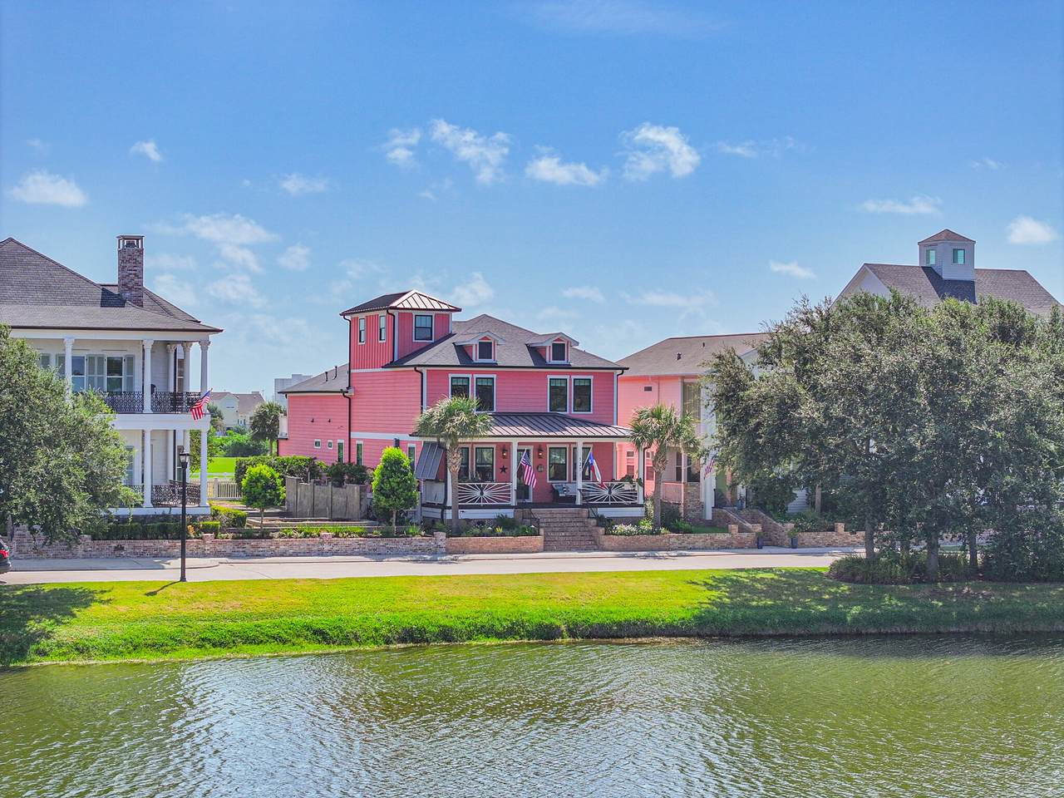
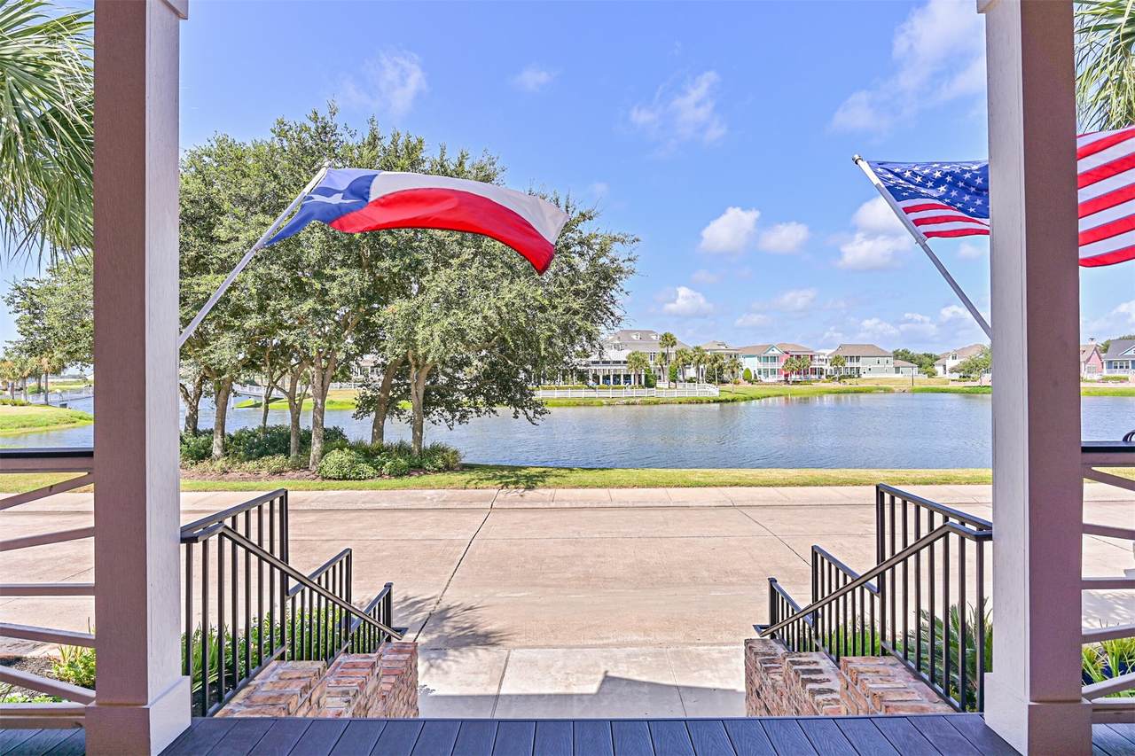
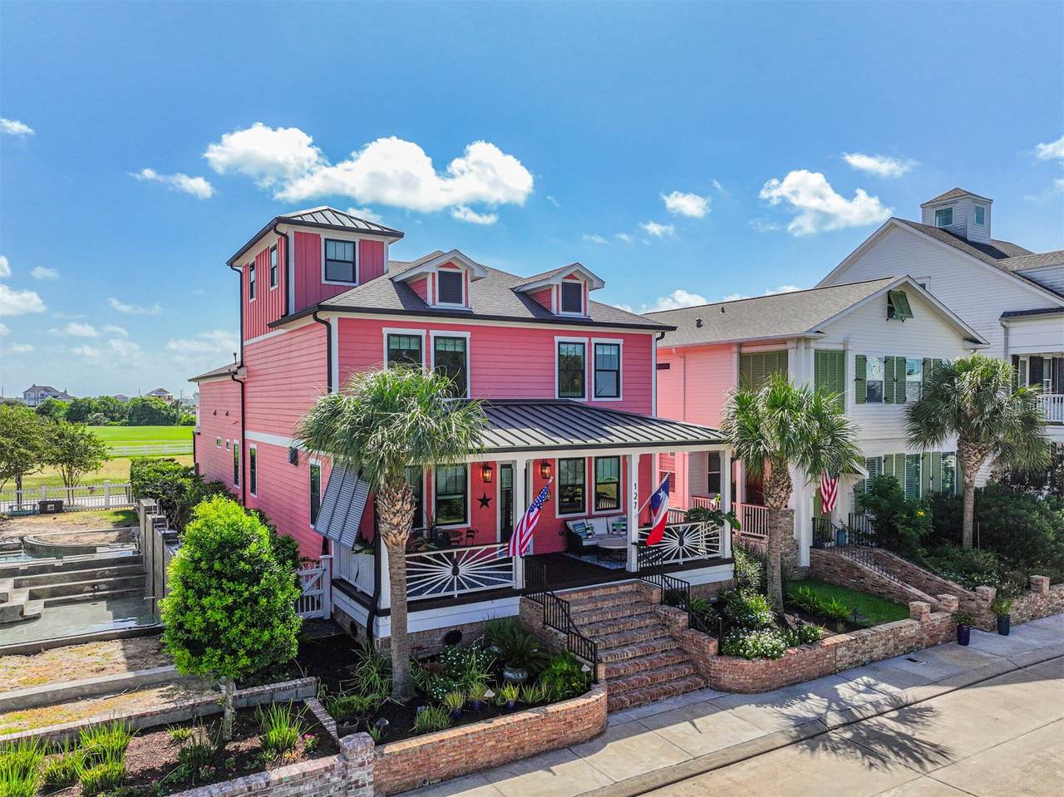
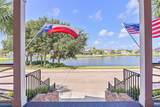
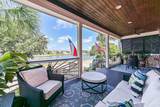
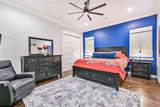
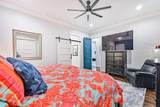
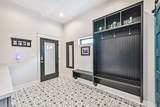
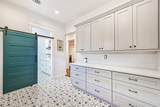
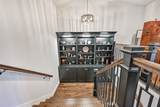
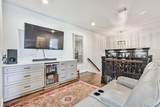
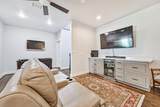
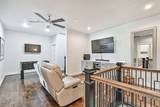
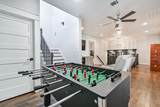
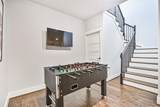
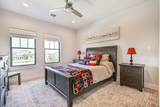
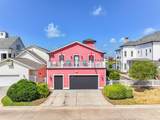
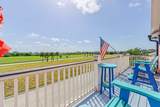
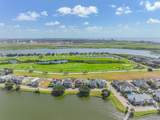
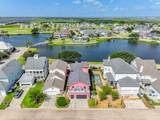
Beautiful home with water views in prestigious Evia. Custom built with lots of extras! Gourmet Kitchen with 6 burner gas cooktop & griddle, double electric ovens, black stainless appliances, drawer microwave, quartz countertops, Old Chicago Brick backsplash, under counter lighting and large island. Butler's pantry with wine cooler, beverage fridge, ice maker and sink. Open concept with hardwood floors and designer tile. Main bedroom downstairs with huge walk in closet. Built-ins throughout the house providing lots of storage. Zoned A/C, ceiling fans, on-demand hot water heater, full house generator, water softener, sprinkler system, mosquito system and landscape lights. All appliances in the house to remain. New upgraded HVAC units !!!Oversized garage with extra golf cart garage. Large front porch with ceiling fans and back upper balcony with views from the Bay to the Beach!! No short-term rentals allowed in Evia.

Monthly Payment Calculator


© 2026 Houston Realtors Information Service, Inc. All rights reserved. All information provided is deemed reliable but is not guaranteed and should be independently verified. IDX information is provided exclusively for consumers' personal, non-commercial use and may not be used for any purpose other than to identify prospective properties consumers may be interested in purchasing. Data last updated 2026-10-16T13:18:37.303.
www.thehomebranch.com/homes/180393477
Print Image

127 Island Passage Galveston, TX 77554

  • Price: $1,249,000
  • Status: Active
  • On Site: 55 Days
  • Updated: 22 min ago
  • MLS #: 82529179
3
Beds
2
Baths
1
½ Baths
0.11
Acres
3,503
SQFT
$357
$/SQFT
2019
Built
Neighborhood:
Evia Ph Two 2007
County:
Galveston
Area:
33 - Galveston County
Elementary School:
Gisd Open Enroll
Middle School:
Gisd Open Enroll
High School:
Ball High School
School District:
Galveston
Property Description
Beautiful home with water views in prestigious Evia. Custom built with lots of extras! Gourmet Kitchen with 6 burner gas cooktop & griddle, double electric ovens, black stainless appliances, drawer microwave, quartz countertops, Old Chicago Brick backsplash, under counter lighting and large island. Butler's pantry with wine cooler, beverage fridge, ice maker and sink. Open concept with hardwood floors and designer tile. Main bedroom downstairs with huge walk in closet. Built-ins throughout the house providing lots of storage. Zoned A/C, ceiling fans, on-demand hot water heater, full house generator, water softener, sprinkler system, mosquito system and landscape lights. All appliances in the house to remain. New upgraded HVAC units !!!Oversized garage with extra golf cart garage. Large front porch with ceiling fans and back upper balcony with views from the Bay to the Beach!! No short-term rentals allowed in Evia.
Exterior Features

Architectural Style Traditional Attached Garage YN Yes Exterior Features Sprinkler / Irrigation Porch Foundation Details Pillar / Post / Pier Garage YN Yes Parking Features Attached Garage Golf Cart Garage Garage Door Opener Oversized Patio And Porch Features Mosquito System Porch Pool Features Association Pool Private YN No Roof Composition Window Features Storm Window(s) Window Coverings

Interior Features

Appliances Double Oven Dishwasher Electric Oven Gas Cooktop Disposal Ice Maker Microwave Dryer Refrigerator Water Softener Owned Tankless Water Heater Wine Refrigerator Washer Cooling Central Air Electric Zoned Cooling YN Yes Fireplace Features Gas Fireplace YN Yes Fireplaces Total 1 Flooring Carpet Tile Wood Heating Central Gas Zoned Heating YN Yes Interior Features Breakfast Bar Balcony Butler's Pantry Crown Molding Double Vanity En Suite Bathroom High Ceilings Kitchen Island Kitchen / Family Room Combo Bath in Primary Bedroom Main Level Primary Pots & Pan Drawers Self-closing Cabinet Doors Self-closing Drawers Shower Only Two Bedrooms Up Tub Shower Walk- In Pantry Window Treatments Ceiling Fan(s) Kitchen / Dining Combo Laundry Features Washer Hookup Electric Dryer Hookup Gas Dryer Hookup Levels Two Rooms Utility Room (First Level) Bonus Room (Second Level) Living Room (First Level) Kitchen (First Level) Den (Second Level) Office (Third Level) Bedroom (Second Level) Bedroom (Second Level) Primary Bedroom (First Level) Rooms Total 9

Property Features

Association Amenities Playground Park Pool Association Fee 1260 Association Fee Frequency Annually Association Fee Includes Common Areas Recreation Facilities Association Name Evia Congress Association Phone 409-877-5655 Association YN Yes Building Area Total 3503 Community Features Community Pool Curbs Construction Materials Cement Siding Direction Faces Southwest Electric Generator Green Energy Efficient Insulation Thermostat Water Heater Lease Considered YN No List AOR Houston Association of Realtors Listing Terms Cash Conventional VA Loan Lot Features Subdivision Views Side Yard New Construction YN No Ownership Full Ownership Property Sub Type Detached Public Survey Section 0 Road Surface Type Concrete Security Features Smoke Detector(s) Sewer Public Sewer Tax Annual Amount 14481 Tax Legal Description EVIA PHASE TWO (2007) ABST 121 LOT 247 ACRES 0.106 Tax Year 2025 View Lake Water View YN Yes Water Source Public

Listing information © 2026 Houston Association of REALTORS® MLS.
Listing courtesy of Joe Tramonte Realty, Inc.: .


© 2026 Houston Realtors Information Service, Inc. All rights reserved. All information provided is deemed reliable but is not guaranteed and should be independently verified. IDX information is provided exclusively for consumers' personal, non-commercial use and may not be used for any purpose other than to identify prospective properties consumers may be interested in purchasing. Data last updated 2026-10-16T13:18:37.303.
 
https://bt-photos.global.ssl.fastly.net/harmls/1280_boomver_1_82529179-2.jpg https://bt-photos.global.ssl.fastly.net/harmls/1280_boomver_1_82529179-2.jpg https://bt-photos.global.ssl.fastly.net/harmls/1280_boomver_1_82529179-2.jpg
Logo
The Home Branch | Keller Williams Realty
2200 N FM 3083 W
Conroe TX, 77304