




Skip To Content

1203 Heights Boulevard

Houston, TX 77008
  • $2,150,000
  • STATUS: Active
  • ON SITE: 57 Days
  • MLS #: 32424755
Open House
UPDATED: 43 min ago
$2,150,000
  • 3
    BEDS
  • N/A
    ACRES
  • 2
    BATHS
  • 1
    1/2 BATHS
  • 3,856
    SQFT
  • $558
    $/SQFT
Neighborhood:
Type:
Single-Family Home
Built:
1910
County:

School Information

Elementary School:
High School:
School District:

Description

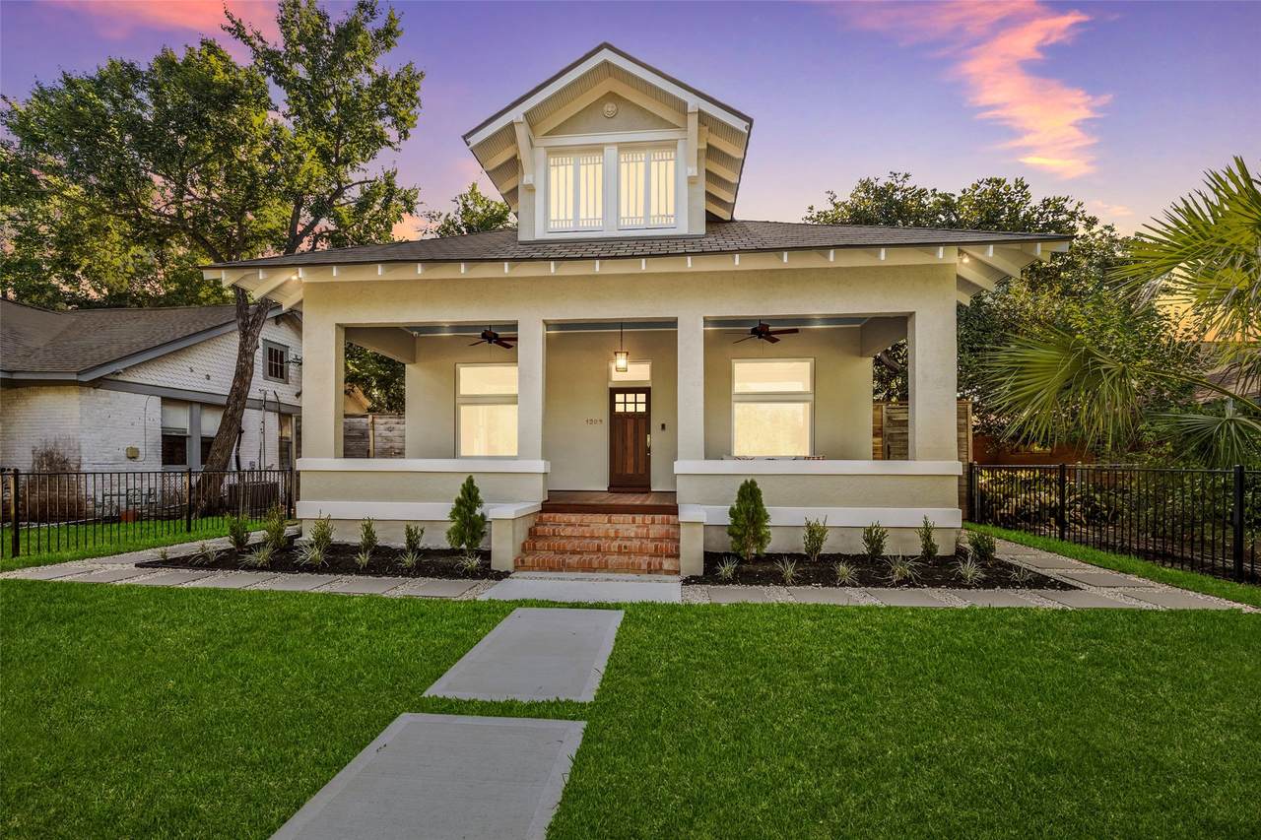
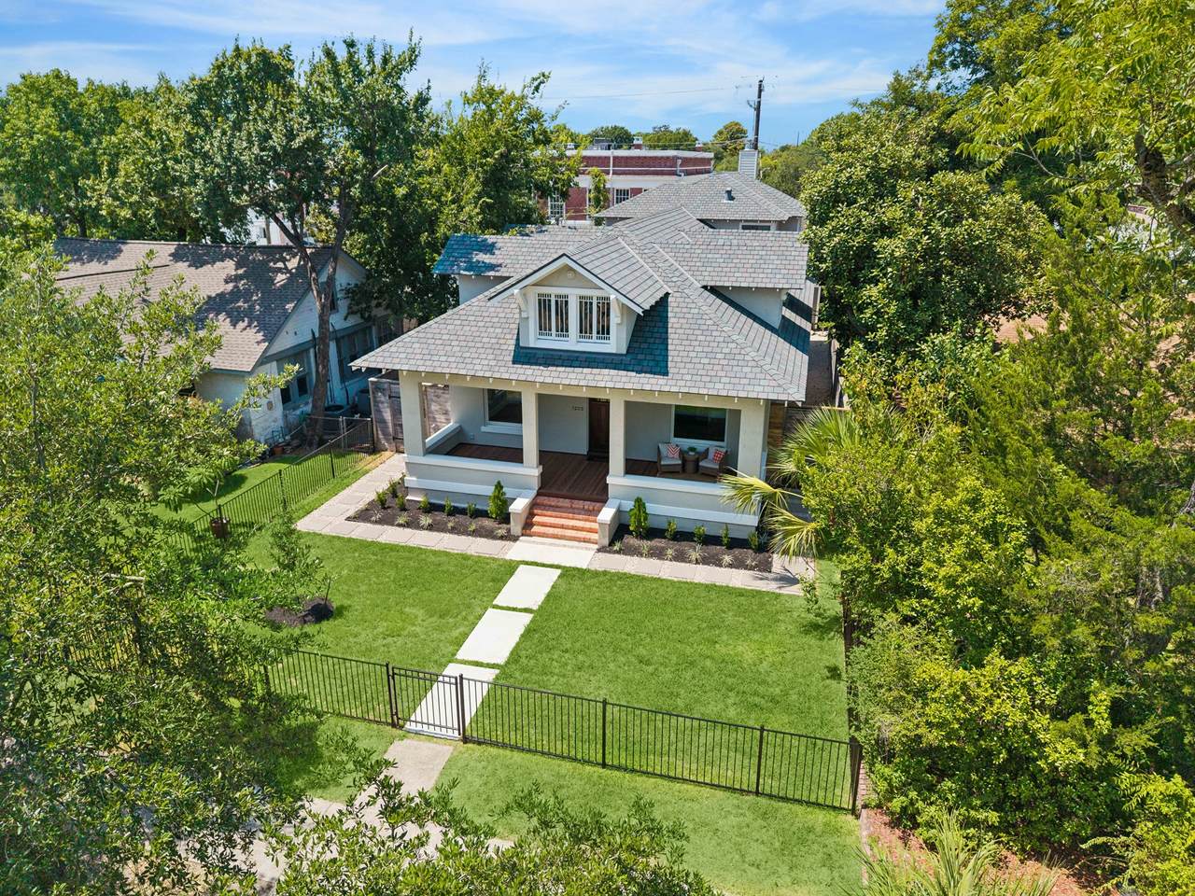
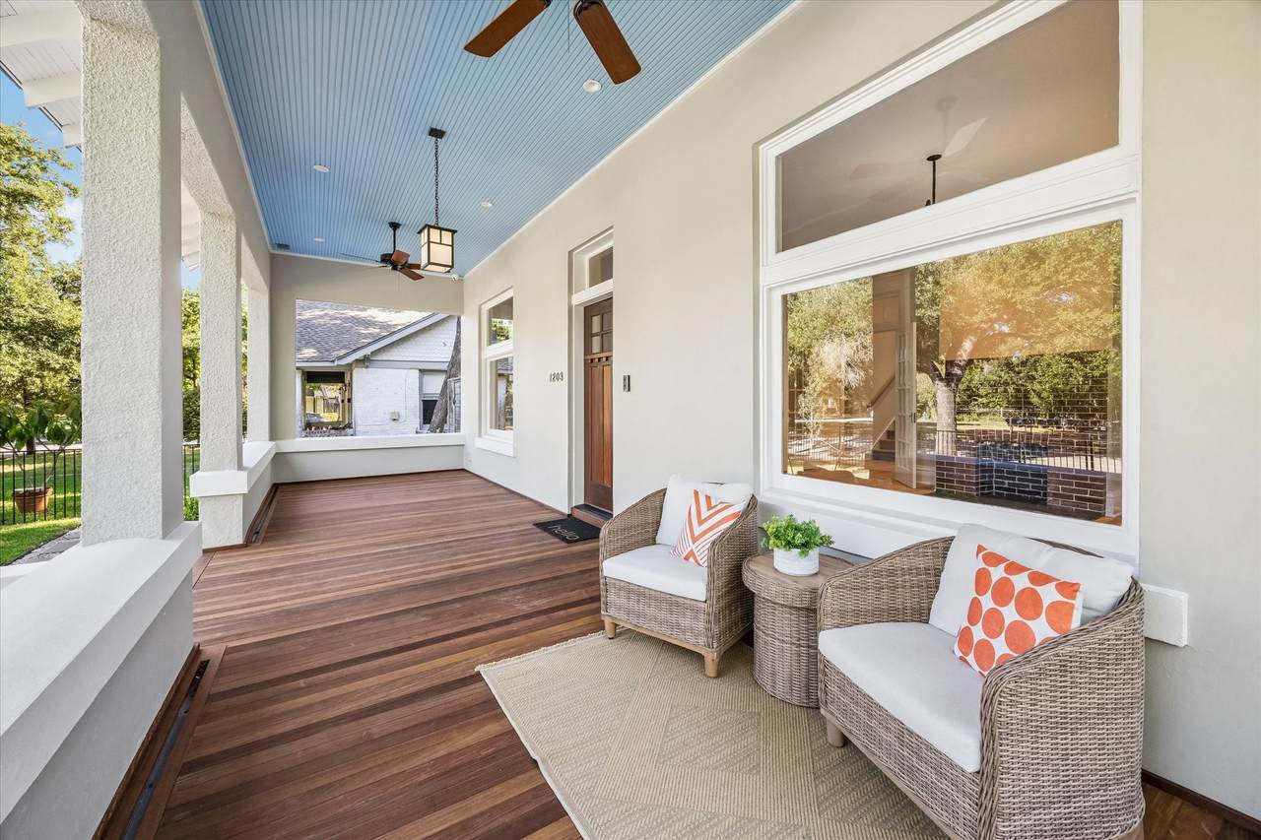
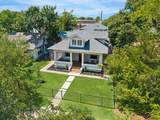
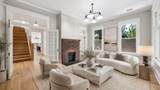
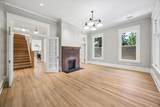
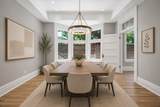
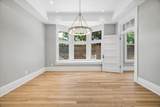
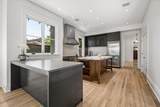
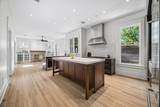
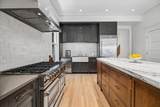
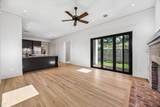
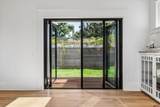
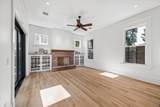
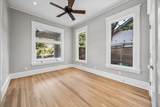
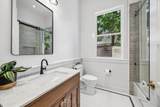
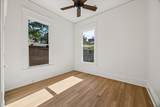
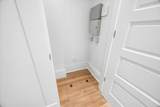
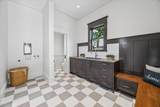
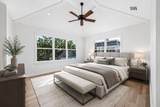
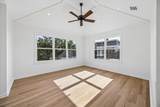
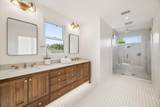
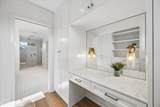
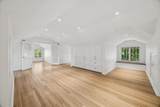
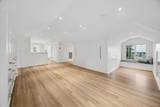
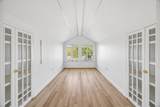
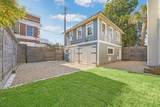
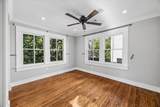
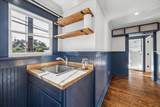
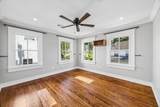
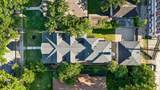
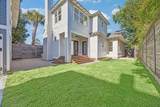
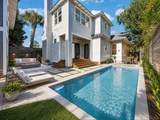
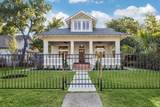
This historically home with no deed restrictions on Heights Boulevard has been taken down to the studs, and meticulously redesigned for contemporary living. Architecturally designed McIntyer @Robinowitz. It seamlessly blends original charm with elevated, high-end finishes. A chef's kitchen with Blue Star appliances. Custom carpentry, doors and windows. Plus a 526 Sq ft Garage apartment. Exquisite Historic Heights Boulevard Home Blending History and Modern Luxury. The home is Historic with unrestricted use.

Monthly Payment Calculator


© 2026 Houston Realtors Information Service, Inc. All rights reserved. All information provided is deemed reliable but is not guaranteed and should be independently verified. IDX information is provided exclusively for consumers' personal, non-commercial use and may not be used for any purpose other than to identify prospective properties consumers may be interested in purchasing. Data last updated 2026-10-16T13:18:37.303.
www.thehomebranch.com/homes/180299469
Print Image

1203 Heights Boulevard Houston, TX 77008

  • Price: $2,150,000
  • Status: Active
  • On Site: 57 Days
  • Updated: 43 min ago
  • MLS #: 32424755
3
Beds
2
Baths
1
½ Baths
N/A
Acres
3,856
SQFT
$558
$/SQFT
1910
Built
Neighborhood:
Houston Heights
County:
Harris
Area:
9 - Central North
Elementary School:
Love Elementary School
Middle School:
Hogg Middle School (Houston)
High School:
Heights High School
School District:
Houston
Property Description
This historically home with no deed restrictions on Heights Boulevard has been taken down to the studs, and meticulously redesigned for contemporary living. Architecturally designed McIntyer @Robinowitz. It seamlessly blends original charm with elevated, high-end finishes. A chef's kitchen with Blue Star appliances. Custom carpentry, doors and windows. Plus a 526 Sq ft Garage apartment. Exquisite Historic Heights Boulevard Home Blending History and Modern Luxury. The home is Historic with unrestricted use.
Exterior Features

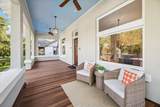
Architectural Style Craftsman Attached Garage YN No Exterior Features Deck Fully Fenced Fence Porch Patio Private Yard Fencing Back Yard Foundation Details Block Pillar / Post / Pier Garage YN Yes Parking Features Detached Garage Patio And Porch Features Deck Patio Porch Pool Private YN No Roof Composition Window Features Low- Emissivity Windows

Interior Features

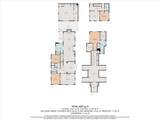
Appliances Double Oven Dishwasher Gas Oven Gas Range ENERGY STAR Qualified Appliances Refrigerator Tankless Water Heater Wine Refrigerator Cooling Heat Pump Cooling YN Yes Fireplace Features Decorative Wood Burning Fireplace YN Yes Fireplaces Total 1 Flooring Tile Wood Heating Heat Pump Heating YN Yes Interior Features Beamed Ceilings Open Beams / Beamed Ceailings Crown Molding Double Vanity En Suite Bathroom Full Bath on Main Level Granite Counters High Ceilings Kitchen Island Kitchen / Family Room Combo Bath in Primary Bedroom Pots & Pan Drawers Pantry Self-closing Cabinet Doors Self-closing Drawers Shower Only Two Bedrooms Down Tub Shower Upper Level Primary Vanity Vaulted Ceiling(s) Laundry Features Electric Dryer Hookup Gas Dryer Hookup Levels Two Rooms Living Room (First Level) Garage Apartment (Other Level) Utility Room (First Level) Den (Second Level) Office (Second Level) Bedroom (First Level) Primary Bathroom (First Level) Family Room (First Level) Kitchen (First Level) Dining Room (First Level) Bedroom (First Level) Primary Bedroom (Second Level) Primary Bathroom (Second Level) Rooms Total 13

Property Features

Building Area Total 3856 Community Features Curbs Gutter(s) Construction Materials Cement Siding Stucco Direction Faces East Green Energy Efficient Appliances Insulation Lighting Thermostat Water Heater Windows Lease Considered YN No List AOR Houston Association of Realtors Listing Terms Cash Conventional Lot Features Subdivision Backs to Greenbelt / Park Side Yard New Construction YN No Other Structures Garage Apartment Workshop Property Sub Type Detached Public Survey Section 0 Road Surface Type Asphalt Security Features Prewired Security System Owned Smoke Detector(s) Sewer Public Sewer Tax Legal Description Lt 11 & Tr 30 Blk 186 Water Source Public

Listing information © 2026 Houston Association of REALTORS® MLS.
Listing courtesy of Boulevard Realty: .


© 2026 Houston Realtors Information Service, Inc. All rights reserved. All information provided is deemed reliable but is not guaranteed and should be independently verified. IDX information is provided exclusively for consumers' personal, non-commercial use and may not be used for any purpose other than to identify prospective properties consumers may be interested in purchasing. Data last updated 2026-10-16T13:18:37.303.
 
https://bt-photos.global.ssl.fastly.net/harmls/1280_boomver_2_32424755-2.jpg https://bt-photos.global.ssl.fastly.net/harmls/1280_boomver_2_32424755-2.jpg https://bt-photos.global.ssl.fastly.net/harmls/1280_boomver_2_32424755-2.jpg
Logo
The Home Branch | Keller Williams Realty
2200 N FM 3083 W
Conroe TX, 77304