













Skip To Content

12016 Barkley Oak

Texas City, TX 77590
  • $385,000
  • STATUS: Active
  • ON SITE: 57 Days
  • MLS #: 36692521
UPDATED: 51 min ago
$385,000
  • 4
    BEDS
  • N/A
    ACRES
  • 3
    BATHS
  • 0
    1/2 BATHS
  • 1,960
    SQFT
  • $196
    $/SQFT
Neighborhood:
Type:
Single-Family Home
Built:
2026
County:

School Information

Elementary School:
High School:
School District:

Description

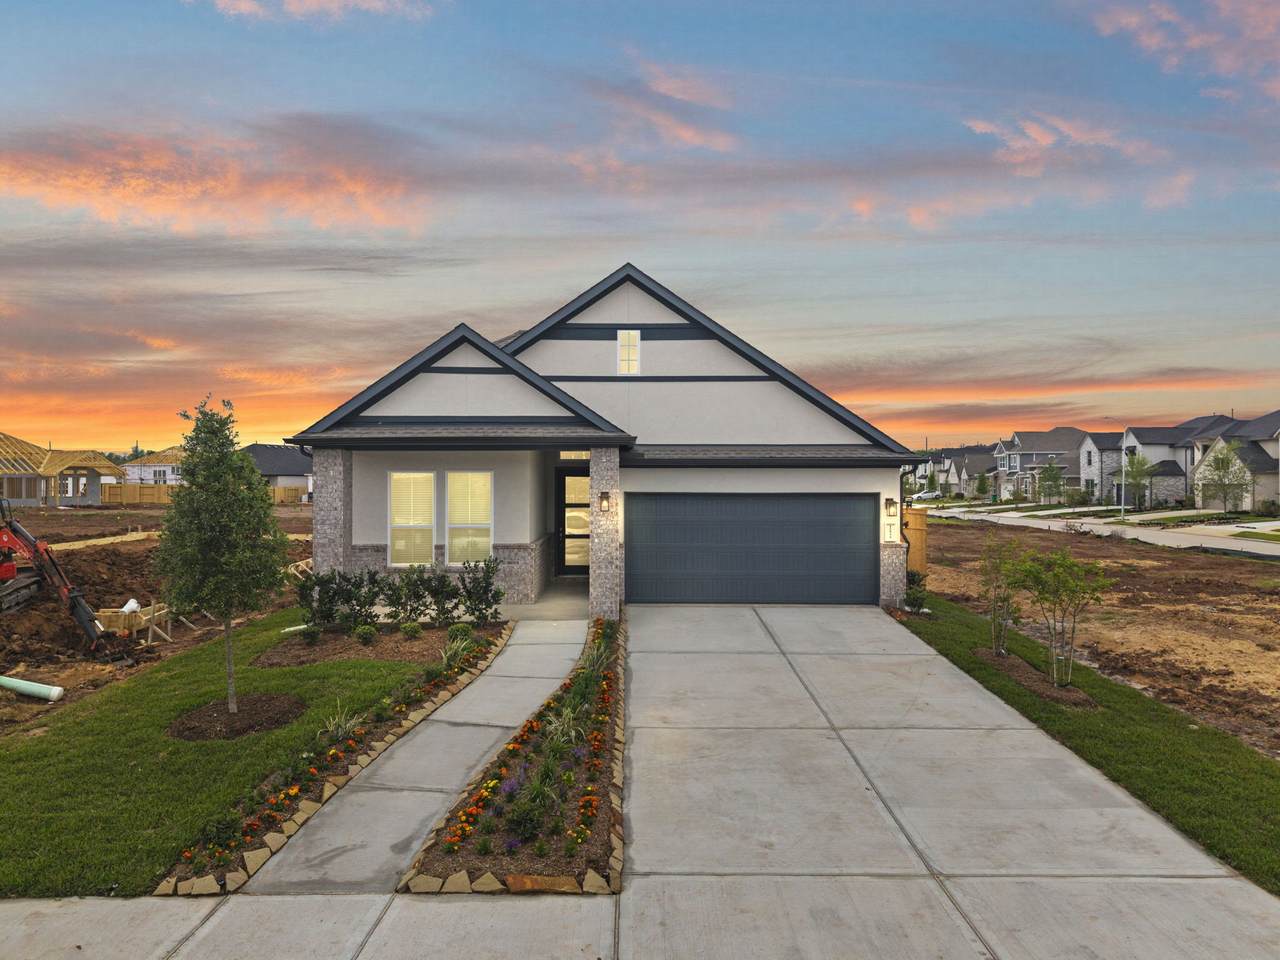
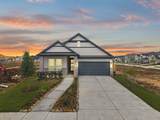
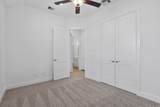
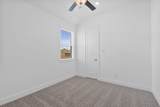
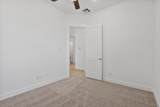
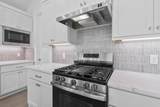
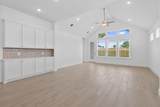
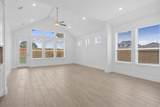
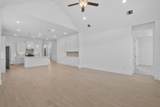
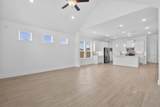
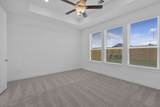
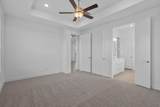
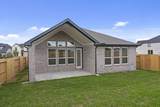
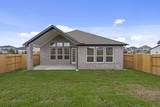
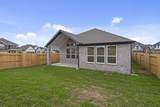
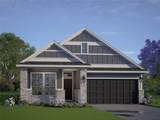
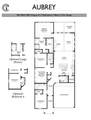
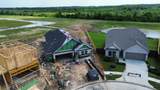
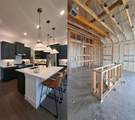
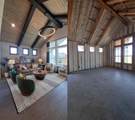
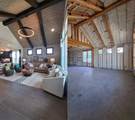
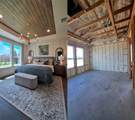
This four-bedroom, three-bath home features a dramatic cathedral ceiling in the family room, a kitchen with warm tan cabinetry, and extra garage storage for vehicles, tools, or hobbies. Set on an oversized lot, it offers rare extra space for outdoor living, gardening, or entertaining. A wonderful blend of comfort, style, and functionality — schedule your showing today!

Monthly Payment Calculator


© 2026 Houston Realtors Information Service, Inc. All rights reserved. All information provided is deemed reliable but is not guaranteed and should be independently verified. IDX information is provided exclusively for consumers' personal, non-commercial use and may not be used for any purpose other than to identify prospective properties consumers may be interested in purchasing. Data last updated 2026-10-16T12:20:06.227.
www.thehomebranch.com/homes/180299532
Print Image

12016 Barkley Oak Texas City, TX 77590

  • Price: $385,000
  • Status: Active
  • On Site: 57 Days
  • Updated: 51 min ago
  • MLS #: 36692521
4
Beds
3
Baths
0
½ Baths
N/A
Acres
1,960
SQFT
$196
$/SQFT
2026
Built
Neighborhood:
Beacon Point
County:
Galveston
Area:
33 - Galveston County
Elementary School:
Hughes Road Elementary School
Middle School:
John And Shamarion Barber Middle School
High School:
Dickinson High School
School District:
Dickinson
Property Description
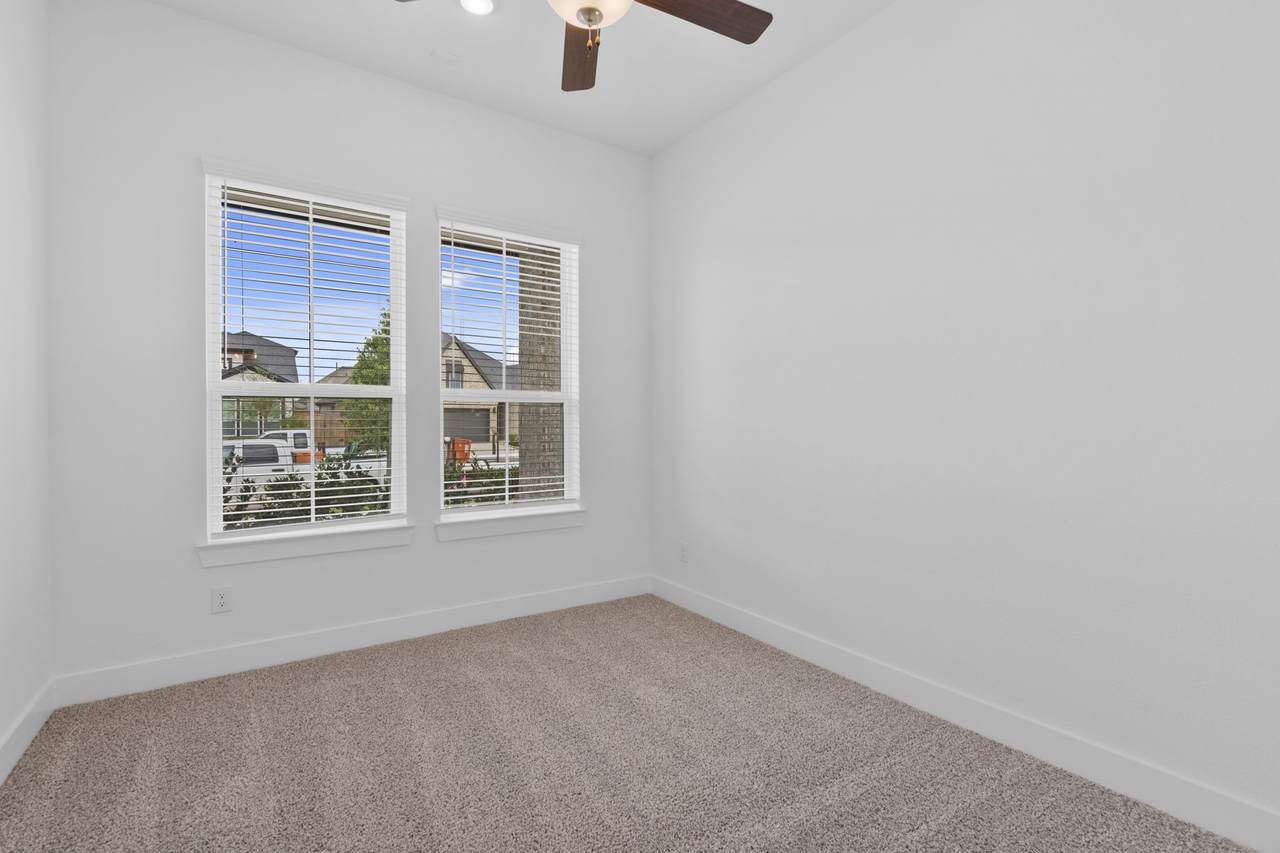
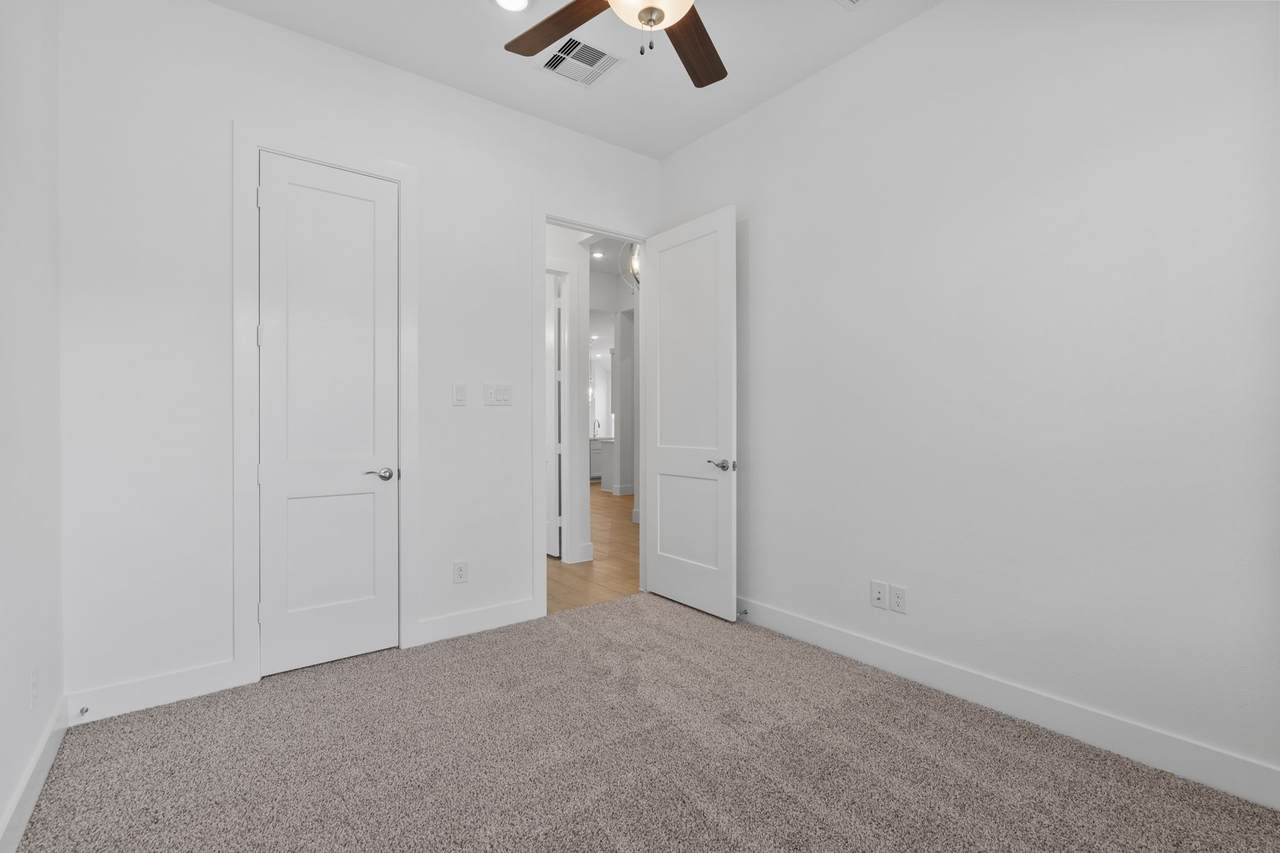
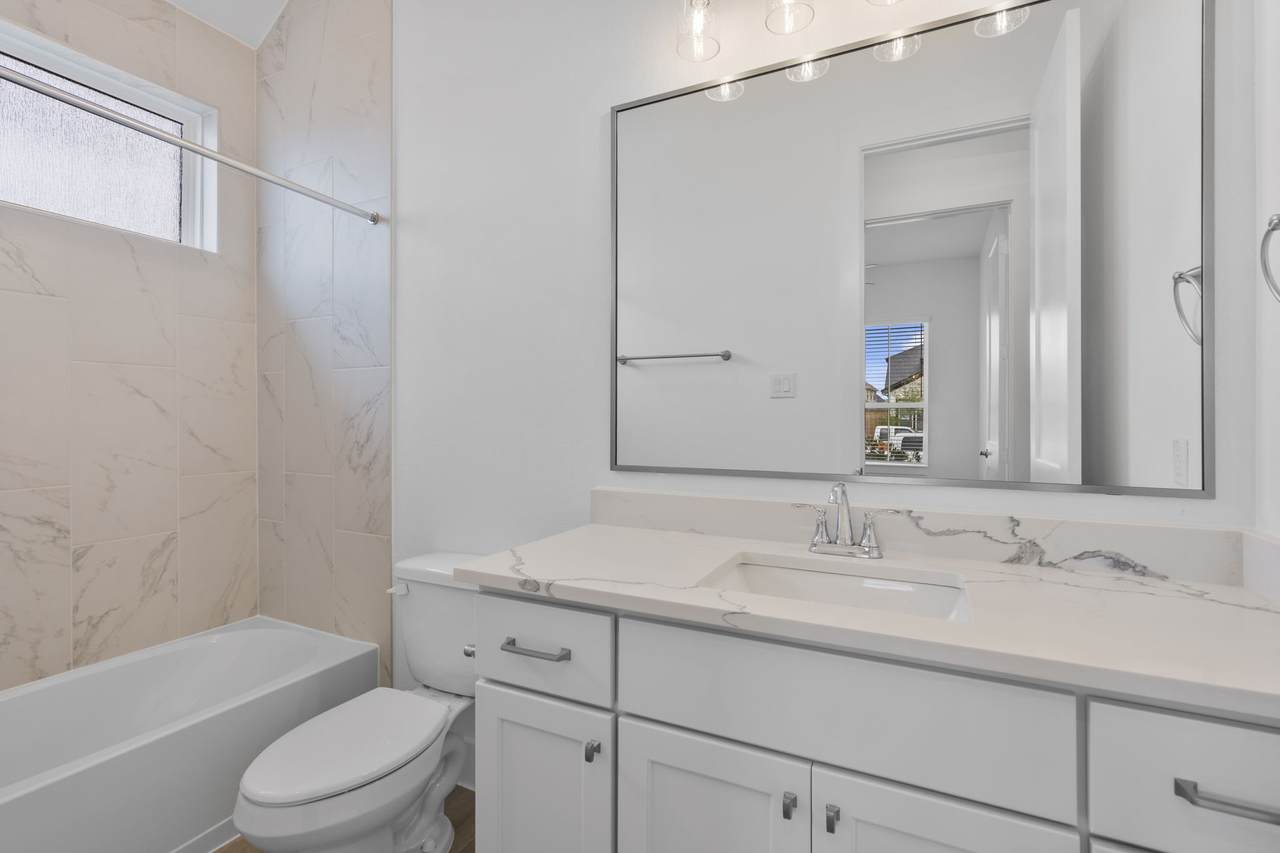
This four-bedroom, three-bath home features a dramatic cathedral ceiling in the family room, a kitchen with warm tan cabinetry, and extra garage storage for vehicles, tools, or hobbies. Set on an oversized lot, it offers rare extra space for outdoor living, gardening, or entertaining. A wonderful blend of comfort, style, and functionality — schedule your showing today!
Exterior Features

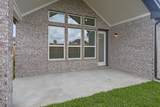
Architectural Style Traditional Attached Garage YN Yes Exterior Features Covered Patio Fence Sprinkler / Irrigation Patio Private Yard Fencing Back Yard Foundation Details Slab Garage YN Yes Parking Features Attached Garage Patio And Porch Features Covered Deck Patio Pool Features Association Pool Private YN No Roof Composition Window Features Window Coverings

Interior Features

Appliances Dishwasher Gas Oven Gas Range Microwave ENERGY STAR Qualified Appliances Cooling Central Air Electric Zoned Cooling YN Yes Flooring Tile Heating Central Electric Zoned Heating YN Yes Interior Features Double Vanity En Suite Bathroom High Ceilings Kitchen Island Kitchen / Family Room Combo Pantry Quartz Counters Soaking Tub Separate Shower Tub Shower Walk- In Pantry Walk- In Closet(s) Window Treatments Ceiling Fan(s) Kitchen / Dining Combo Living / Dining Room Programmable Thermostat Levels One Rooms Dining Room (First Level) Bedroom (First Level) Family Room (First Level) Bedroom (First Level) Bedroom (First Level) Primary Bedroom (First Level) Rooms Total 6

Property Features

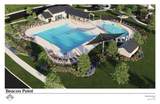
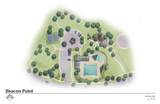
Association Amenities Clubhouse Dog Park Pickleball Pool Trail(s) Association Fee 700 Association Fee Frequency Annually Association Name Alamo Management Group Association Phone 210-785-4088 Association YN Yes Builder Name Chesmar Homes Building Area Total 1960 Community Features Community Pool Construction Materials Brick Cement Siding Stone Direction Faces Southwest Disclosures None Green Energy Efficient Appliances Thermostat Green Indoor Air Quality Ventilation Lease Considered YN No List AOR Houston Association of Realtors Listing Terms Cash Conventional FHA VA Loan Lot Features Subdivision New Construction YN Yes Property Condition Under Construction Property Sub Type Detached Public Survey Section 2 Security Features Security System Owned Smoke Detector(s) Sewer Public Sewer Tax Legal Description Lot 5 Block 2 Section 2 Water Source Public

Listing information © 2026 Houston Association of REALTORS® MLS.
Listing courtesy of Chesmar Homes: .


© 2026 Houston Realtors Information Service, Inc. All rights reserved. All information provided is deemed reliable but is not guaranteed and should be independently verified. IDX information is provided exclusively for consumers' personal, non-commercial use and may not be used for any purpose other than to identify prospective properties consumers may be interested in purchasing. Data last updated 2026-10-16T12:20:06.227.
 
https://bt-photos.global.ssl.fastly.net/harmls/1280_boomver_2_36692521-2.jpg https://bt-photos.global.ssl.fastly.net/harmls/1280_boomver_2_36692521-2.jpg https://bt-photos.global.ssl.fastly.net/harmls/1280_boomver_2_36692521-2.jpg
Logo
The Home Branch | Keller Williams Realty
2200 N FM 3083 W
Conroe TX, 77304