


































Skip To Content

11936 Summer Oak Trail

Willis, TX 77318
  • $260,000
  • STATUS: Active
  • ON SITE: 50 Days
  • MLS #: 30686807
UPDATED: 44 min ago
$260,000
  • 3
    BEDS
  • 0.14
    ACRES
  • 2
    BATHS
  • 0
    1/2 BATHS
  • 1,567
    SQFT
  • $166
    $/SQFT
Neighborhood:
Type:
Single-Family Home
Built:
2024
County:

School Information

Middle School:
High School:
School District:

Description

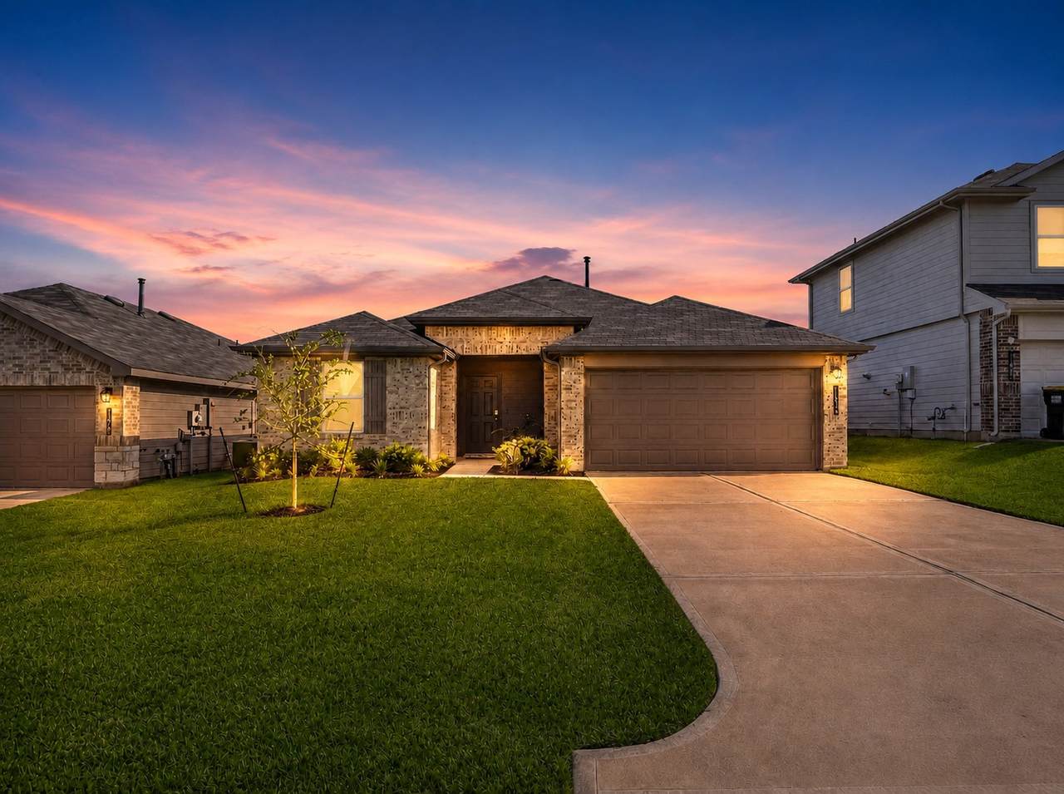
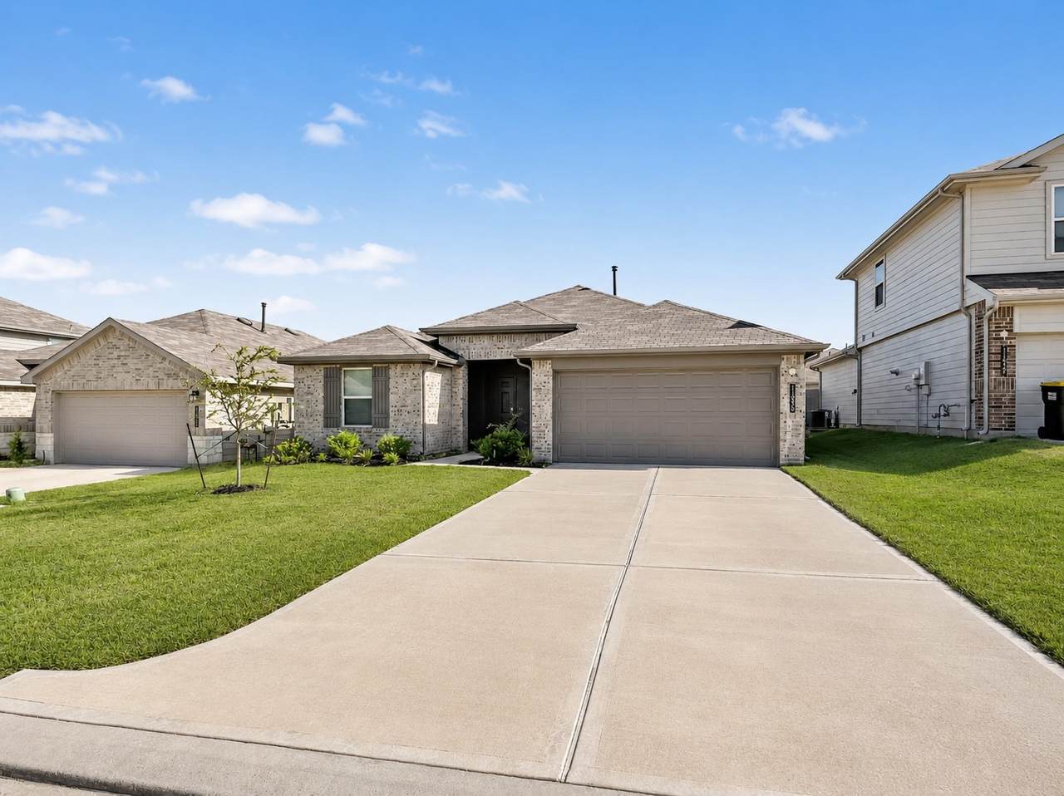
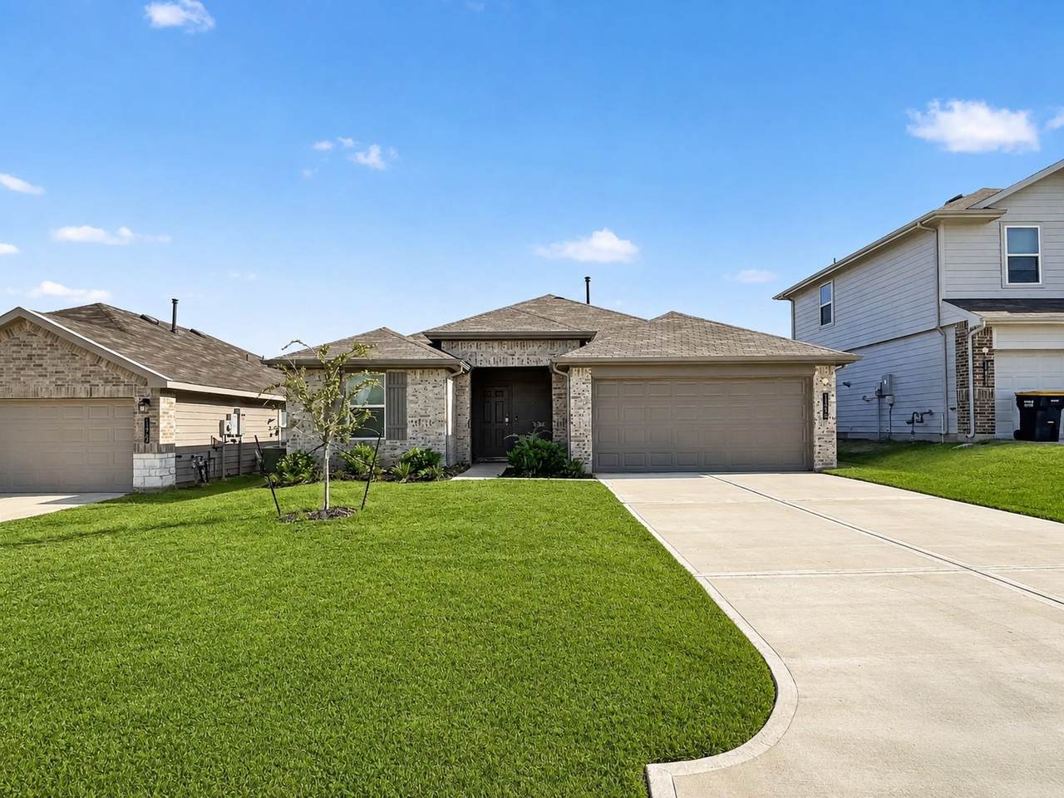
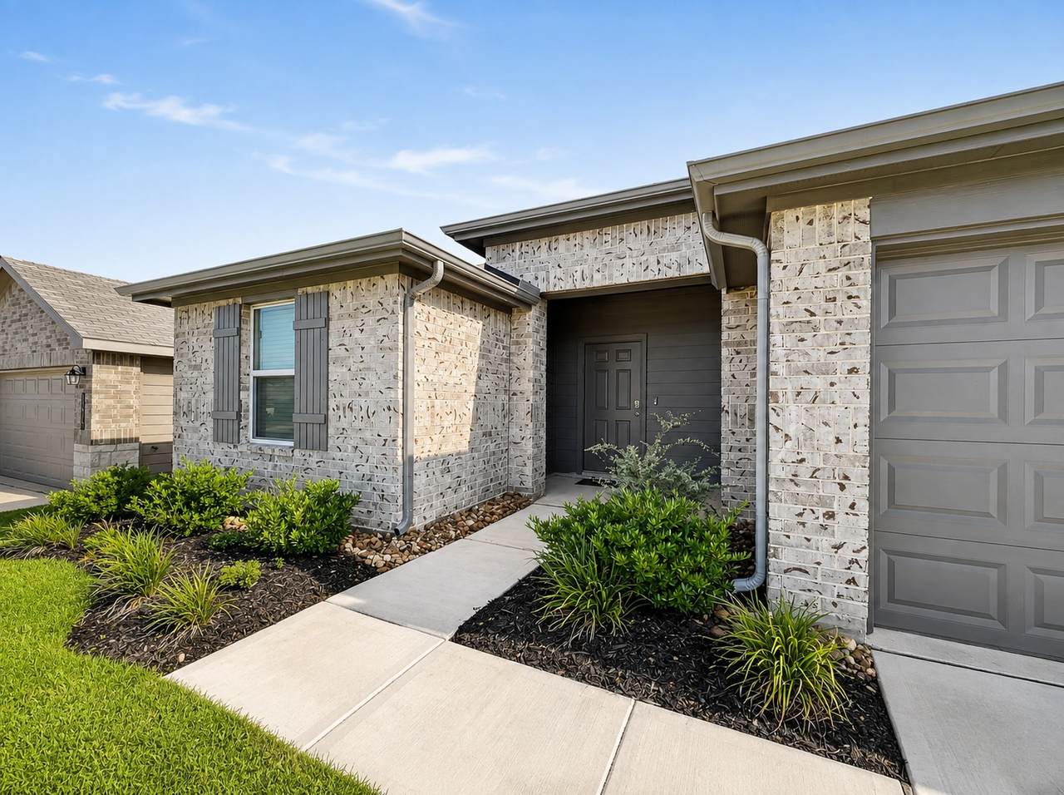
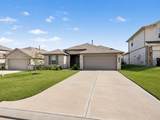
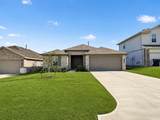
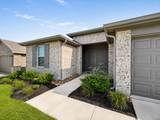
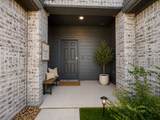
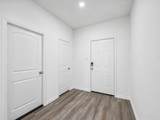
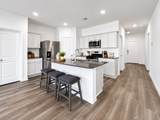
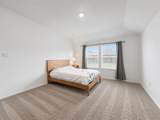
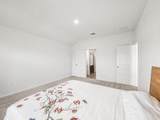
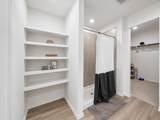
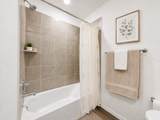
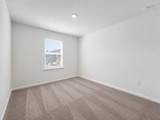
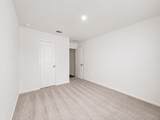
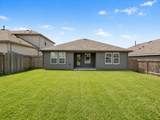
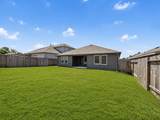
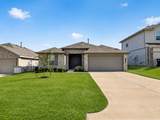
Welcome to this beautifully maintained, like-new 3-bedroom, 2-bath D.R. Horton home featuring a spacious and functional split-bedroom floor plan. The open-concept kitchen features quartz countertop, gas range and stainless steel appliances, flows seamlessly into the breakfast and family room. The private primary suite features a generous walk-in closet with built-in shelving and an en-suite bath with dual sinks and a separate pan shower. Two additional bedrooms and a second full bath are located on the opposite side of the home, providing added privacy. Additional features include an interior utility room, covered front porch, covered back patio, attached 2-car garage, EV outlet and spacious backyard—offering an ideal combination of comfort and space. Located in Summerwood Trails in Willis, Texas, this home is less than 10 minutes from I45, conveniently situated off FM 830, and approximately 4 minutes from Seven Coves marina boat slip to reach Lake Conroe. Fridge/washer/dryer can stay.

Monthly Payment Calculator


© 2026 Houston Realtors Information Service, Inc. All rights reserved. All information provided is deemed reliable but is not guaranteed and should be independently verified. IDX information is provided exclusively for consumers' personal, non-commercial use and may not be used for any purpose other than to identify prospective properties consumers may be interested in purchasing. Data last updated 2026-10-10T10:17:28.3.
www.thehomebranch.com/homes/180310254
Print Image

11936 Summer Oak Trail Willis, TX 77318

  • Price: $260,000
  • Status: Active
  • On Site: 50 Days
  • Updated: 44 min ago
  • MLS #: 30686807
3
Beds
2
Baths
0
½ Baths
0.14
Acres
1,567
SQFT
$166
$/SQFT
2024
Built
Neighborhood:
Summerwood Trls
County:
Montgomery
Area:
39 - Montgomery County NW
Elementary School:
W. Lloyd Meador Elementary School
Middle School:
Calfee Middle School
High School:
Willis High School
School District:
Willis
Property Description
Welcome to this beautifully maintained, like-new 3-bedroom, 2-bath D.R. Horton home featuring a spacious and functional split-bedroom floor plan. The open-concept kitchen features quartz countertop, gas range and stainless steel appliances, flows seamlessly into the breakfast and family room. The private primary suite features a generous walk-in closet with built-in shelving and an en-suite bath with dual sinks and a separate pan shower. Two additional bedrooms and a second full bath are located on the opposite side of the home, providing added privacy. Additional features include an interior utility room, covered front porch, covered back patio, attached 2-car garage, EV outlet and spacious backyard—offering an ideal combination of comfort and space. Located in Summerwood Trails in Willis, Texas, this home is less than 10 minutes from I45, conveniently situated off FM 830, and approximately 4 minutes from Seven Coves marina boat slip to reach Lake Conroe. Fridge/washer/dryer can stay.
Exterior Features

Architectural Style Traditional Attached Garage YN Yes Foundation Details Slab Garage YN Yes Parking Features Attached Electric Vehicle Charging Station(s) Garage Pool Private YN No Roof Composition

Interior Features

Appliances Dishwasher Disposal Gas Oven Gas Range Microwave Dryer ENERGY STAR Qualified Appliances Refrigerator Washer Cooling Central Air Electric Cooling YN Yes Flooring Carpet Vinyl Heating Central Gas Heating YN Yes Interior Features All Bedrooms Down Breakfast Bar Balcony Double Vanity Kitchen Island Main Level Primary Pantry Quartz Counters Split Bedrooms Shower Only Tub Shower Walk- In Closet(s) Kitchen / Dining Combo Programmable Thermostat Laundry Features Washer Hookup Electric Dryer Hookup Levels One Rooms Utility Room (First Level) Breakfast Room/Nook (First Level) Family Room (First Level) Kitchen (First Level) Bathroom (First Level) Bedroom (First Level) Bedroom (First Level) Primary Bathroom (First Level) Primary Bedroom (First Level) Rooms Total 9

Property Features

Association Fee 550 Association Fee Frequency Annually Association Name Summerwood Trails HOA Inc Association Phone 936-703-5256 Association YN Yes Building Area Total 1567 Construction Materials Brick Cement Siding Direction Faces South Green Energy Efficient Appliances Thermostat Lease Considered YN No List AOR Houston Association of Realtors Listing Terms Cash Conventional FHA Investor Financing USDA Loan VA Loan Lot Features Subdivision New Construction YN No Property Sub Type Detached Public Survey Section 2 Road Surface Type Concrete Sewer Public Sewer Tax Annual Amount 5351 Tax Legal Description S906902 - SUMMERWOOD TRAILS 02 BLOCK 4 LOT 21 Tax Year 2025 Water Source Public

Listing information © 2026 Houston Association of REALTORS® MLS.
Listing courtesy of Sweet Home Realty: .


© 2026 Houston Realtors Information Service, Inc. All rights reserved. All information provided is deemed reliable but is not guaranteed and should be independently verified. IDX information is provided exclusively for consumers' personal, non-commercial use and may not be used for any purpose other than to identify prospective properties consumers may be interested in purchasing. Data last updated 2026-10-10T10:17:28.3.
 
https://bt-photos.global.ssl.fastly.net/harmls/1280_boomver_1_30686807-2.jpg https://bt-photos.global.ssl.fastly.net/harmls/1280_boomver_1_30686807-2.jpg https://bt-photos.global.ssl.fastly.net/harmls/1280_boomver_1_30686807-2.jpg
Logo
The Home Branch | Keller Williams Realty
2200 N FM 3083 W
Conroe TX, 77304