Skip To Content

11730 Denise Drive

Houston, TX 77024
  • $2,095,000
  • STATUS: Active
  • ON SITE: 49 Days
  • MLS #: 85491385
UPDATED: 29 min ago
$2,095,000
  • 8
    BEDS
  • 0.29
    ACRES
  • 6
    BATHS
  • 2
    1/2 BATHS
  • 6,384
    SQFT
  • $328
    $/SQFT
Neighborhood:
Type:
Single-Family Home
Built:
1960
County:

Description

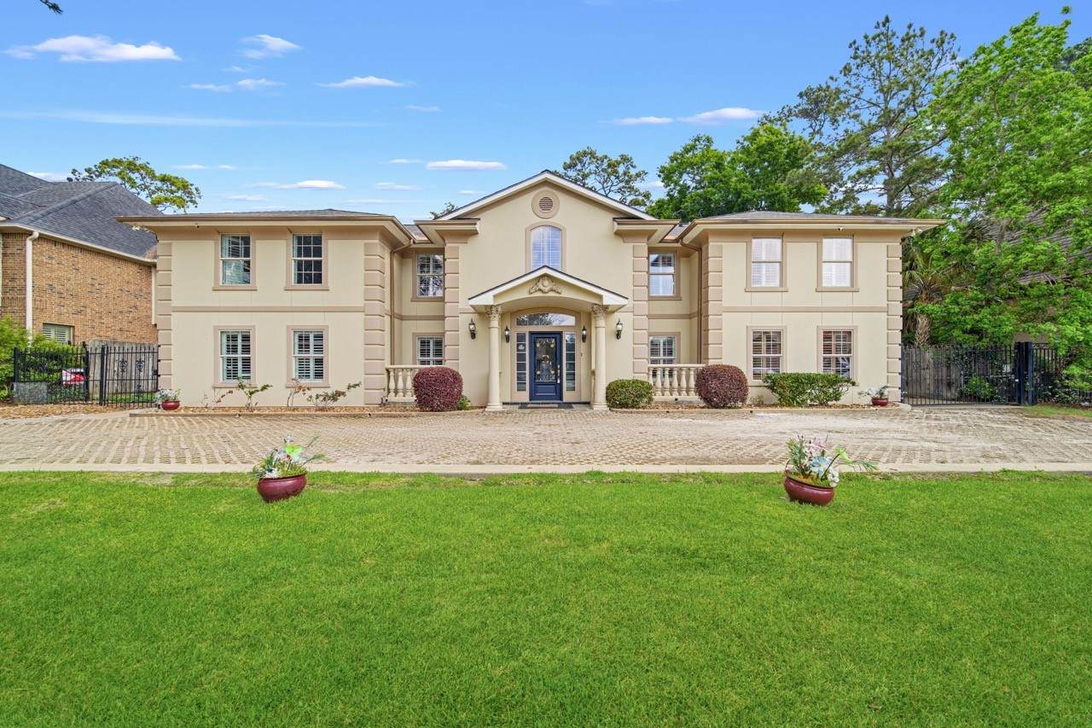
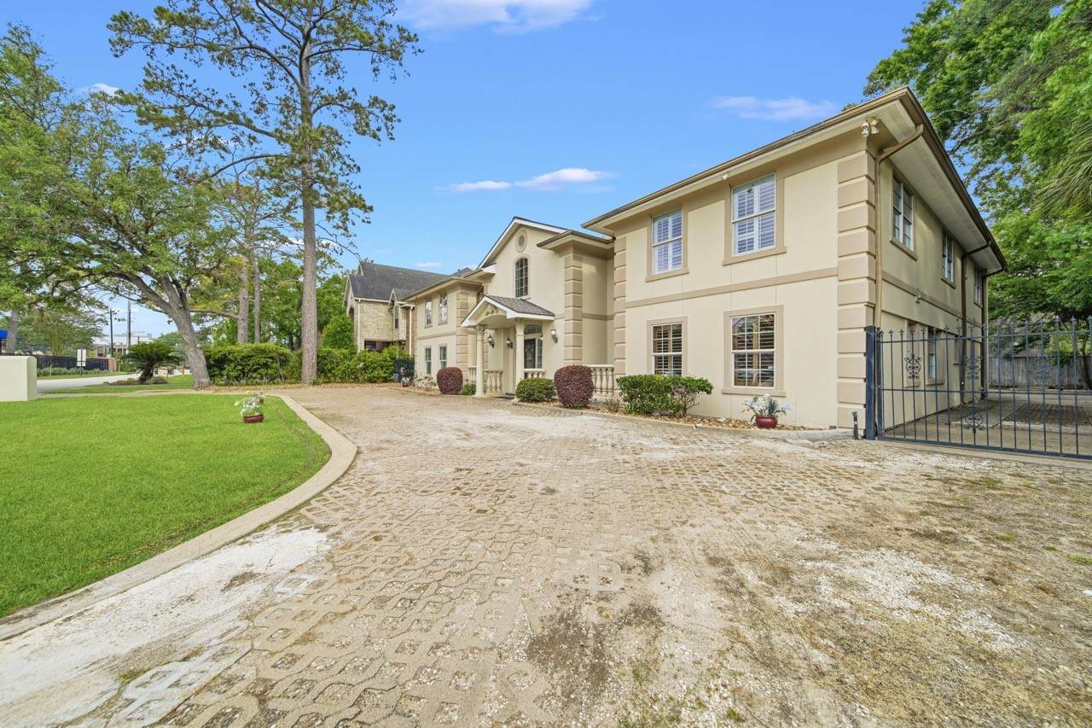
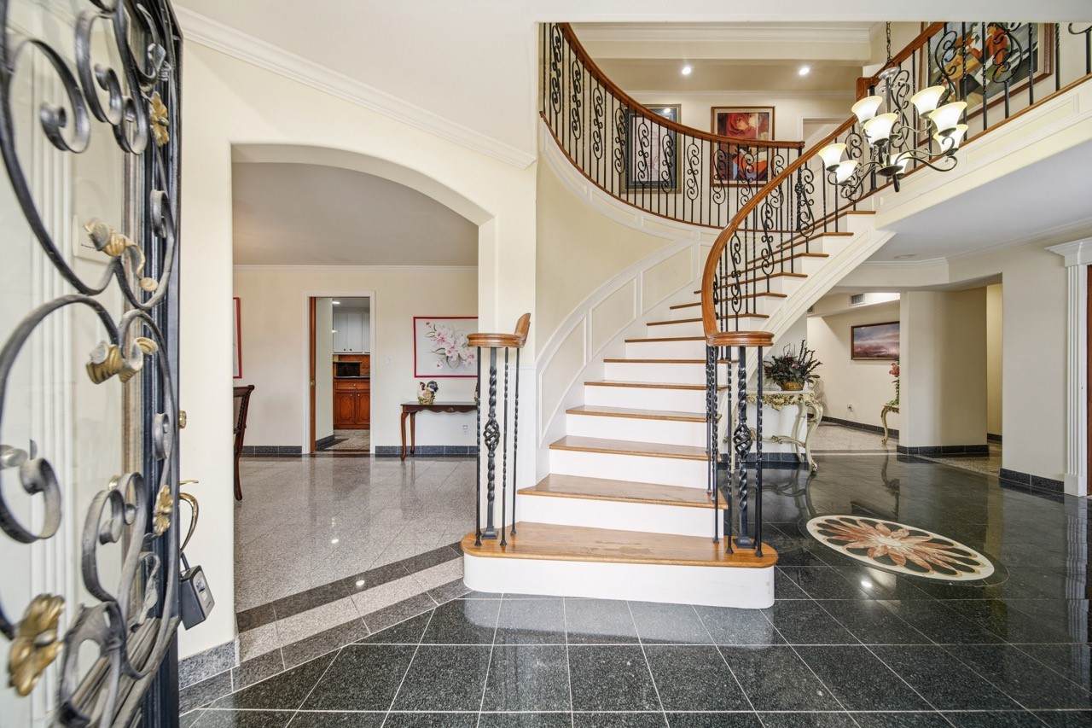
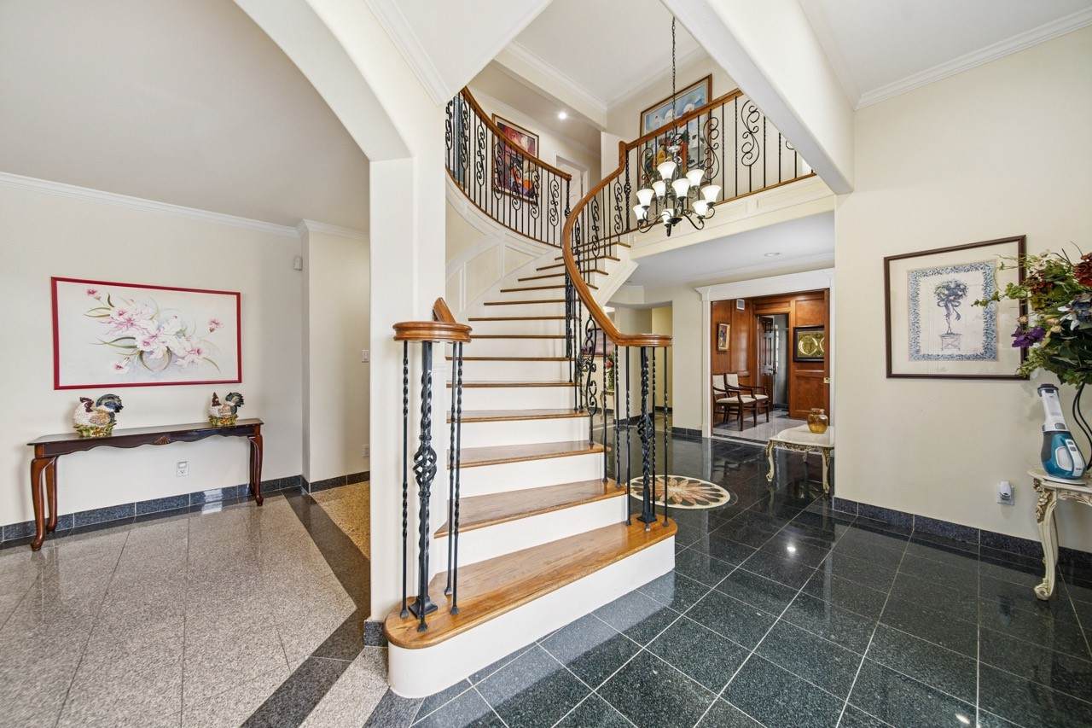
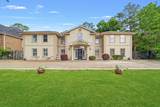
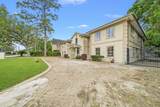
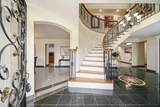
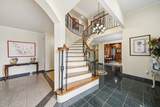
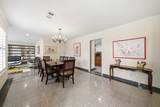
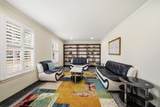
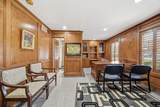
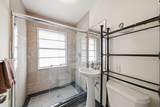
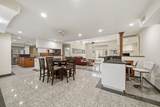
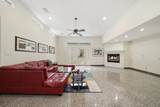
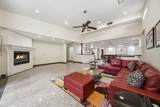
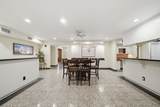
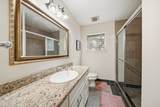
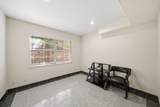
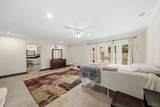
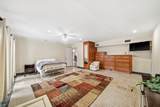
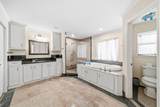
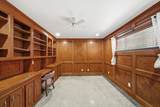
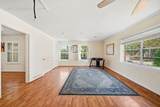
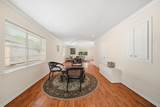
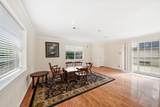
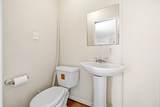
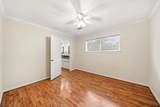
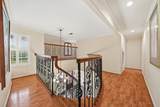
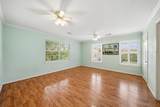
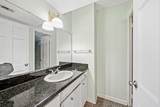
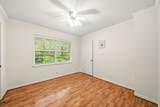
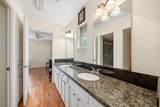
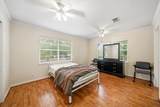
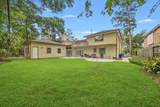
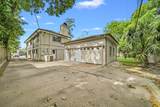
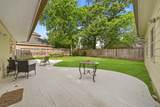
Beautiful Mediterranean-style villa in the heart of Hedwig Village with room to update and make it your own. This expansive 8-bedroom, 6.5-bath home was remodeled in 2003 and offers two first-floor bedrooms, including the primary suite, along with multiple living areas and two dedicated offices — ideal for working from home. The first floor features a great room, den, and study with marble flooring and French doors that open to the fenced backyard. Upstairs includes a large game/living room, additional bedrooms, and a rooftop balcony. A grand curved staircase anchors the foyer, and the property also includes an oversized detached garage and a wide paved driveway. The location is hard to beat — across from St. Cecilia, within walking distance of Memorial High School and Bunker Hill Elementary, and minutes from Memorial City Mall, CityCentre, Hedwig Park, Terry Hershey Park trails, H-E-B, I-10/Katy Freeway, and Beltway 8. This one is worth seeing in person.

Monthly Payment Calculator


© 2026 Houston Realtors Information Service, Inc. All rights reserved. All information provided is deemed reliable but is not guaranteed and should be independently verified. IDX information is provided exclusively for consumers' personal, non-commercial use and may not be used for any purpose other than to identify prospective properties consumers may be interested in purchasing. Data last updated 2026-10-10T10:17:28.3.
www.thehomebranch.com/homes/180390146
Print Image

11730 Denise Drive Houston, TX 77024

  • Price: $2,095,000
  • Status: Active
  • On Site: 49 Days
  • Updated: 29 min ago
  • MLS #: 85491385
8
Beds
6
Baths
2
½ Baths
0.29
Acres
6,384
SQFT
$328
$/SQFT
1960
Built
Neighborhood:
Marian Oaks
County:
Harris
Area:
23 - Memorial
Elementary School:
Bunker Hill Elementary School
Middle School:
Spring Branch Middle School (Spring Branch)
High School:
Memorial High School (Spring Branch)
School District:
Spring Branch
Property Description
Beautiful Mediterranean-style villa in the heart of Hedwig Village with room to update and make it your own. This expansive 8-bedroom, 6.5-bath home was remodeled in 2003 and offers two first-floor bedrooms, including the primary suite, along with multiple living areas and two dedicated offices — ideal for working from home. The first floor features a great room, den, and study with marble flooring and French doors that open to the fenced backyard. Upstairs includes a large game/living room, additional bedrooms, and a rooftop balcony. A grand curved staircase anchors the foyer, and the property also includes an oversized detached garage and a wide paved driveway. The location is hard to beat — across from St. Cecilia, within walking distance of Memorial High School and Bunker Hill Elementary, and minutes from Memorial City Mall, CityCentre, Hedwig Park, Terry Hershey Park trails, H-E-B, I-10/Katy Freeway, and Beltway 8. This one is worth seeing in person.
Exterior Features

Architectural Style Mediterranean Attached Garage YN No Foundation Details Slab Garage YN Yes Parking Features Detached Garage Pool Private YN No Roof Composition

Interior Features

Appliances Double Oven Dishwasher Electric Oven Disposal Gas Range Microwave Cooling Central Air Electric Cooling YN Yes Fireplace YN Yes Fireplaces Total 1 Heating Central Gas Heating YN Yes Laundry Features Washer Hookup Electric Dryer Hookup Gas Dryer Hookup Levels Two Rooms Bedroom (Second Level) Bedroom (Second Level) Bedroom (Second Level) Bedroom (Second Level) Bedroom (Second Level) Bedroom (Second Level) Bedroom (First Level) Primary Bedroom (First Level) Rooms Total 8

Property Features

Building Area Total 6384 Construction Materials Brick Wood Siding Disclosures Seller Disclosure Lease Considered YN Yes List AOR Houston Association of Realtors Listing Terms Cash Conventional FHA Investor Financing Owner May Carry VA Loan Lot Features Subdivision New Construction YN No Property Sub Type Detached Public Survey Section n /a Road Surface Type Asphalt Security Features Security Gate Sewer Public Sewer Tax Annual Amount 35083 Tax Legal Description LT 4 BLK 1 MARIAN OAKS Tax Year 2025 Water Source Public

Listing information © 2026 Houston Association of REALTORS® MLS.
Listing courtesy of Cloud Team Realty, Inc: .


© 2026 Houston Realtors Information Service, Inc. All rights reserved. All information provided is deemed reliable but is not guaranteed and should be independently verified. IDX information is provided exclusively for consumers' personal, non-commercial use and may not be used for any purpose other than to identify prospective properties consumers may be interested in purchasing. Data last updated 2026-10-10T10:17:28.3.
 
https://bt-photos.global.ssl.fastly.net/harmls/orig_boomver_1_85491385-2.jpg https://bt-photos.global.ssl.fastly.net/harmls/orig_boomver_1_85491385-2.jpg https://bt-photos.global.ssl.fastly.net/harmls/orig_boomver_1_85491385-2.jpg
Logo
The Home Branch | Keller Williams Realty
2200 N FM 3083 W
Conroe TX, 77304