










Skip To Content

11656 Renaissance Drive

Montgomery, TX 77356
  • $1,299,000
  • STATUS: Active
  • ON SITE: 57 Days
  • MLS #: 32092315
UPDATED: 68 min ago
$1,299,000
  • 4
    BEDS
  • 0.64
    ACRES
  • 4
    BATHS
  • 2
    1/2 BATHS
  • 5,283
    SQFT
  • $246
    $/SQFT
Neighborhood:
Type:
Single-Family Home
Built:
2013
County:

School Information

Elementary School:
High School:
School District:

Description

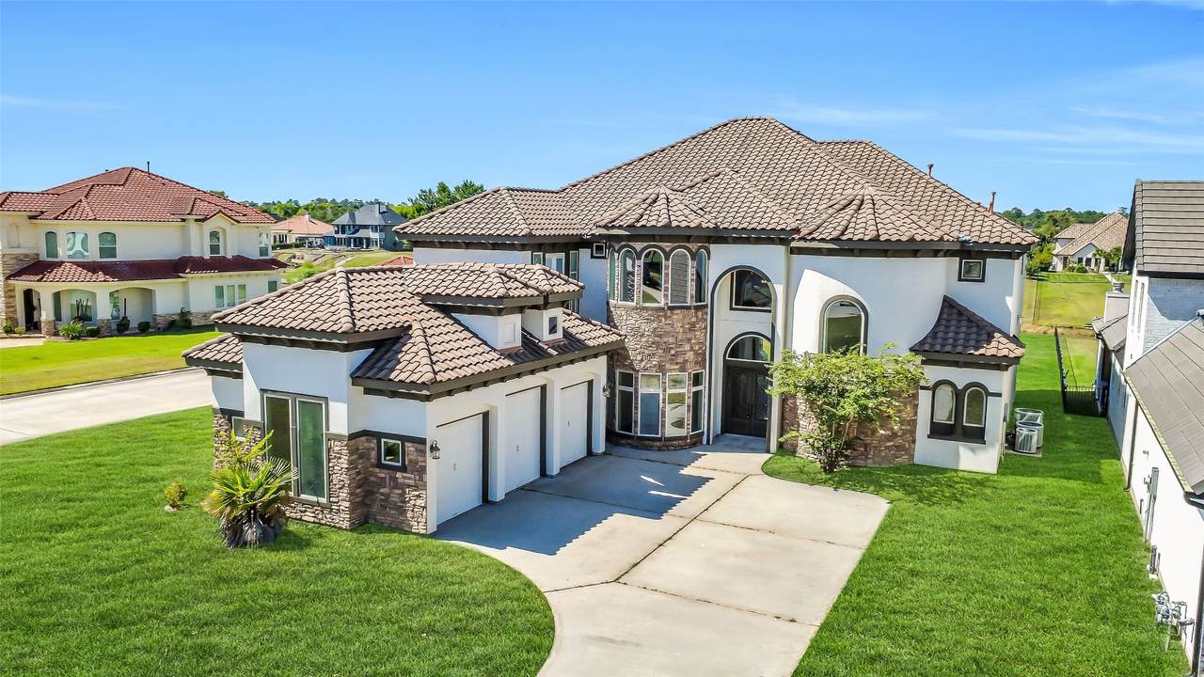
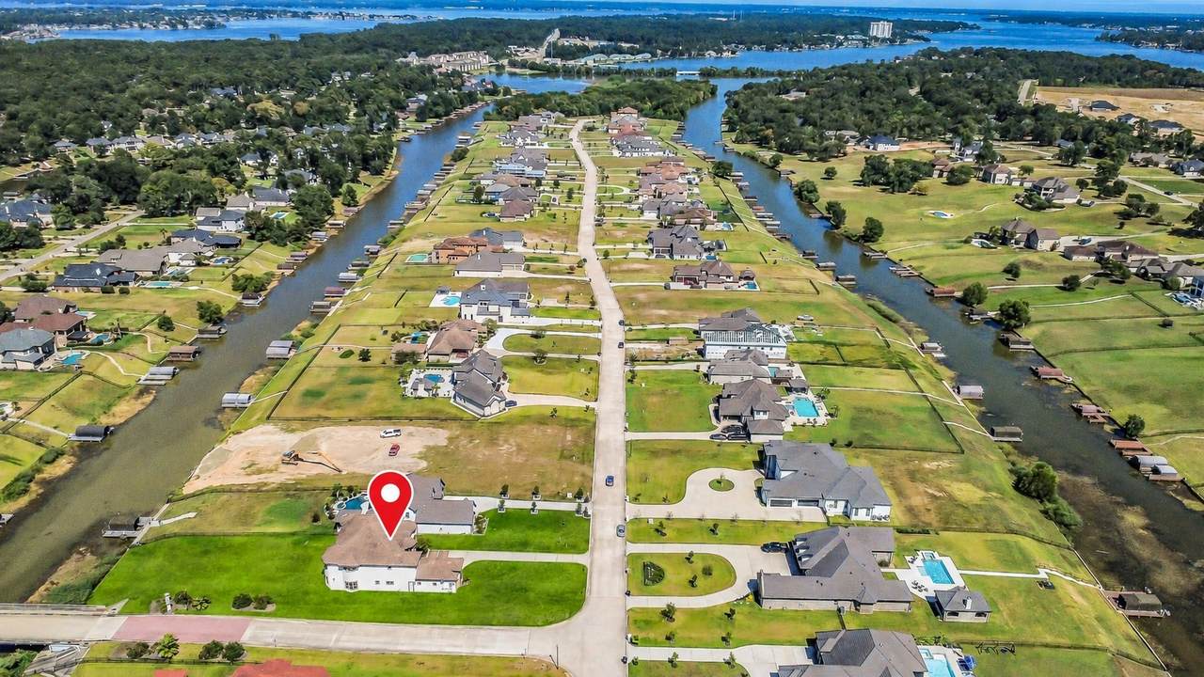
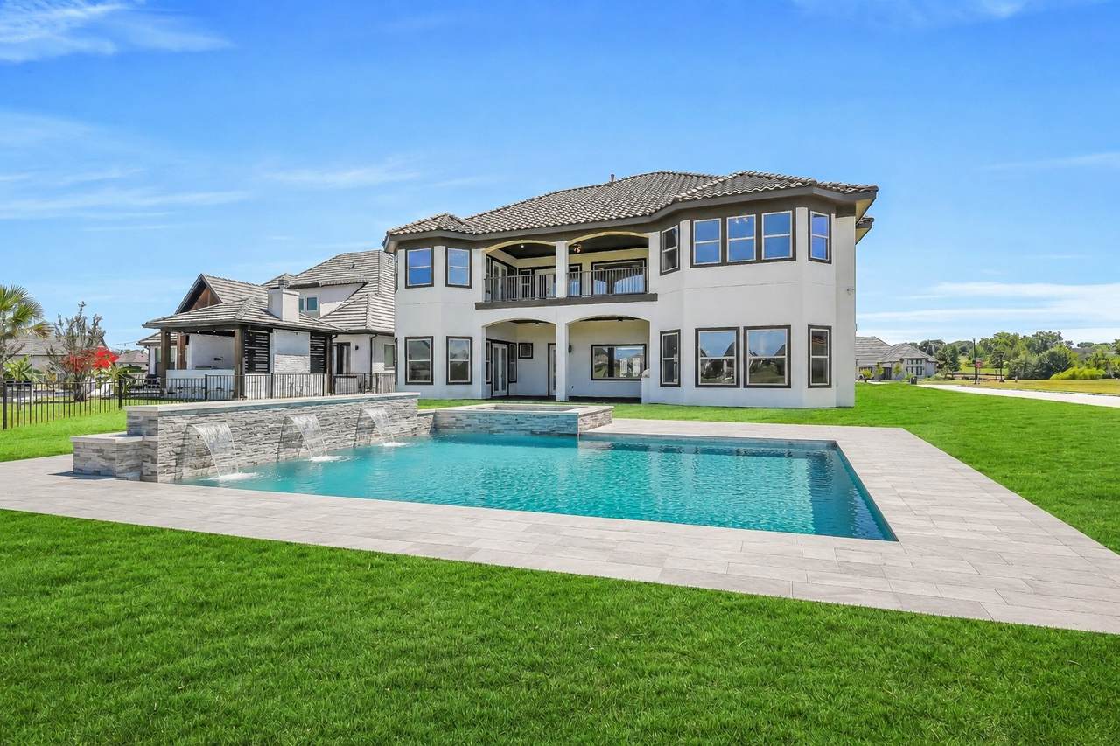
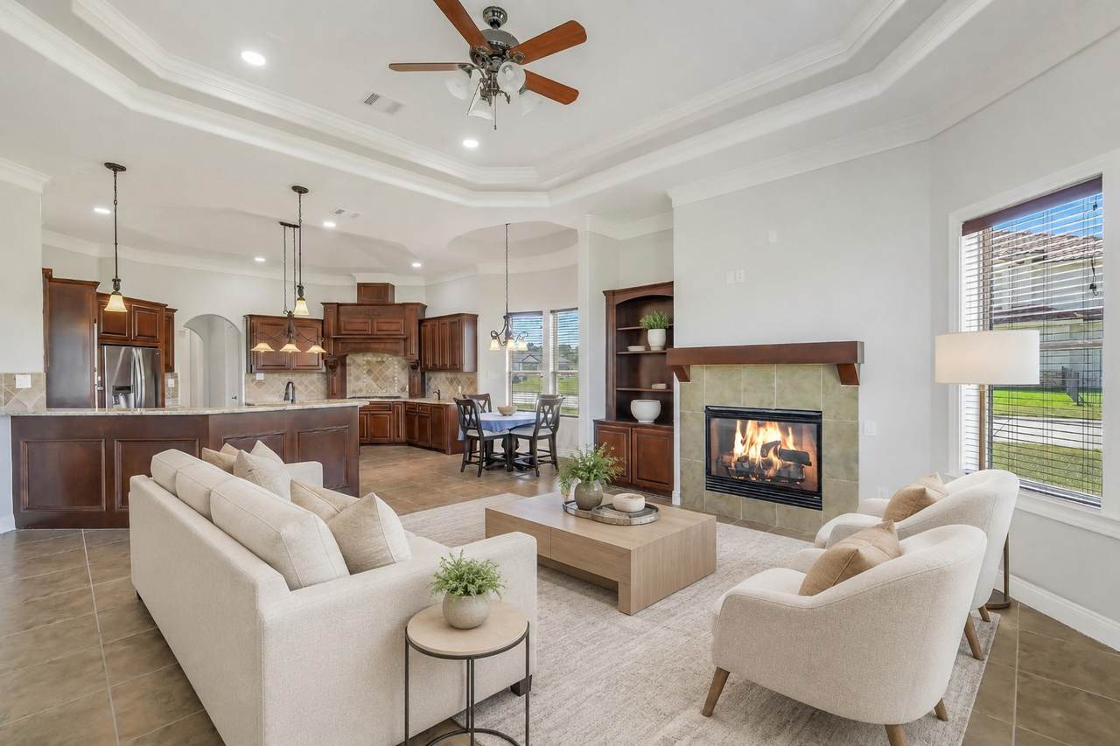
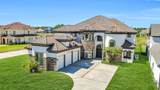
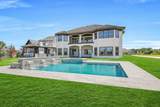
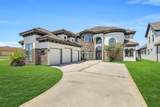
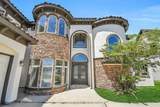
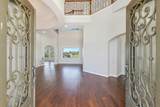
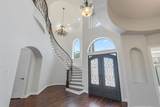
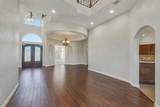
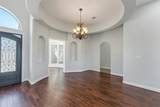
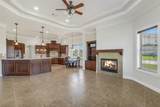
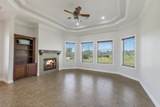
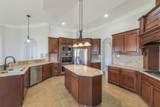
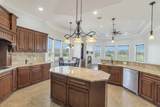
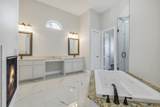
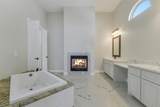
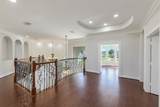
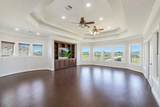
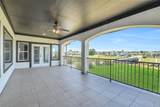
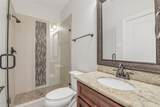
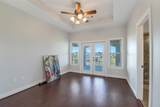
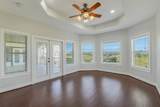
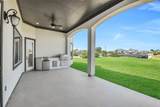
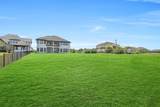
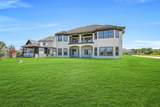
Experience timeless elegance and lakefront living in this Mediterranean-style custom home on 0.6 acre in The Island at Grand Harbor, an exclusive gated community on Lake Conroe. Situated on a private corner lot with beautiful water views, this estate offers 4 bedrooms, 4 full baths, 2 powder rooms, and a 3-car garage. The two-story foyer showcases a curved wrought-iron staircase, elegant chandeliers, soaring ceilings, and intricate millwork. The chef’s kitchen features an island, granite countertops, a 5-burner gas cooktop, double ovens, and stainless-steel refrigerator. The floor plan includes formal living and dining rooms, a family room with fireplace, 2 studies, media room, and game room. The updated primary bath offers quartz countertops, dual sinks, Jacuzzi tub, oversized shower, and separate closets. Enjoy lake views from the expansive balcony or covered patio with an outdoor kitchen and fireplace. Never flooded, low tax rate, & zoned to highly regarded Montgomery ISD schools.

Monthly Payment Calculator


© 2026 Houston Realtors Information Service, Inc. All rights reserved. All information provided is deemed reliable but is not guaranteed and should be independently verified. IDX information is provided exclusively for consumers' personal, non-commercial use and may not be used for any purpose other than to identify prospective properties consumers may be interested in purchasing. Data last updated 2026-10-16T13:18:37.303.
www.thehomebranch.com/homes/180308471
Print Image

11656 Renaissance Drive Montgomery, TX 77356

  • Price: $1,299,000
  • Status: Active
  • On Site: 57 Days
  • Updated: 68 min ago
  • MLS #: 32092315
4
Beds
4
Baths
2
½ Baths
0.64
Acres
5,283
SQFT
$246
$/SQFT
2013
Built
Neighborhood:
Grand Harbor
County:
Montgomery
Area:
39 - Montgomery County NW
Elementary School:
Madeley Ranch Elementary School
Middle School:
Montgomery Junior High School
High School:
Montgomery High School
School District:
Montgomery
Property Description
Experience timeless elegance and lakefront living in this Mediterranean-style custom home on 0.6 acre in The Island at Grand Harbor, an exclusive gated community on Lake Conroe. Situated on a private corner lot with beautiful water views, this estate offers 4 bedrooms, 4 full baths, 2 powder rooms, and a 3-car garage. The two-story foyer showcases a curved wrought-iron staircase, elegant chandeliers, soaring ceilings, and intricate millwork. The chef’s kitchen features an island, granite countertops, a 5-burner gas cooktop, double ovens, and stainless-steel refrigerator. The floor plan includes formal living and dining rooms, a family room with fireplace, 2 studies, media room, and game room. The updated primary bath offers quartz countertops, dual sinks, Jacuzzi tub, oversized shower, and separate closets. Enjoy lake views from the expansive balcony or covered patio with an outdoor kitchen and fireplace. Never flooded, low tax rate, & zoned to highly regarded Montgomery ISD schools.
Exterior Features

Architectural Style Mediterranean Attached Garage YN Yes Exterior Features Balcony Deck Sprinkler / Irrigation Outdoor Kitchen Patio Foundation Details Slab Garage YN Yes Parking Features Attached Garage Garage Door Opener Oversized Patio And Porch Features Balcony Deck Patio Pool Private YN No Roof Tile Window Features Low- Emissivity Windows

Interior Features

Appliances Double Oven Dishwasher Gas Cooktop Disposal Microwave ENERGY STAR Qualified Appliances Cooling Central Air Electric Cooling YN Yes Fireplace Features Gas Log Outside Fireplace YN Yes Fireplaces Total 2 Flooring Carpet Tile Wood Heating Central Gas Heating YN Yes Interior Features Breakfast Bar Balcony Double Vanity Granite Counters High Ceilings Jetted Tub Kitchen Island Kitchen / Family Room Combo Main Level Primary Pantry Separate Shower Tub Shower Walk- In Pantry Walk- In Closet(s) Wired for Sound Ceiling Fan(s) Laundry Features Washer Hookup Electric Dryer Hookup Gas Dryer Hookup Levels Two Rooms Utility Room (First Level) Office (First Level) Bedroom (Second Level) Bedroom (Second Level) Bedroom (Second Level) Media Room (Second Level) Game Room (Second Level) Breakfast Room/Nook (First Level) Den (First Level) Kitchen (First Level) Living Room (First Level) Dining Room (First Level) Primary Bedroom (First Level) Rooms Total 13

Property Features

Additional Parcels Description 61640000100 Additional Parcels YN Yes Association Amenities Gated Association Fee 1600 Association Fee Frequency Annually Association Fee Includes Recreation Facilities Association Name Grand Harbor POA Association Phone 936-582-1054 Association YN Yes Building Area Total 5283 Construction Materials Stone Stucco Disclosures Seller Disclosure Green Energy Efficient Radiant Attic Barrier Appliances Insulation Windows Lease Considered YN No List AOR Houston Association of Realtors Listing Terms Cash Conventional FHA VA Loan Lot Features Corner Lot Waterfront New Construction YN No Property Sub Type Detached Public Survey Section 16 Road Surface Type Concrete Security Features Gated with Attendant Security System Owned Controlled Access Sewer Public Sewer Septic Tank Tax Annual Amount 15193 Tax Legal Description S616400 - THE ISLAND AT GRAND HARBOR BLOCK 1 LOT 1 ACRES Tax Year 2019 View Canal View YN Yes Waterfront Features Canal Front Waterfront Waterfront YN Yes

Listing information © 2026 Houston Association of REALTORS® MLS.
Listing courtesy of HomeSmart: .


© 2026 Houston Realtors Information Service, Inc. All rights reserved. All information provided is deemed reliable but is not guaranteed and should be independently verified. IDX information is provided exclusively for consumers' personal, non-commercial use and may not be used for any purpose other than to identify prospective properties consumers may be interested in purchasing. Data last updated 2026-10-16T13:18:37.303.
 
https://bt-photos.global.ssl.fastly.net/harmls/1280_boomver_1_32092315-2.jpg https://bt-photos.global.ssl.fastly.net/harmls/1280_boomver_1_32092315-2.jpg https://bt-photos.global.ssl.fastly.net/harmls/1280_boomver_1_32092315-2.jpg
Logo
The Home Branch | Keller Williams Realty
2200 N FM 3083 W
Conroe TX, 77304