







Skip To Content

1126 Mills Cove Drive

Missouri City, TX 77459
  • $421,000
  • STATUS: Active
  • ON SITE: 54 Days
  • MLS #: 97837322
UPDATED: 117 min ago
$421,000
  • 4
    BEDS
  • N/A
    ACRES
  • 3
    BATHS
  • 0
    1/2 BATHS
  • 1,956
    SQFT
  • $215
    $/SQFT
Type:
Single-Family Home
Built:
2026
County:

School Information

Elementary School:
School District:

Description

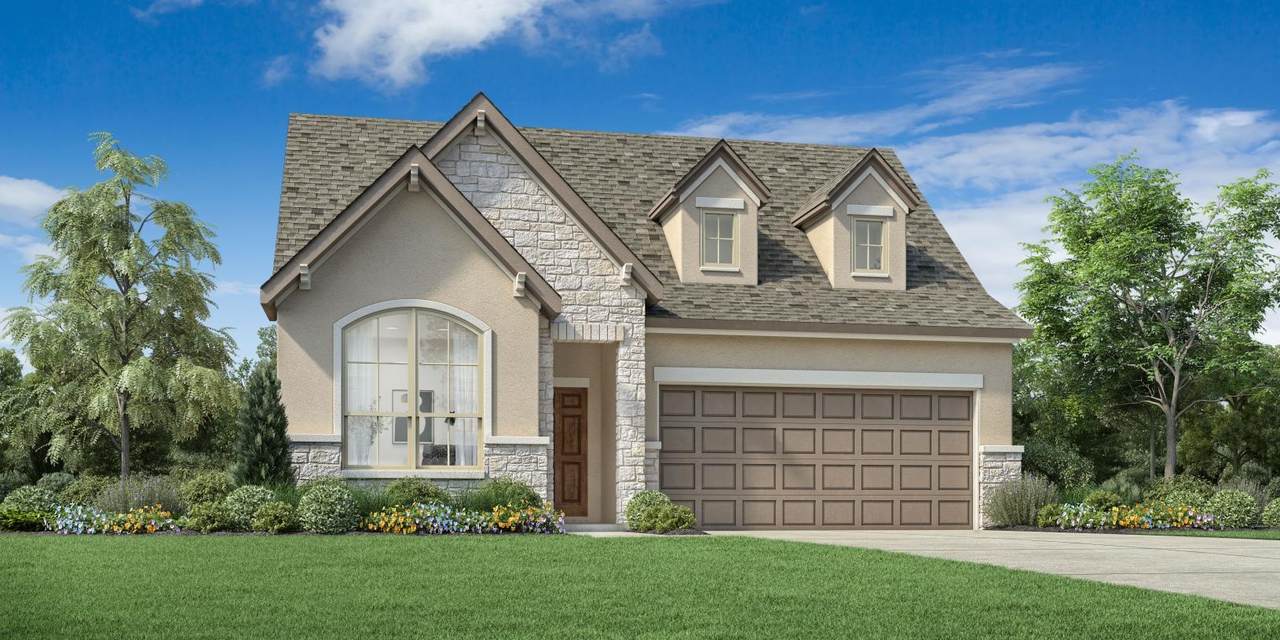
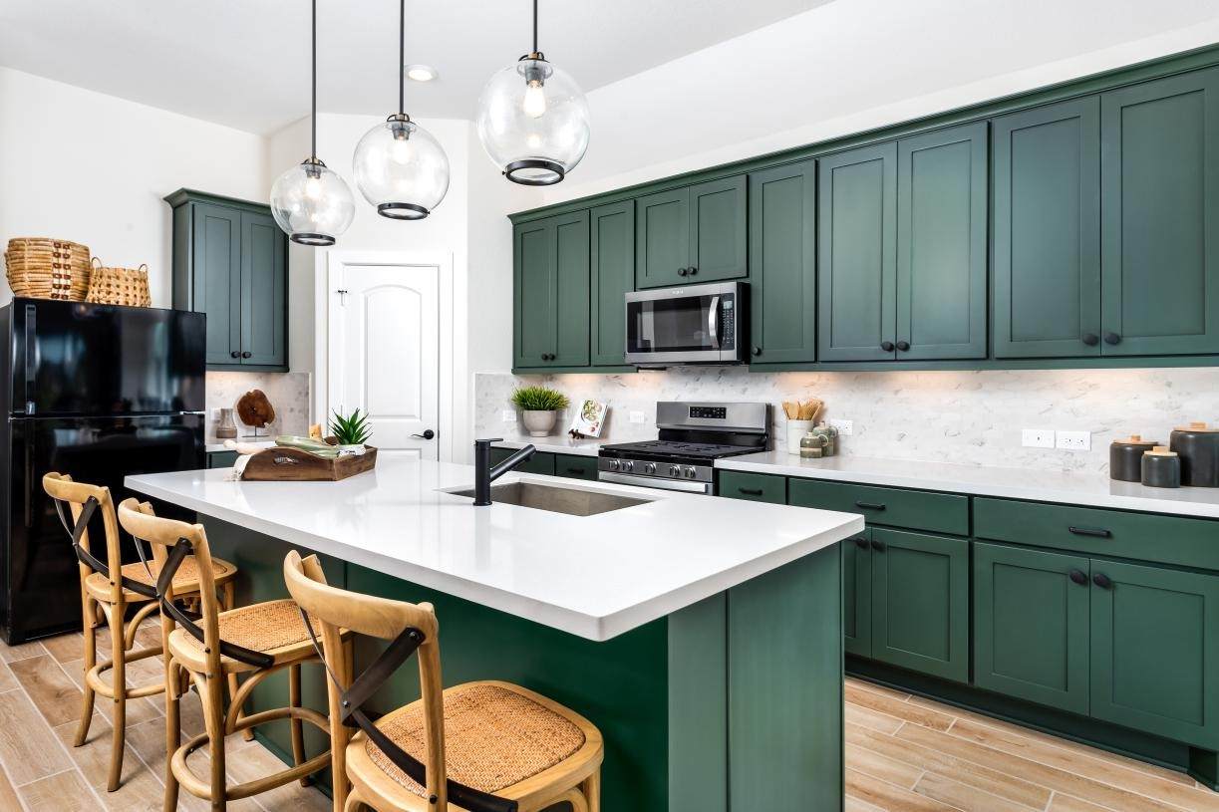
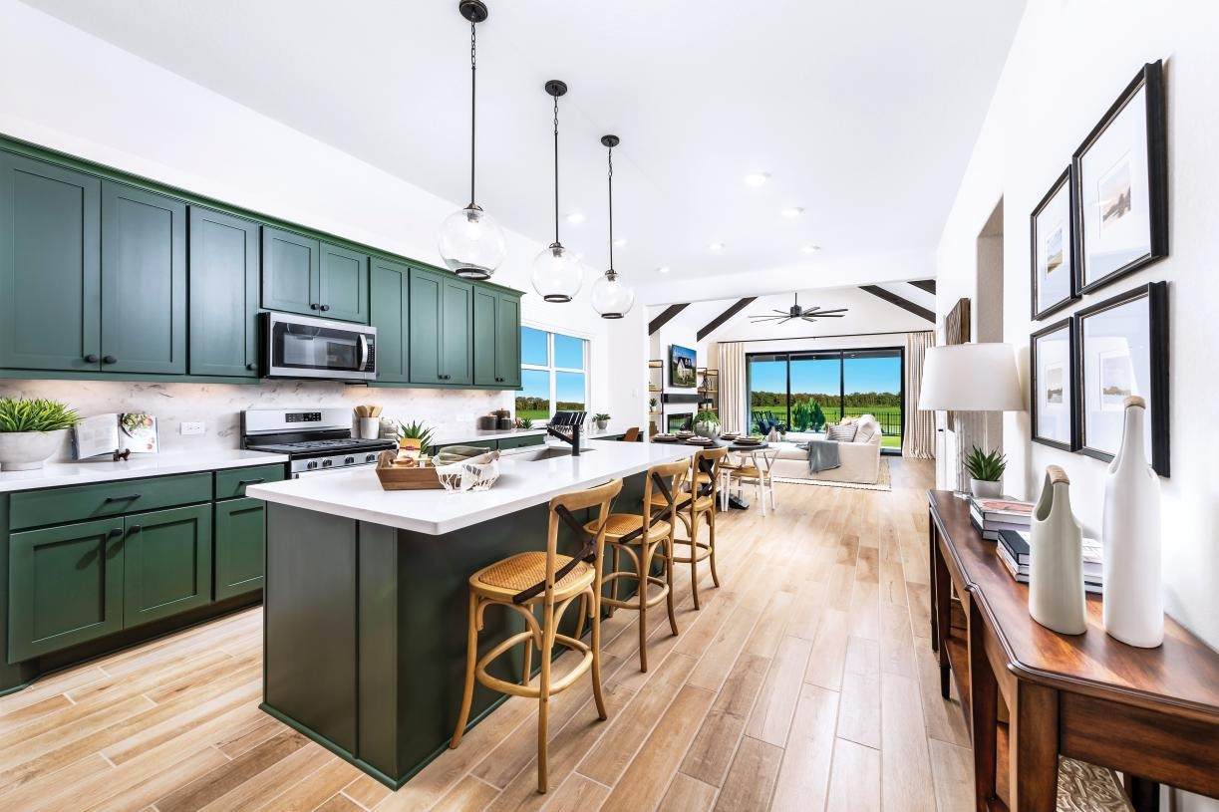
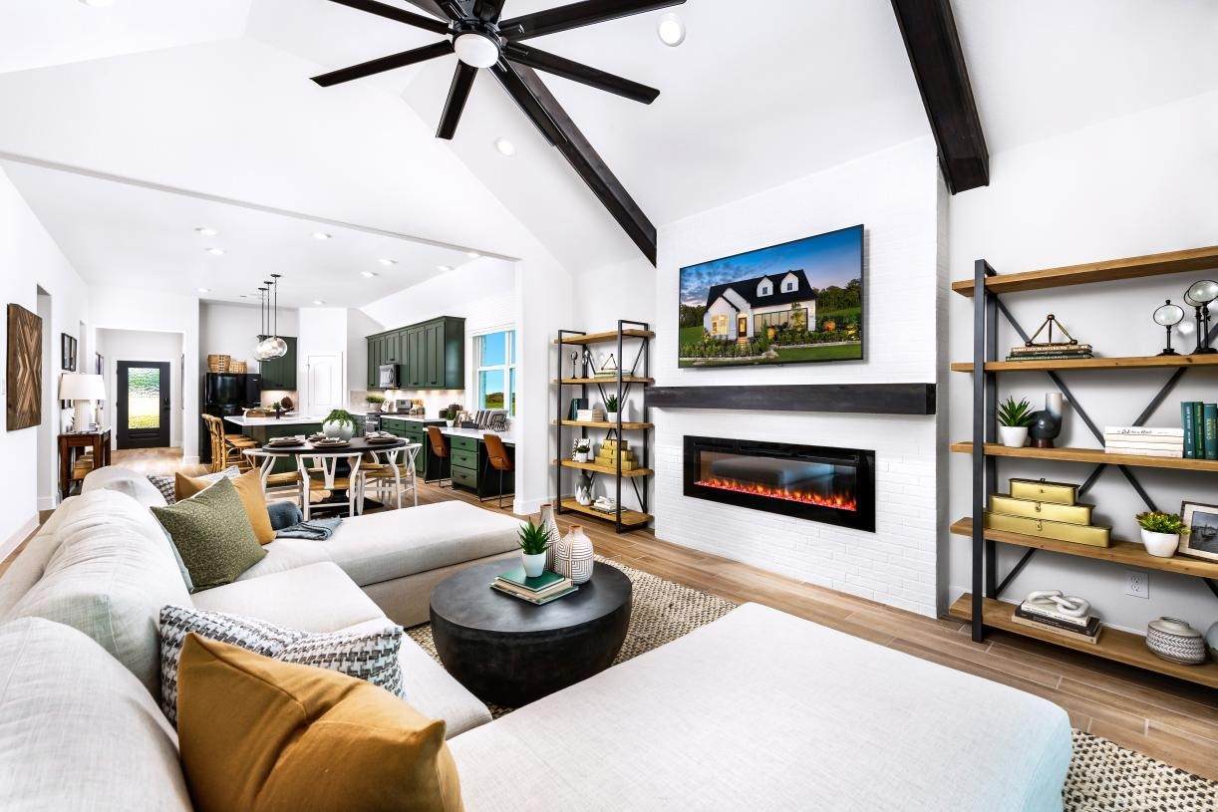
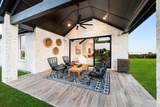
MLS# 97837322 - Built by Toll Brothers - Ready Now! ~ The Angelo's inviting covered porch and elegant foyer with tray ceiling open onto the soaring great room and large covered patio with cathedral ceilings. The well-designed kitchen overlooks a bright casual dining area, and is enhanced by a large center island with breakfast bar, plenty of counter and cabinet space, and roomy walk-in pantry. The charming primary bedroom suite is highlighted by a generous walk-in closet and deluxe primary bath with dual-sink vanity, large soaking tub, luxe shower, and private water closet. Secondary bedrooms feature ample closets and shared full hall bath. Additional highlights include a versatile office and another full hall bath off the foyer, centrally located laundry, and additional storage.

Monthly Payment Calculator


© 2026 Houston Realtors Information Service, Inc. All rights reserved. All information provided is deemed reliable but is not guaranteed and should be independently verified. IDX information is provided exclusively for consumers' personal, non-commercial use and may not be used for any purpose other than to identify prospective properties consumers may be interested in purchasing. Data last updated 2026-10-13T00:17:13.877.
www.thehomebranch.com/homes/180304198
Print Image

1126 Mills Cove Drive Missouri City, TX 77459

  • Price: $421,000
  • Status: Active
  • On Site: 54 Days
  • Updated: 117 min ago
  • MLS #: 97837322
4
Beds
3
Baths
0
½ Baths
N/A
Acres
1,956
SQFT
$215
$/SQFT
2026
Built
Neighborhood:
Toll Brothers At Sienna - Premier Collec
County:
Fort Bend
Area:
38 - Ft Bend East
Elementary School:
Leonetti Elementary School
Middle School:
Thornton Middle School (Fort Bend)
High School:
Almeta Crawford High School
School District:
Fort Bend
Property Description
MLS# 97837322 - Built by Toll Brothers - Ready Now! ~ The Angelo's inviting covered porch and elegant foyer with tray ceiling open onto the soaring great room and large covered patio with cathedral ceilings. The well-designed kitchen overlooks a bright casual dining area, and is enhanced by a large center island with breakfast bar, plenty of counter and cabinet space, and roomy walk-in pantry. The charming primary bedroom suite is highlighted by a generous walk-in closet and deluxe primary bath with dual-sink vanity, large soaking tub, luxe shower, and private water closet. Secondary bedrooms feature ample closets and shared full hall bath. Additional highlights include a versatile office and another full hall bath off the foyer, centrally located laundry, and additional storage.
Exterior Features

Architectural Style Contemporary / Modern Attached Garage YN Yes Exterior Features Covered Patio Fully Fenced Patio Foundation Details Other Garage YN Yes Parking Features Attached Garage Patio And Porch Features Covered Deck Patio Pool Private YN No Roof Composition

Interior Features

Appliances Dishwasher Electric Oven Gas Cooktop Disposal Microwave Cooling Central Air Electric Cooling YN Yes Fireplace Features Electric Fireplace YN Yes Fireplaces Total 1 Flooring Carpet Plank Tile Vinyl Heating Central Gas Heating YN Yes Interior Features Double Vanity En Suite Bathroom High Ceilings Kitchen Island Main Level Primary Solid Surface Counters Separate Shower Walk- In Pantry Ceiling Fan(s) Kitchen / Dining Combo Living / Dining Room Laundry Features Washer Hookup Levels One Rooms Kitchen (First Level) Bedroom (First Level) Dining Room (First Level) Primary Bedroom (First Level) Bedroom (First Level) Library (First Level) Bedroom (First Level) Living Room (First Level) Rooms Total 8

Property Features

Association Fee 1307 Association Fee Frequency Annually Association Name Sienna Residential Association Phone 281-778-7777 Association YN Yes Builder Name Toll Brothers Building Area Total 1956 Community Features Master Planned Community Construction Materials Brick Stucco Direction Faces West Disclosures Municipal Utility District Disclosure Other Green Energy Efficient HVAC Insulation Lease Considered YN No List AOR Houston Association of Realtors Listing Terms Cash Conventional FHA VA Loan Lot Features Subdivision New Construction YN Yes Property Condition New Construction Property Sub Type Detached Public Survey Section 69 Security Features Prewired Smoke Detector(s) Tax Legal Description TB 8590-83 L17 B4 Water Source Public

Listing information © 2026 Houston Association of REALTORS® MLS.
Listing courtesy of HomesUSA.com: .


© 2026 Houston Realtors Information Service, Inc. All rights reserved. All information provided is deemed reliable but is not guaranteed and should be independently verified. IDX information is provided exclusively for consumers' personal, non-commercial use and may not be used for any purpose other than to identify prospective properties consumers may be interested in purchasing. Data last updated 2026-10-13T00:17:13.877.
 
https://bt-photos.global.ssl.fastly.net/harmls/orig_boomver_1_97837322-2.jpg https://bt-photos.global.ssl.fastly.net/harmls/orig_boomver_1_97837322-2.jpg https://bt-photos.global.ssl.fastly.net/harmls/orig_boomver_1_97837322-2.jpg
Logo
The Home Branch | Keller Williams Realty
2200 N FM 3083 W
Conroe TX, 77304