



Skip To Content

1118 Neros Palace

New Caney, TX 77357
  • $459,900
  • STATUS: Active
  • ON SITE: 50 Days
  • MLS #: 33644186
Price Reduced
UPDATED: 42 min ago
$459,900
  • 3
    BEDS
  • 0.35
    ACRES
  • 2
    BATHS
  • 1
    1/2 BATHS
  • 2,418
    SQFT
  • $190
    $/SQFT
Neighborhood:
Type:
Single-Family Home
County:

School Information

High School:
School District:

Description

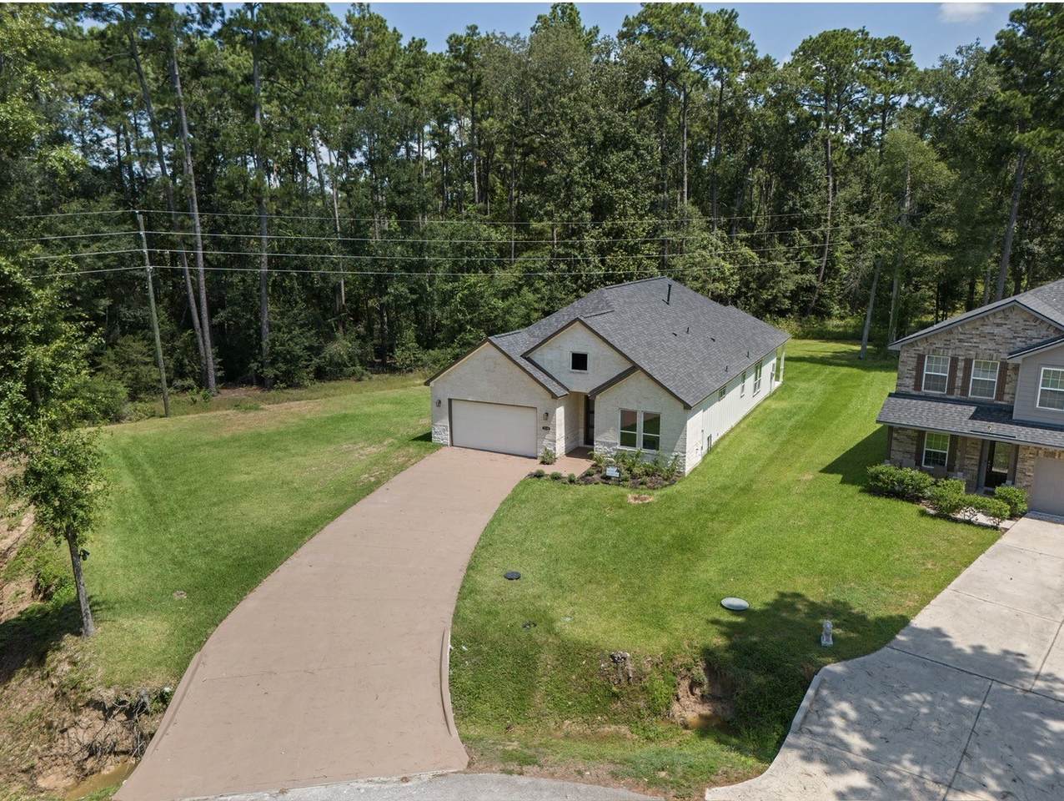
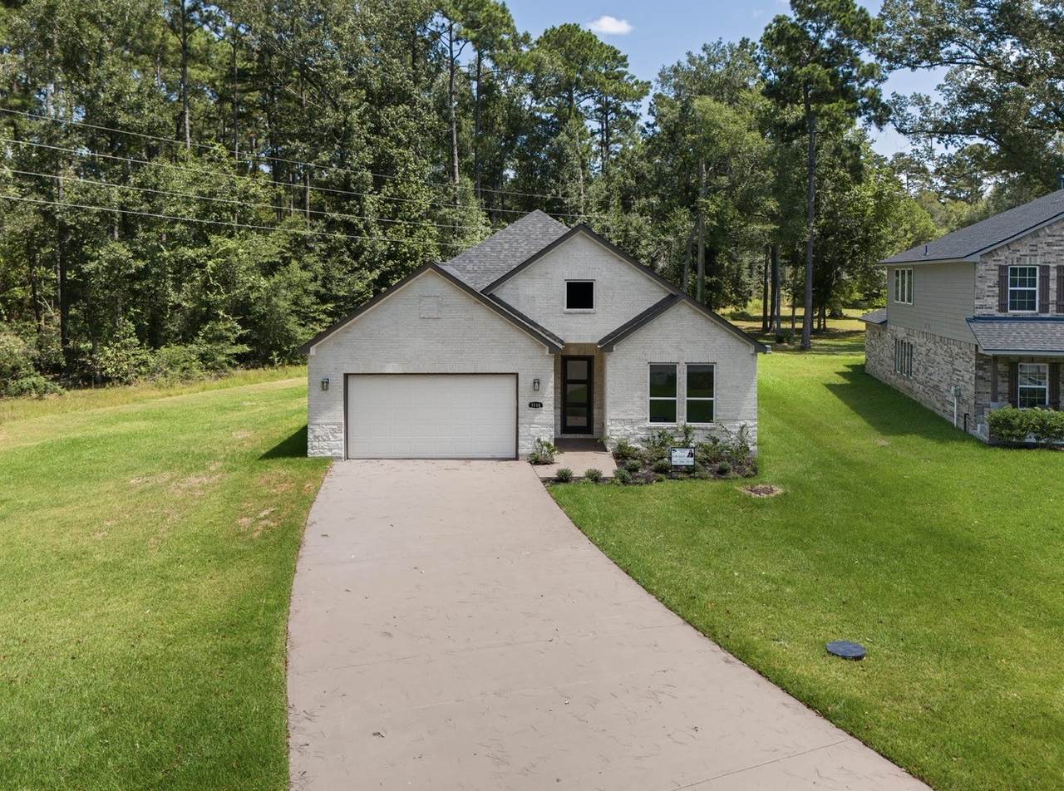
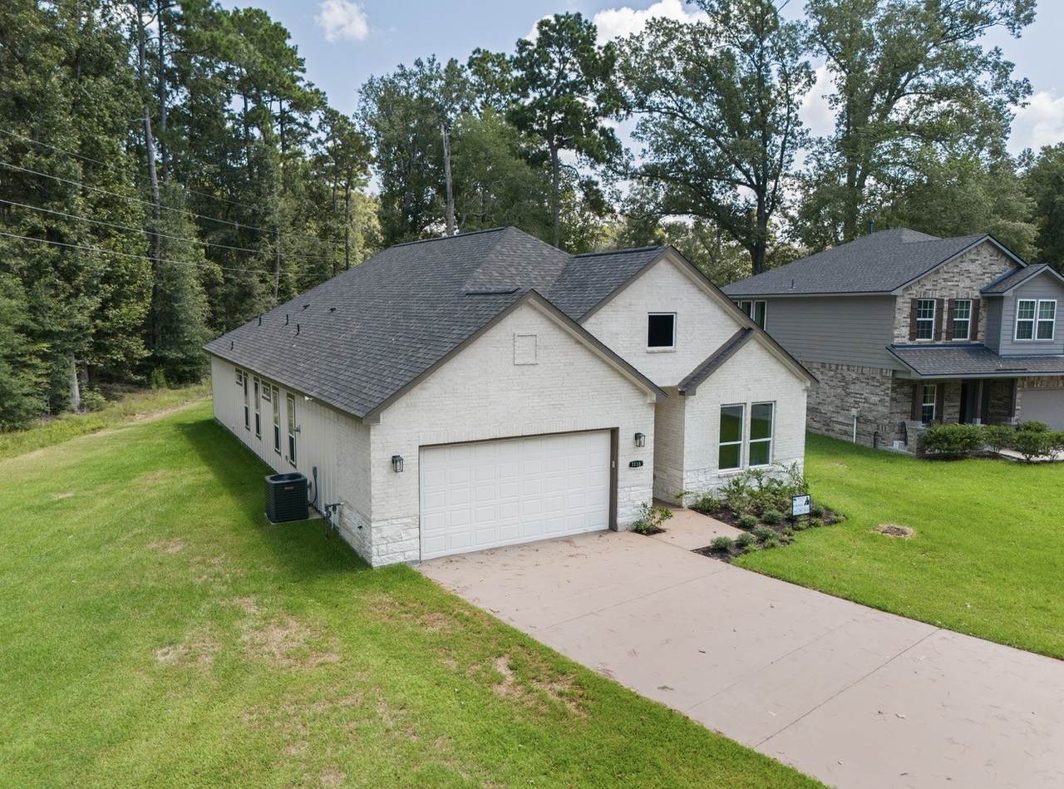
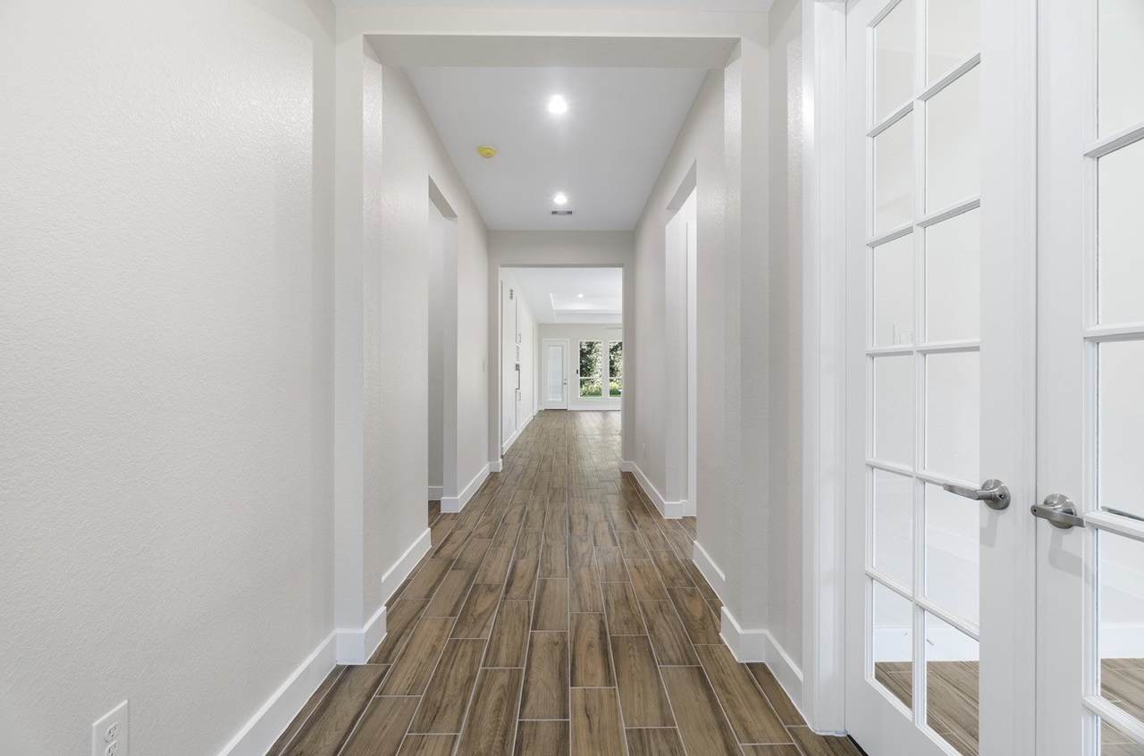
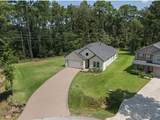
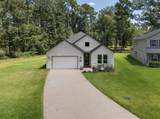
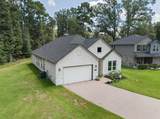
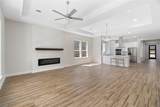
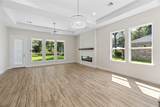
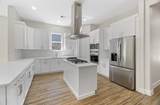
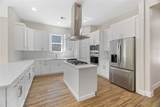
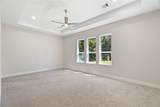
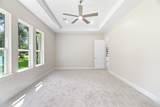
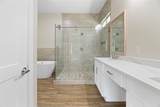
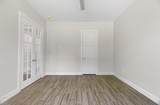
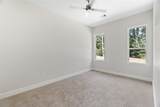
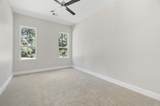
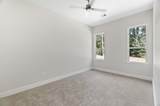
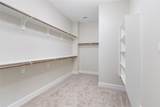
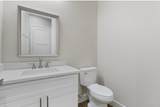
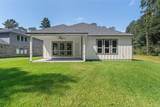
Welcome to this stunning new construction home in the desirable Roman Forest area of New Caney! Never lived in and move-in ready, this beautifully designed home offers 3 spacious bedrooms, a dedicated study/home office, and an open-concept layout perfect for everyday living and entertaining. The modern kitchen overlooks the main living area, creating a seamless flow for gatherings and family time. Step outside to a covered patio, ideal for relaxing and enjoying the peaceful surroundings. Situated in a beautiful area that feels away from the hustle and bustle of the city, yet conveniently located near major highways for an easy commute. Enjoy the best of both worlds—tranquil living with quick access to shopping, dining, and everyday conveniences.

Monthly Payment Calculator


© 2026 Houston Realtors Information Service, Inc. All rights reserved. All information provided is deemed reliable but is not guaranteed and should be independently verified. IDX information is provided exclusively for consumers' personal, non-commercial use and may not be used for any purpose other than to identify prospective properties consumers may be interested in purchasing. Data last updated 2026-10-10T10:17:28.3.
www.thehomebranch.com/homes/180319125
Print Image

1118 Neros Palace New Caney, TX 77357

  • Price: $459,900
  • Status: Active
  • On Site: 50 Days
  • Updated: 42 min ago
  • MLS #: 33644186
3
Beds
2
Baths
1
½ Baths
0.35
Acres
2,418
SQFT
$190
$/SQFT
Neighborhood:
Roman Forest 02
County:
Montgomery
Area:
40 - Montgomery County SE
Elementary School:
Dogwood Elementary School (New Caney)
Middle School:
Keefer Crossing Middle School
High School:
New Caney High School
School District:
New Caney
Property Description
Welcome to this stunning new construction home in the desirable Roman Forest area of New Caney! Never lived in and move-in ready, this beautifully designed home offers 3 spacious bedrooms, a dedicated study/home office, and an open-concept layout perfect for everyday living and entertaining. The modern kitchen overlooks the main living area, creating a seamless flow for gatherings and family time. Step outside to a covered patio, ideal for relaxing and enjoying the peaceful surroundings. Situated in a beautiful area that feels away from the hustle and bustle of the city, yet conveniently located near major highways for an easy commute. Enjoy the best of both worlds—tranquil living with quick access to shopping, dining, and everyday conveniences.
Exterior Features

Architectural Style Traditional Attached Garage YN Yes Foundation Details Slab Garage YN Yes Parking Features Attached Garage Pool Features Association Pool Private YN No Roof Composition

Interior Features

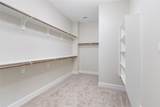
Appliances Convection Oven Dishwasher Gas Cooktop Disposal Microwave Cooktop Cooling Central Air Electric Cooling YN Yes Fireplace Features Electric Fireplace YN Yes Fireplaces Total 1 Flooring Carpet Tile Heating Central Gas Heating YN Yes Interior Features All Bedrooms Down Kitchen Island Kitchen / Family Room Combo Walk- In Closet(s) Laundry Features Washer Hookup Electric Dryer Hookup Gas Dryer Hookup Levels One Rooms Dining Room (First Level) Kitchen (First Level) Office (First Level) Bedroom (First Level) Bedroom (First Level) Primary Bedroom (First Level) Rooms Total 6

Property Features

Association Amenities Picnic Area Playground Pool Builder Name Green Land Homes LLC Building Area Total 2418 Construction Materials Brick Cement Siding Stone Disclosures Municipal Utility District Disclosure None Lease Considered YN No List AOR Houston Association of Realtors Lot Features Cleared Cul- De- Sac Subdivision New Construction YN Yes Property Condition New Construction Property Sub Type Detached Public Survey Section 2 Sewer Public Sewer Tax Annual Amount 817 Tax Legal Description ROMAN FOREST 02 BLOCK 18 LOT 27 Tax Year 2025 Water Source Public

Listing information © 2026 Houston Association of REALTORS® MLS.
Listing courtesy of Sierra Group Realty: .


© 2026 Houston Realtors Information Service, Inc. All rights reserved. All information provided is deemed reliable but is not guaranteed and should be independently verified. IDX information is provided exclusively for consumers' personal, non-commercial use and may not be used for any purpose other than to identify prospective properties consumers may be interested in purchasing. Data last updated 2026-10-10T10:17:28.3.
 
https://bt-photos.global.ssl.fastly.net/harmls/1280_boomver_2_33644186-2.jpg https://bt-photos.global.ssl.fastly.net/harmls/1280_boomver_2_33644186-2.jpg https://bt-photos.global.ssl.fastly.net/harmls/1280_boomver_2_33644186-2.jpg
Logo
The Home Branch | Keller Williams Realty
2200 N FM 3083 W
Conroe TX, 77304