








Skip To Content

1105 Oak Park Drive

Angleton, TX 77515
  • $999,000
  • STATUS: Active
  • ON SITE: 414 Days
  • MLS #: 49159628
UPDATED: 65 min ago
$999,000
  • 4
    BEDS
  • 0.47
    ACRES
  • 3
    BATHS
  • 2
    1/2 BATHS
  • 4,868
    SQFT
  • $205
    $/SQFT
Neighborhood:
Type:
Single-Family Home
Built:
2007
County:

School Information

High School:
School District:

Description

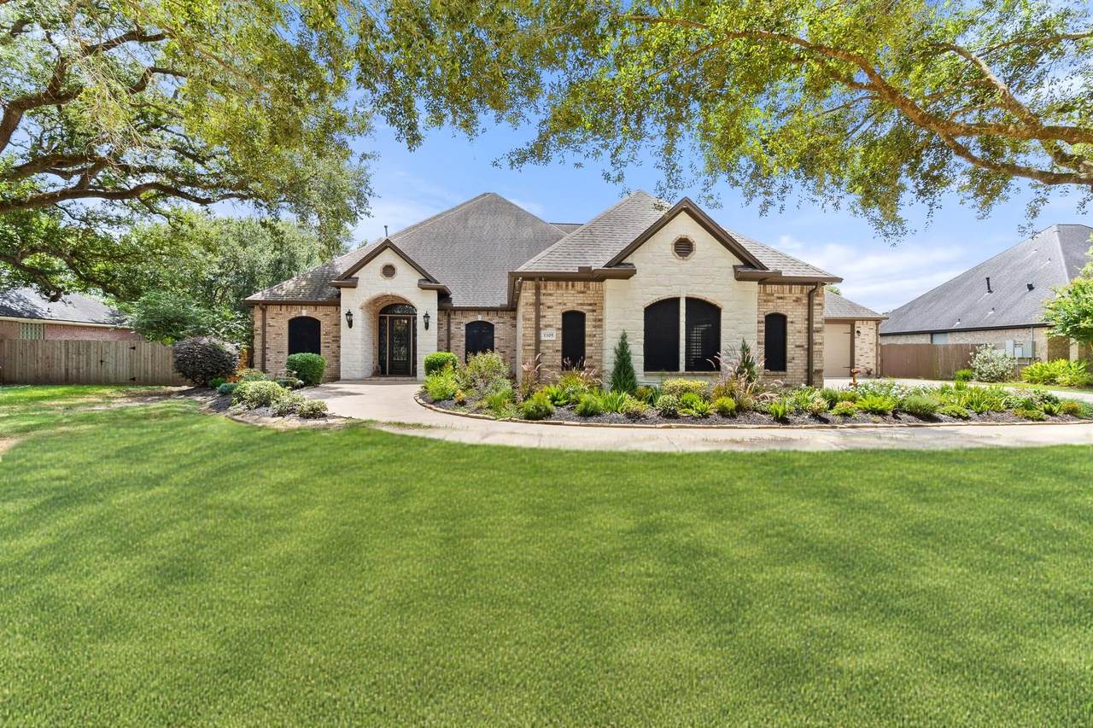
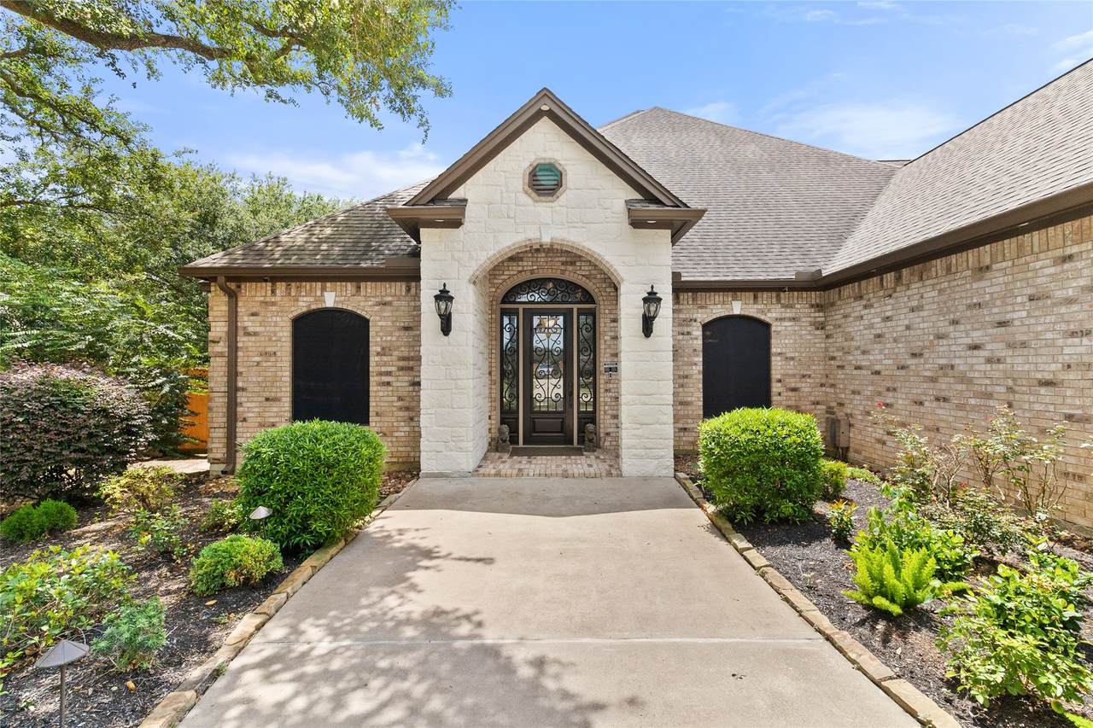
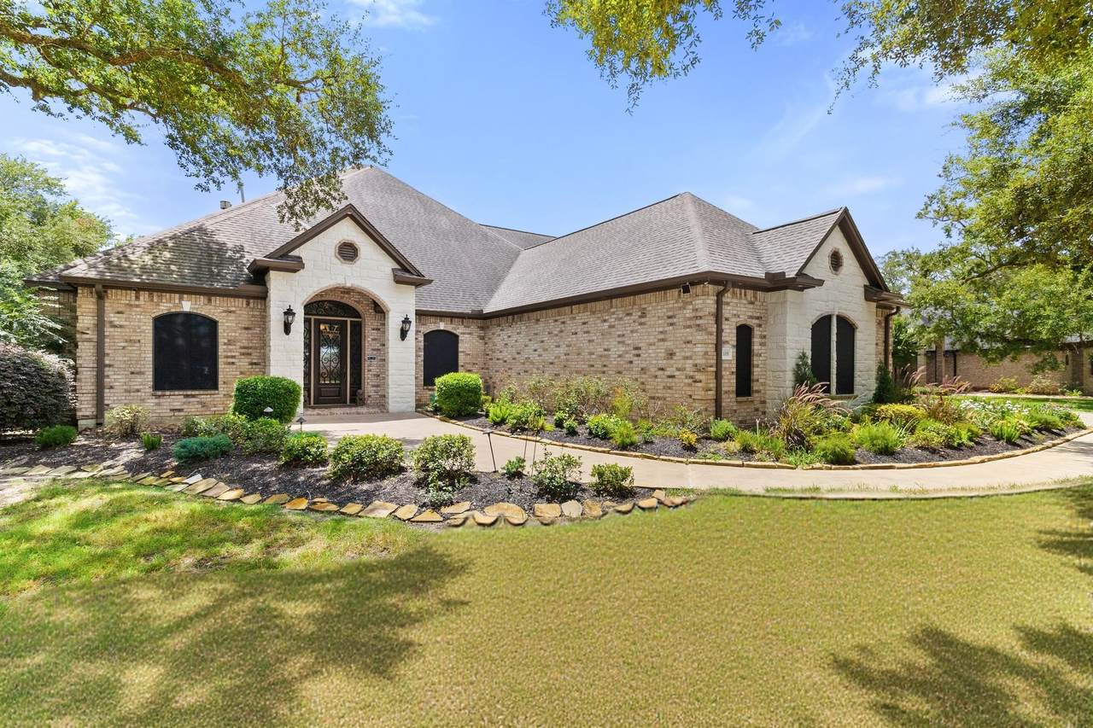
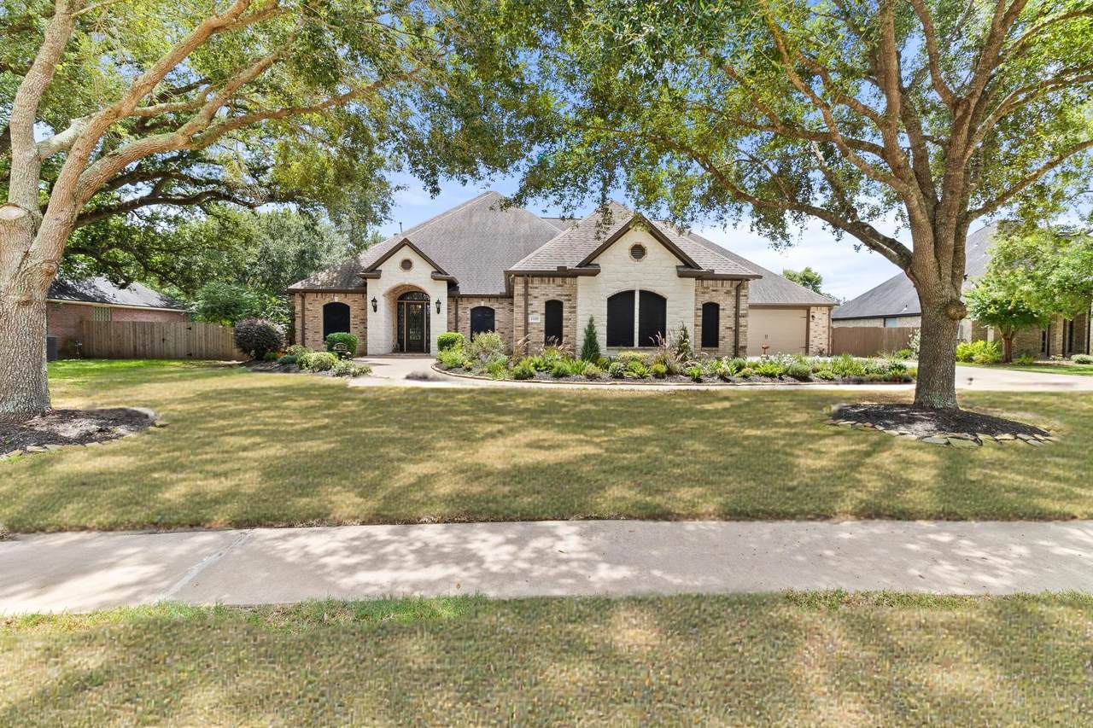
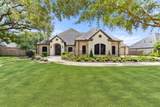
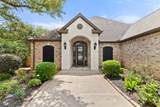
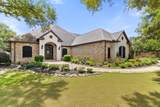
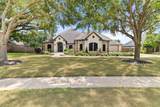
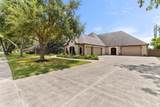
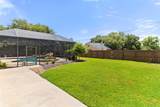
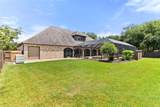
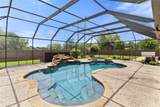
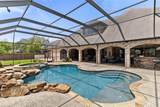
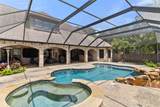
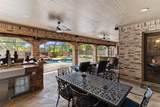
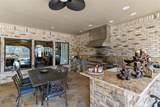
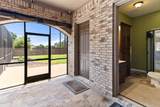
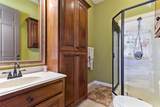
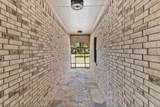
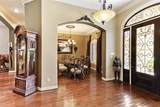
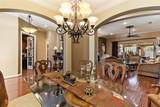
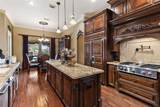
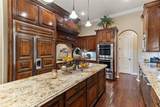
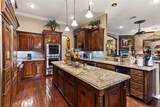
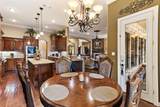
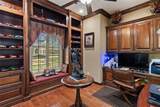
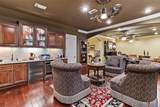
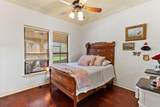
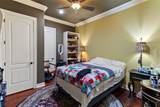
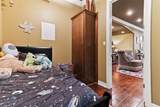
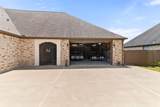
This exquisite custom built home exudes charm and sophistication with all the recent upgrades and finishes. Beautiful flooring, updated fixtures so much more in the attached list of amenities. The private study provides quiet space, while the formal dining sets a magnificent stage for elegant gatherings.The upgraded kitchen boasts recent modern finishes and high-end appliances, perfect for cooking and entertaining.Fresh paint throughout the homes adds a sense of warmth and brightness+the cabinets throughout the home have recently been refinished. The first floor living area offers comfort, style, and refinement.The three bedrooms downstairs are conveniently located and upstairs you will find an additional bedroom, a massive game room, living area and media area.The back yard is a paradise with a sparkling pool & waterfall & outdoor kitchen-upgraded grill to ensure a perfect retreat for fun and relaxation.NEW 40 KW generator. Please view the attached upgraded list provided by the owner.

Monthly Payment Calculator


© 2026 Houston Realtors Information Service, Inc. All rights reserved. All information provided is deemed reliable but is not guaranteed and should be independently verified. IDX information is provided exclusively for consumers' personal, non-commercial use and may not be used for any purpose other than to identify prospective properties consumers may be interested in purchasing. Data last updated 2026-10-10T09:17:12.307.
www.thehomebranch.com/homes/167198612
Print Image

1105 Oak Park Drive Angleton, TX 77515

  • Price: $999,000
  • Status: Active
  • On Site: 414 Days
  • Updated: 65 min ago
  • MLS #: 49159628
4
Beds
3
Baths
2
½ Baths
0.47
Acres
4,868
SQFT
$205
$/SQFT
2007
Built
Neighborhood:
Heritage Oaks
County:
Brazoria
Area:
5 - Brazoria County
Elementary School:
Rancho Isabella Elementary School
Middle School:
Heritage Junior High School (Angleton)
High School:
Angleton High School
School District:
Angleton
Property Description
This exquisite custom built home exudes charm and sophistication with all the recent upgrades and finishes. Beautiful flooring, updated fixtures so much more in the attached list of amenities. The private study provides quiet space, while the formal dining sets a magnificent stage for elegant gatherings.The upgraded kitchen boasts recent modern finishes and high-end appliances, perfect for cooking and entertaining.Fresh paint throughout the homes adds a sense of warmth and brightness+the cabinets throughout the home have recently been refinished. The first floor living area offers comfort, style, and refinement.The three bedrooms downstairs are conveniently located and upstairs you will find an additional bedroom, a massive game room, living area and media area.The back yard is a paradise with a sparkling pool & waterfall & outdoor kitchen-upgraded grill to ensure a perfect retreat for fun and relaxation.NEW 40 KW generator. Please view the attached upgraded list provided by the owner.
Exterior Features

Architectural Style Traditional Attached Garage YN Yes Foundation Details Slab Garage YN Yes Parking Features Attached Garage Oversized Pool Features Gunite Pool / Spa Combo Pool Private YN Yes Roof Composition

Interior Features

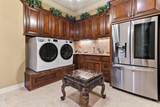
Appliances Double Oven Dishwasher Gas Cooktop Disposal Microwave Refrigerator Cooling Central Air Electric Cooling YN Yes Fireplace Features Gas Log Fireplace YN Yes Fireplaces Total 1 Flooring Engineered Hardwood Tile Heating Central Gas Heating YN Yes Interior Features Breakfast Bar Bedroomon Upper Level Crown Molding Granite Counters Kitchen Island Kitchen / Family Room Combo Main Level Primary Pantry Pot Filler Sitting Area in Primary Walk- In Closet(s) Ceiling Fan(s) Laundry Features Washer Hookup Electric Dryer Hookup Levels Two Rooms Game Room (Second Level) Utility Room (First Level) Primary Bedroom (First Level) Bedroom (Second Level) Bedroom (First Level) Bedroom (First Level) Office (First Level) Breakfast Room/Nook (First Level) Office (First Level) Dining Room (First Level) Living Room (First Level) Rooms Total 11

Property Features

Association Name Heritage Court Association Association Phone 979-848-9321 Association YN Yes Building Area Total 4868 Construction Materials Brick Cement Siding Disclosures Municipal Utility District Disclosure Seller Disclosure Electric Generator Green Energy Efficient Radiant Attic Barrier Insulation Green Indoor Air Quality Ventilation Lease Considered YN No List AOR Houston Association of Realtors Listing Terms Cash Conventional Owner May Carry Lot Features Subdivision New Construction YN No Property Sub Type Detached Public Survey Section IV Road Surface Type Concrete Sewer Public Sewer Tax Legal Description Lot 2 Block 9 Water Source Public

Listing information © 2026 Houston Association of REALTORS® MLS.
Listing courtesy of Coldwell Banker Ultimate: .


© 2026 Houston Realtors Information Service, Inc. All rights reserved. All information provided is deemed reliable but is not guaranteed and should be independently verified. IDX information is provided exclusively for consumers' personal, non-commercial use and may not be used for any purpose other than to identify prospective properties consumers may be interested in purchasing. Data last updated 2026-10-10T09:17:12.307.
 
https://bt-photos.global.ssl.fastly.net/harmls/1280_boomver_1_49159628-2.jpg https://bt-photos.global.ssl.fastly.net/harmls/1280_boomver_1_49159628-2.jpg https://bt-photos.global.ssl.fastly.net/harmls/1280_boomver_1_49159628-2.jpg
Logo
The Home Branch | Keller Williams Realty
2200 N FM 3083 W
Conroe TX, 77304