Skip To Content

1104 E 13th Street

Deer Park, TX 77536
  • $254,900
  • STATUS: Active
  • ON SITE: 50 Days
  • MLS #: 47155466
UPDATED: 30 min ago
$254,900
  • 4
    BEDS
  • 0.15
    ACRES
  • 2
    BATHS
  • 0
    1/2 BATHS
  • 1,827
    SQFT
  • $140
    $/SQFT
Neighborhood:
Type:
Single-Family Home
Built:
1970
County:

School Information

High School:
School District:

Description

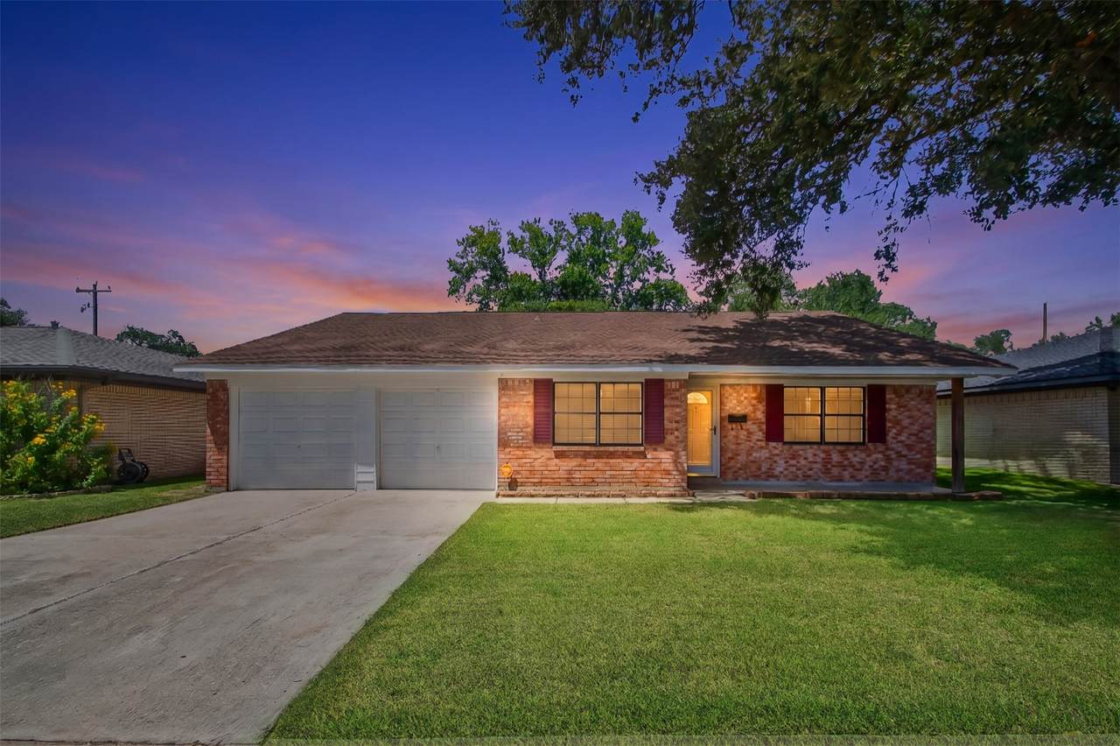
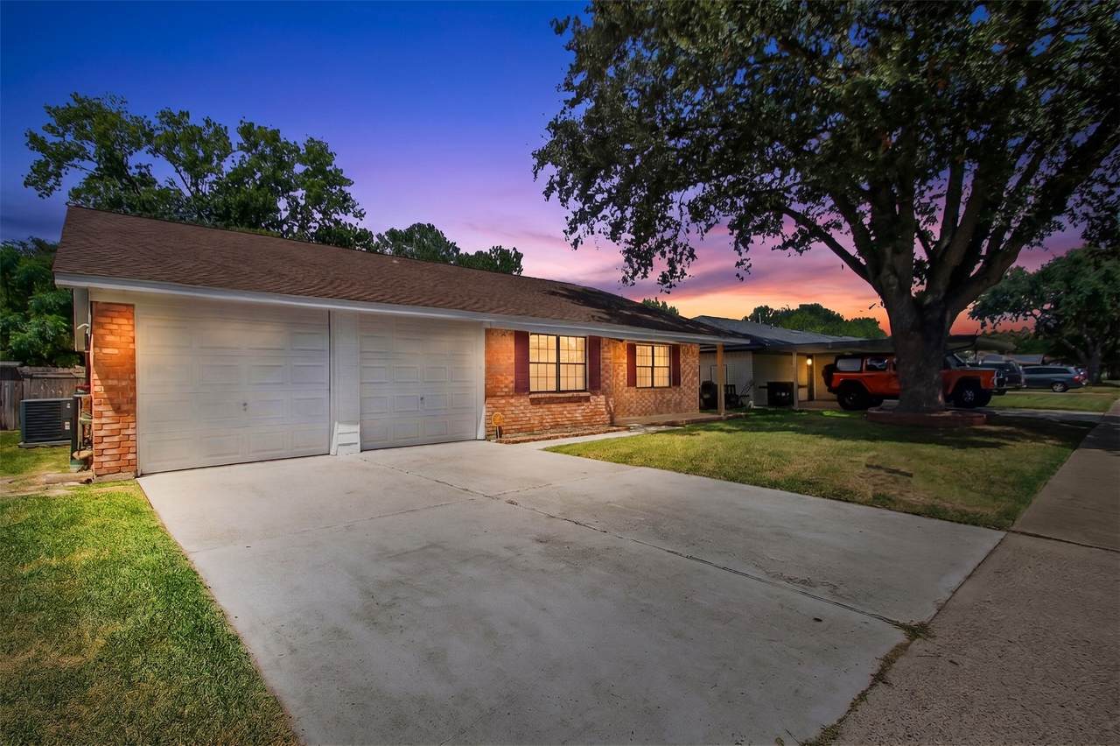
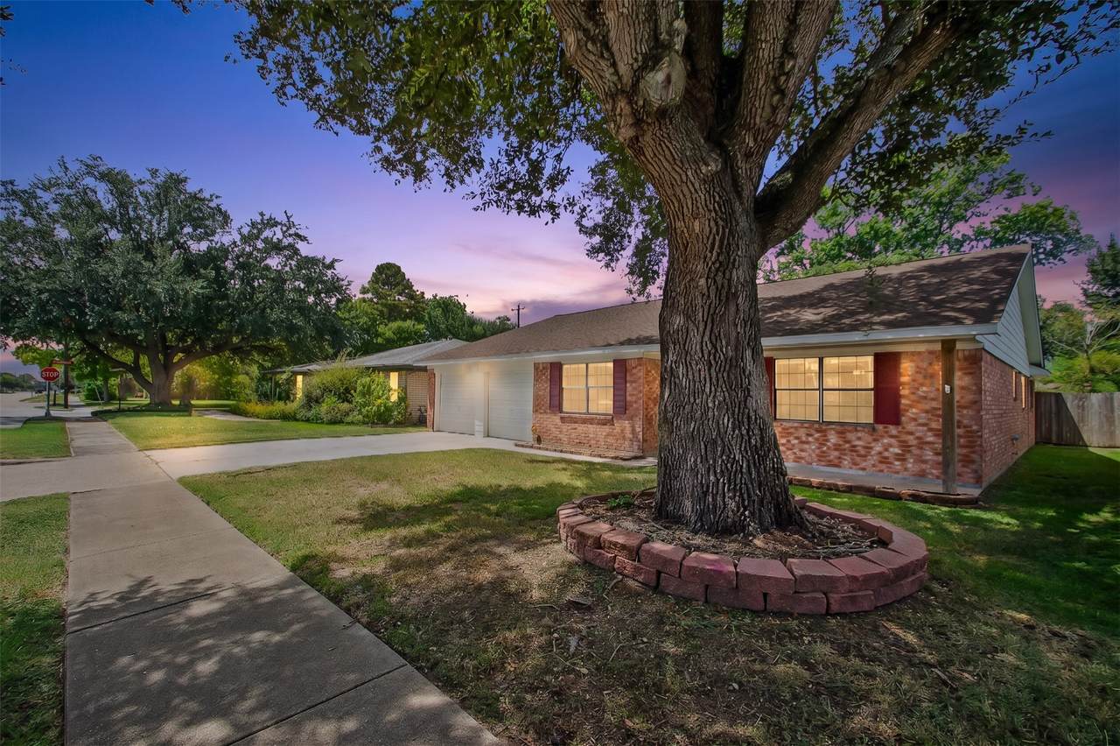
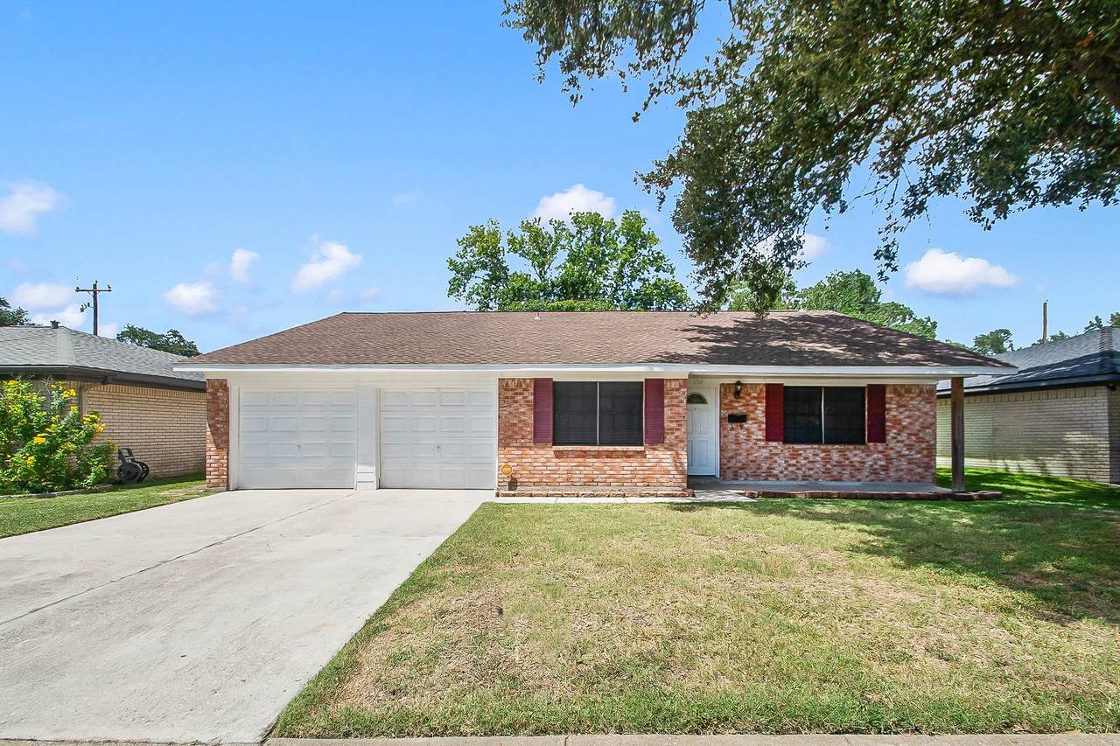
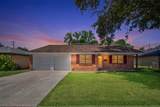
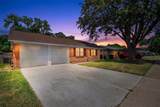
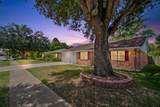
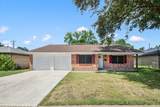
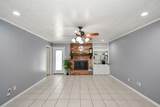
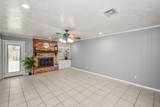
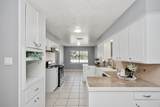
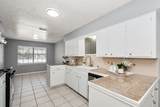
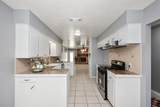
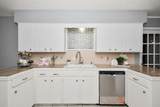
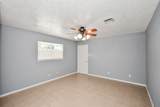
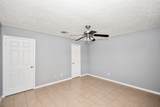
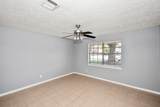
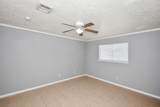
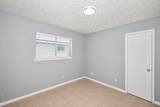
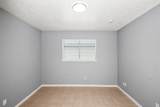
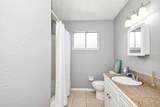
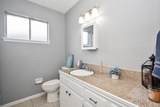
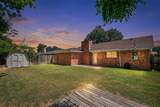
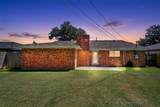
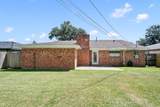
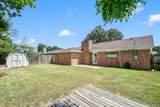
Welcome to 1104 E 13th St in the heart of Deer Park! This well-maintained, full-brick home offers 4 bedrooms, 2 full baths, and 1,827 square feet of comfortable living space. The inviting living room features a gas fireplace surrounded by built-in shelving, creating a warm and functional focal point. The kitchen includes a brand-new stove and dishwasher, while the indoor laundry room adds everyday convenience. Major updates include a roof approximately 2 years old and updated PVC water lines. Conveniently located near San Jacinto Elementary with easy access to local shopping, dining, parks, and major roadways. Schedule your private showing today!

Monthly Payment Calculator


© 2026 Houston Realtors Information Service, Inc. All rights reserved. All information provided is deemed reliable but is not guaranteed and should be independently verified. IDX information is provided exclusively for consumers' personal, non-commercial use and may not be used for any purpose other than to identify prospective properties consumers may be interested in purchasing. Data last updated 2026-10-10T09:17:12.307.
www.thehomebranch.com/homes/180340261
Print Image

1104 E 13th Street Deer Park, TX 77536

  • Price: $254,900
  • Status: Active
  • On Site: 50 Days
  • Updated: 30 min ago
  • MLS #: 47155466
4
Beds
2
Baths
0
½ Baths
0.15
Acres
1,827
SQFT
$140
$/SQFT
1970
Built
Neighborhood:
Obrien Heights
County:
Harris
Area:
6 - Pasadena Area
Elementary School:
San Jacinto Elementary School (Deer Park)
Middle School:
Deer Park Junior High School
High School:
Deer Park High School
School District:
Deer Park
Property Description
Welcome to 1104 E 13th St in the heart of Deer Park! This well-maintained, full-brick home offers 4 bedrooms, 2 full baths, and 1,827 square feet of comfortable living space. The inviting living room features a gas fireplace surrounded by built-in shelving, creating a warm and functional focal point. The kitchen includes a brand-new stove and dishwasher, while the indoor laundry room adds everyday convenience. Major updates include a roof approximately 2 years old and updated PVC water lines. Conveniently located near San Jacinto Elementary with easy access to local shopping, dining, parks, and major roadways. Schedule your private showing today!
Exterior Features

Architectural Style Traditional Attached Garage YN Yes Exterior Features Fence Fencing Back Yard Foundation Details Slab Garage YN Yes Parking Features Attached Garage Pool Private YN No Roof Composition

Interior Features

Appliances Dishwasher Disposal Gas Range Cooling Central Air Electric Cooling YN Yes Fireplace Features Gas Wood Burning Fireplace YN Yes Fireplaces Total 1 Flooring Tile Heating Central Gas Heating YN Yes Laundry Features Washer Hookup Electric Dryer Hookup Gas Dryer Hookup Levels One Rooms Total 4

Property Features

Building Area Total 1827 Construction Materials Brick Lease Considered YN No List AOR Houston Association of Realtors Lot Features Subdivision New Construction YN No Property Sub Type Detached Public Survey Section 1 Road Surface Type Concrete Tax Annual Amount 6255 Tax Legal Description TR 47 LT 47 LESS W 8 FT OBRIEN HEIGHTS SEC 1 Tax Year 2025 Water Source Public

Listing information © 2026 Houston Association of REALTORS® MLS.
Listing courtesy of ST Realty: .


© 2026 Houston Realtors Information Service, Inc. All rights reserved. All information provided is deemed reliable but is not guaranteed and should be independently verified. IDX information is provided exclusively for consumers' personal, non-commercial use and may not be used for any purpose other than to identify prospective properties consumers may be interested in purchasing. Data last updated 2026-10-10T09:17:12.307.
 
https://bt-photos.global.ssl.fastly.net/harmls/1280_boomver_1_47155466-2.jpg https://bt-photos.global.ssl.fastly.net/harmls/1280_boomver_1_47155466-2.jpg https://bt-photos.global.ssl.fastly.net/harmls/1280_boomver_1_47155466-2.jpg
Logo
The Home Branch | Keller Williams Realty
2200 N FM 3083 W
Conroe TX, 77304