
Skip To Content

10818 Elmdale Drive

Houston, TX 77070
  • $350,000
  • STATUS: Active
  • ON SITE: 52 Days
  • MLS #: 49869127
UPDATED: 192 min ago
$350,000
  • 5
    BEDS
  • 0.24
    ACRES
  • 3
    BATHS
  • 1
    1/2 BATHS
  • 3,406
    SQFT
  • $103
    $/SQFT
Neighborhood:
Type:
Single-Family Home
Built:
1971
County:
Area:

School Information

Elementary School:
Middle School:
School District:

Description

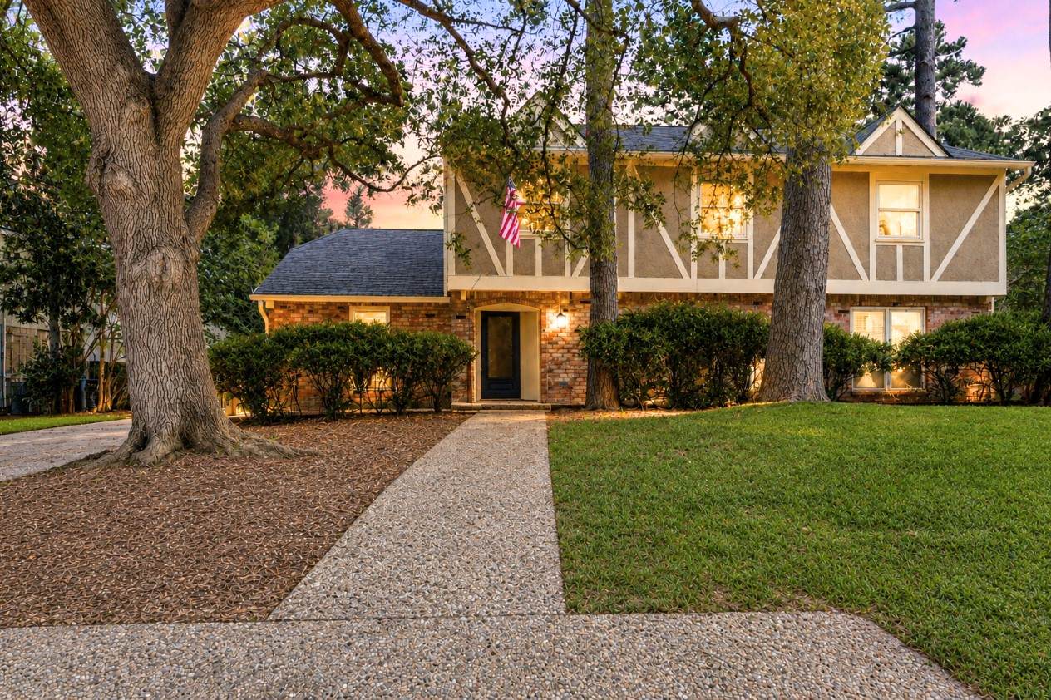
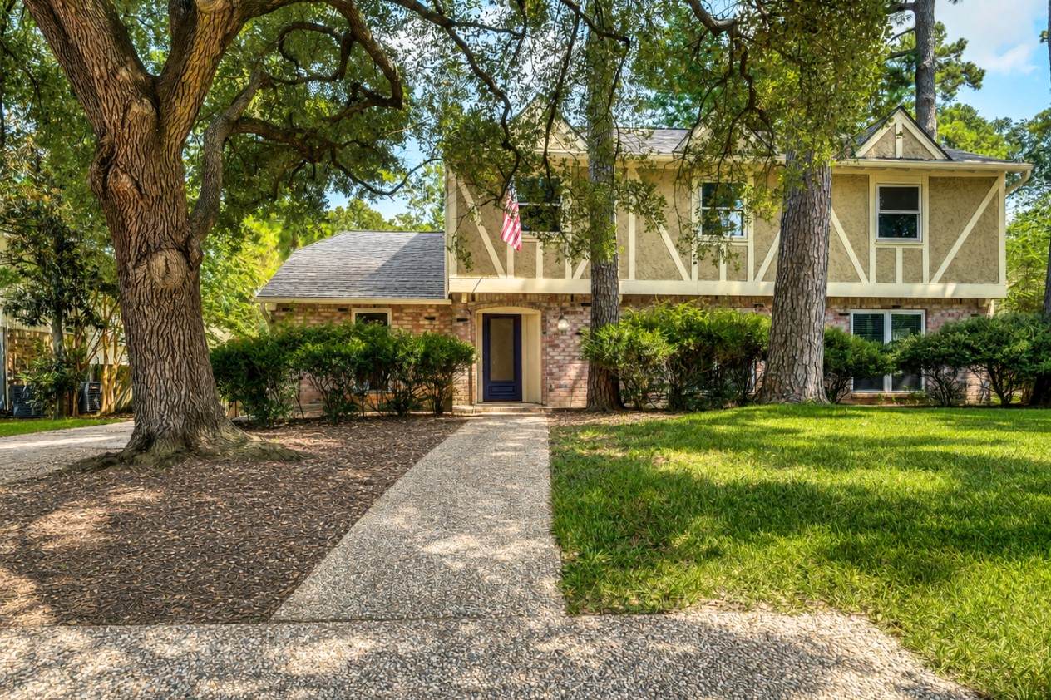
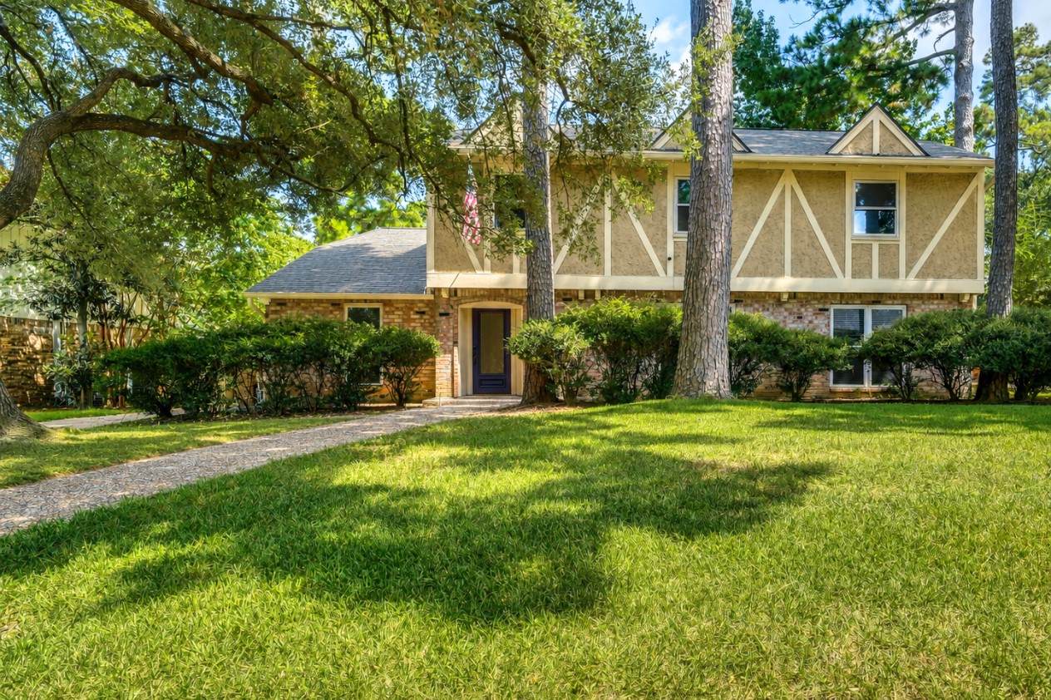
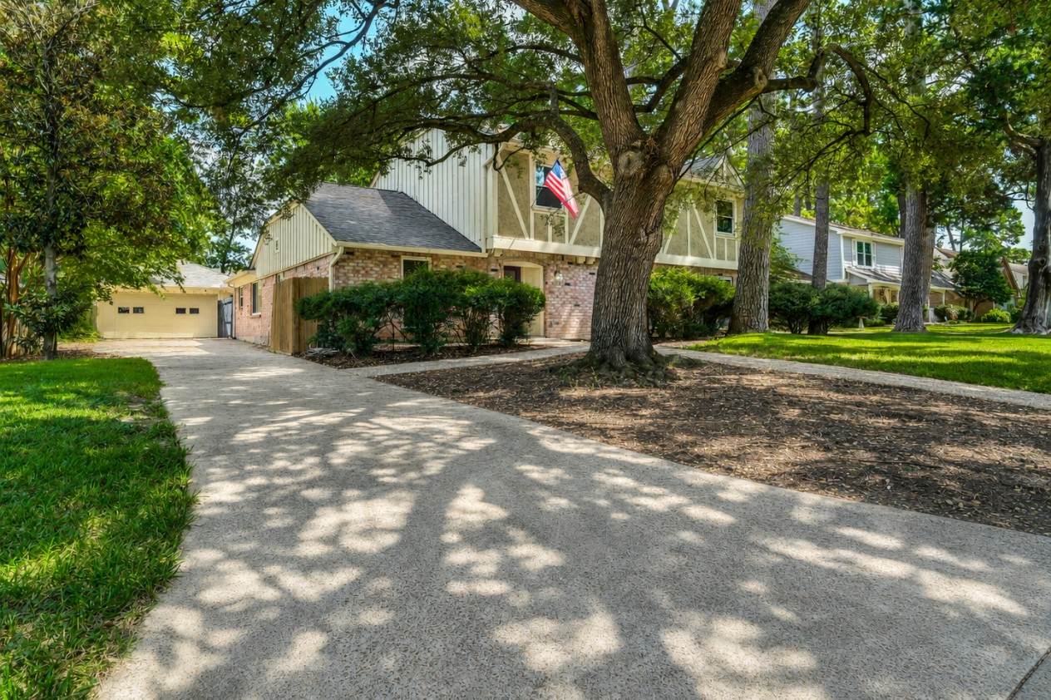
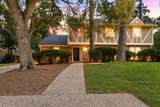
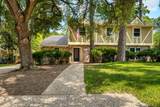
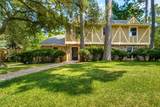
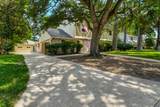
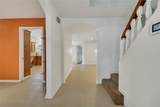
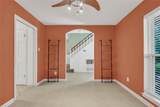
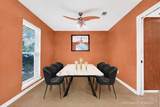
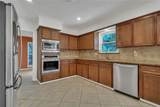
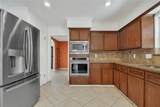
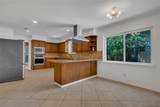
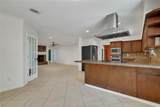
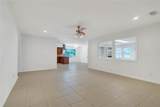
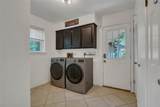
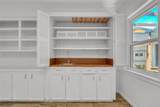
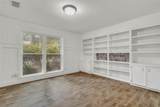
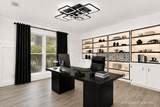
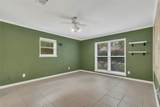
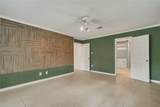
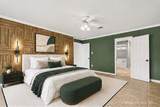
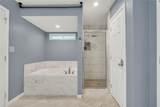
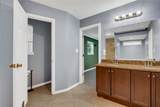
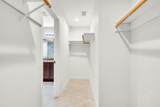
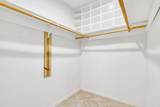
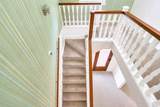
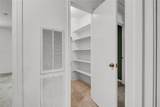
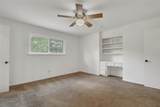
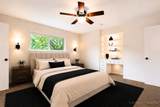
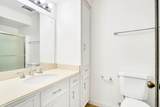
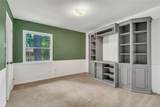
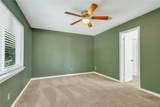
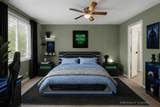
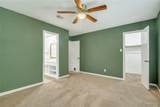
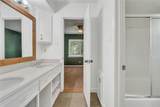
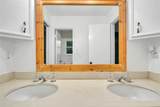
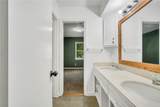
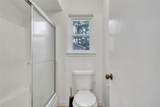
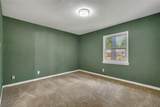
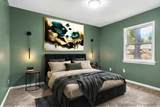
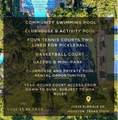
Meet your next home an impressive two-story residence in the established Norchester community, offering five bedrooms, three-and-a-half baths, and the rare convenience of two primary suites, one downstairs and one upstairs. Major improvements include a roof and all-new plywood decking installed 3 years ago, 6-inch gutters, enhanced foundation drainage, and a Pentair water softener. Washer and dryer included. Norchester amenities include a clubhouse, swimming and wading pools, four tennis courts with two lined for pickleball, basketball court, gazebo, and park, all just 0.4 miles from the property.Conveniently located near Vintage Park, H-E-B, Whole Foods Market, shopping and dining, Kickerillo-Mischer Preserve, Lone Star College-University Park, University of Houston-Downtown Northwest, Houston Methodist Willowbrook Hospital, and St. Luke’s Health-The Vintage Hospital, with easy access to SH 249, Beltway 8, and Grand Parkway 99. Approx. 20 minutes from Bush Airport (IAH).

Monthly Payment Calculator


© 2026 Houston Realtors Information Service, Inc. All rights reserved. All information provided is deemed reliable but is not guaranteed and should be independently verified. IDX information is provided exclusively for consumers' personal, non-commercial use and may not be used for any purpose other than to identify prospective properties consumers may be interested in purchasing. Data last updated 2026-10-13T00:17:13.877.
www.thehomebranch.com/homes/180358400
Print Image

10818 Elmdale Drive Houston, TX 77070

  • Price: $350,000
  • Status: Active
  • On Site: 52 Days
  • Updated: 192 min ago
  • MLS #: 49869127
5
Beds
3
Baths
1
½ Baths
0.24
Acres
3,406
SQFT
$103
$/SQFT
1971
Built
Neighborhood:
Norchester Sec 02 R/P
County:
Harris
Area:
10 - Cy-Fair
Elementary School:
Matzke Elementary School
Middle School:
Bleyl Middle School
High School:
Cypress Creek High School
School District:
Cypress-Fairbanks
Property Description
Meet your next home an impressive two-story residence in the established Norchester community, offering five bedrooms, three-and-a-half baths, and the rare convenience of two primary suites, one downstairs and one upstairs. Major improvements include a roof and all-new plywood decking installed 3 years ago, 6-inch gutters, enhanced foundation drainage, and a Pentair water softener. Washer and dryer included. Norchester amenities include a clubhouse, swimming and wading pools, four tennis courts with two lined for pickleball, basketball court, gazebo, and park, all just 0.4 miles from the property.Conveniently located near Vintage Park, H-E-B, Whole Foods Market, shopping and dining, Kickerillo-Mischer Preserve, Lone Star College-University Park, University of Houston-Downtown Northwest, Houston Methodist Willowbrook Hospital, and St. Luke’s Health-The Vintage Hospital, with easy access to SH 249, Beltway 8, and Grand Parkway 99. Approx. 20 minutes from Bush Airport (IAH).
Exterior Features

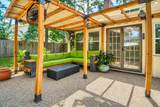
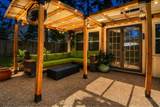
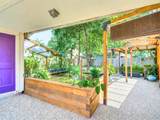
Architectural Style Traditional Attached Garage YN No Exterior Features Covered Patio Fence Patio Fencing Back Yard Foundation Details Slab Garage YN Yes Parking Features Detached Garage Patio And Porch Features Covered Deck Patio Pool Features Association Pool Private YN No Roof Composition

Interior Features

Appliances Dishwasher Electric Cooktop Electric Oven Disposal Microwave Dryer Cooling Central Air Electric Cooling YN Yes Fireplace Features Electric Fireplace YN Yes Fireplaces Total 1 Flooring Carpet Tile Heating Central Gas Heating YN Yes Interior Features Double Vanity Full Bath on Main Level Granite Counters Kitchen / Family Room Combo Bath in Primary Bedroom Main Level Primary Multiple Primary Suites Soaking Tub Tub Shower Upper Level Primary Laundry Features Washer Hookup Electric Dryer Hookup Levels Two Rooms Office (First Level) Utility Room (First Level) Sunroom (First Level) Breakfast Room/Nook (First Level) Kitchen (First Level) Dining Room (First Level) Living Room (First Level) Bedroom (First Level) Bedroom (Second Level) Bedroom (Second Level) Primary Bedroom (Second Level) Primary Bedroom (First Level) Rooms Total 12

Property Features

Association Amenities Basketball Court Clubhouse Playground Pickleball Park Pool Tennis Court(s) Guard Association Fee 700 Association Fee Frequency Annually Association Fee Includes Clubhouse Common Areas Recreation Facilities Association Name Norchester Maintenance Fund Inc. Association Phone 832-364-6880 Association YN Yes Building Area Total 3406 Community Features Community Pool Construction Materials Brick Stucco Lease Considered YN No List AOR Houston Association of Realtors Listing Terms Conventional FHA VA Loan Lot Features Subdivision New Construction YN No Property Sub Type Detached Public Survey Section Sec 2 Road Surface Type Concrete Sewer Public Sewer Tax Annual Amount 8465 Tax Legal Description LT 2 BLK 13 NORCHESTER SEC 2 R / P Tax Year 2025 Water Source Public

Listing information © 2026 Houston Association of REALTORS® MLS.
Listing courtesy of Real Broker, LLC: .


© 2026 Houston Realtors Information Service, Inc. All rights reserved. All information provided is deemed reliable but is not guaranteed and should be independently verified. IDX information is provided exclusively for consumers' personal, non-commercial use and may not be used for any purpose other than to identify prospective properties consumers may be interested in purchasing. Data last updated 2026-10-13T00:17:13.877.
 
https://bt-photos.global.ssl.fastly.net/harmls/orig_boomver_1_49869127-2.jpg https://bt-photos.global.ssl.fastly.net/harmls/orig_boomver_1_49869127-2.jpg https://bt-photos.global.ssl.fastly.net/harmls/orig_boomver_1_49869127-2.jpg
Logo
The Home Branch | Keller Williams Realty
2200 N FM 3083 W
Conroe TX, 77304