Skip To Content

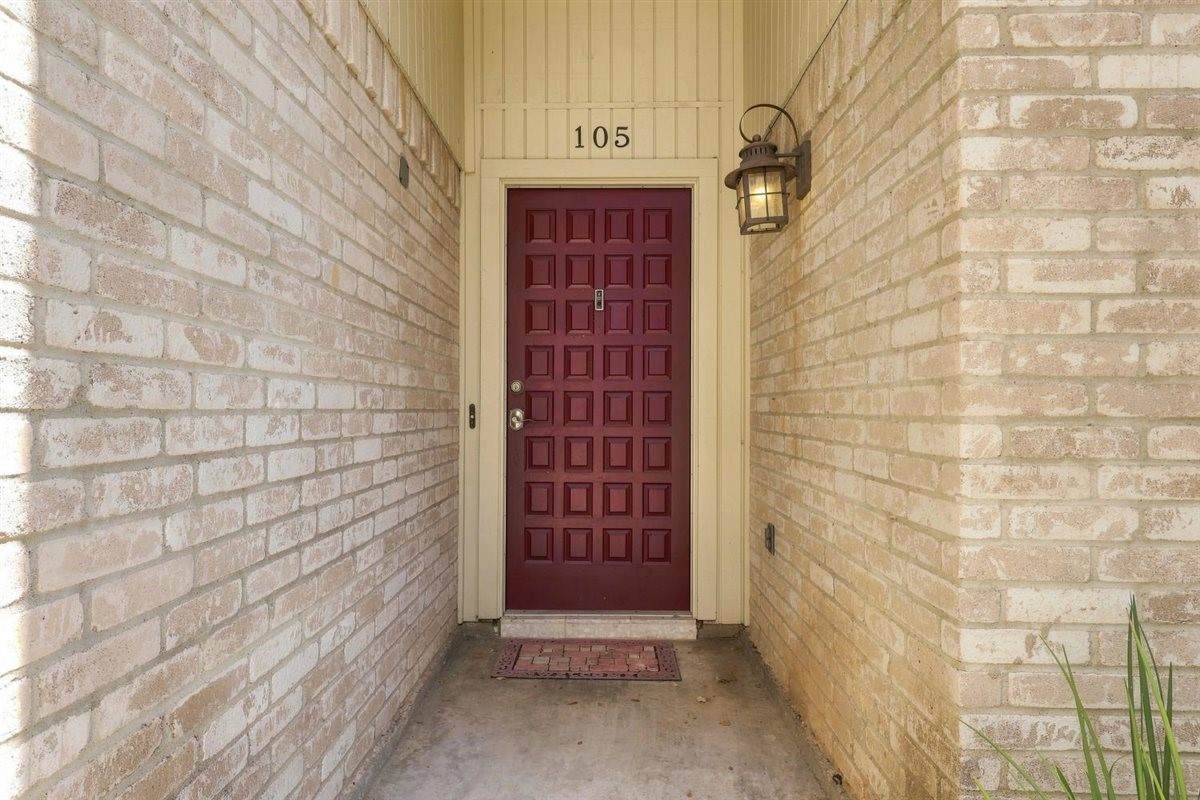
105 Perth Street

Victoria, TX 77904
  • $269,900
  • STATUS: Active
  • ON SITE: 52 Days
  • MLS #: 55727772
UPDATED: 162 min ago
$269,900
  • 3
    BEDS
  • 0.27
    ACRES
  • 2
    BATHS
  • 0
    1/2 BATHS
  • 1,729
    SQFT
  • $156
    $/SQFT
Neighborhood:
Type:
Single-Family Home
Built:
1982
County:

School Information

Elementary School:
Middle School:
School District:

Description

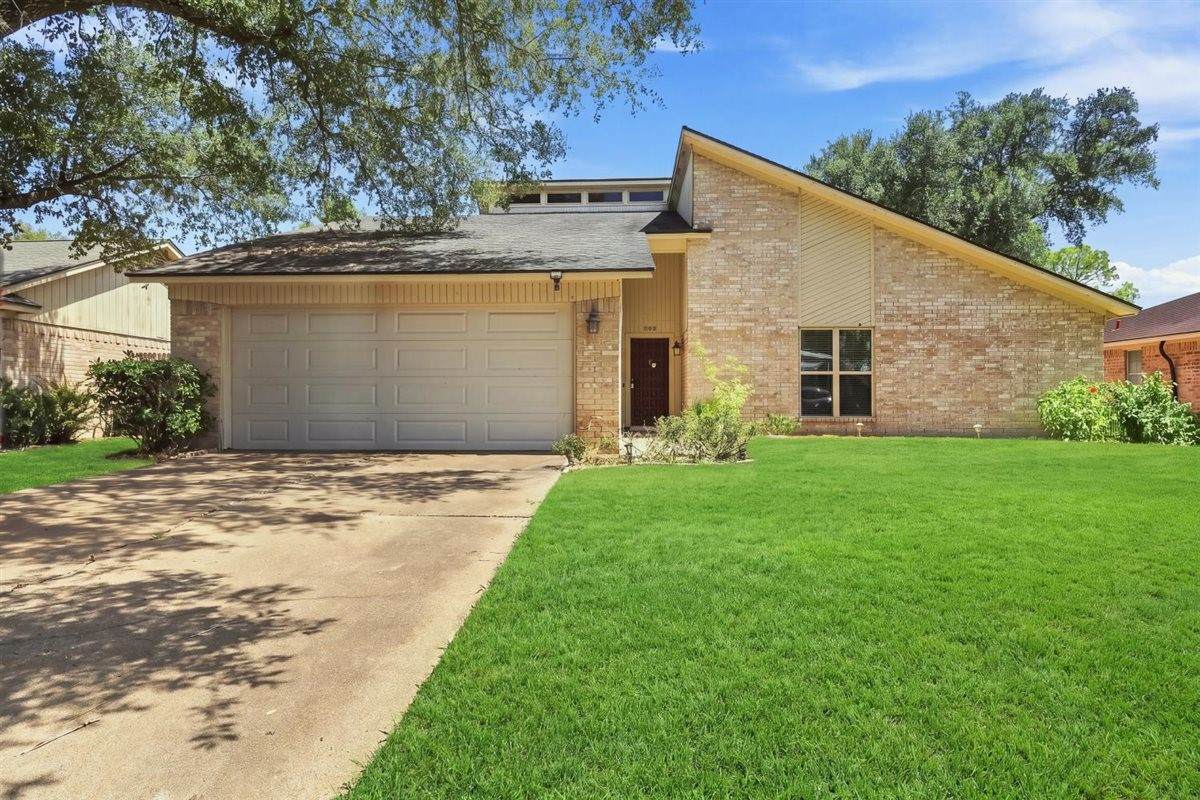
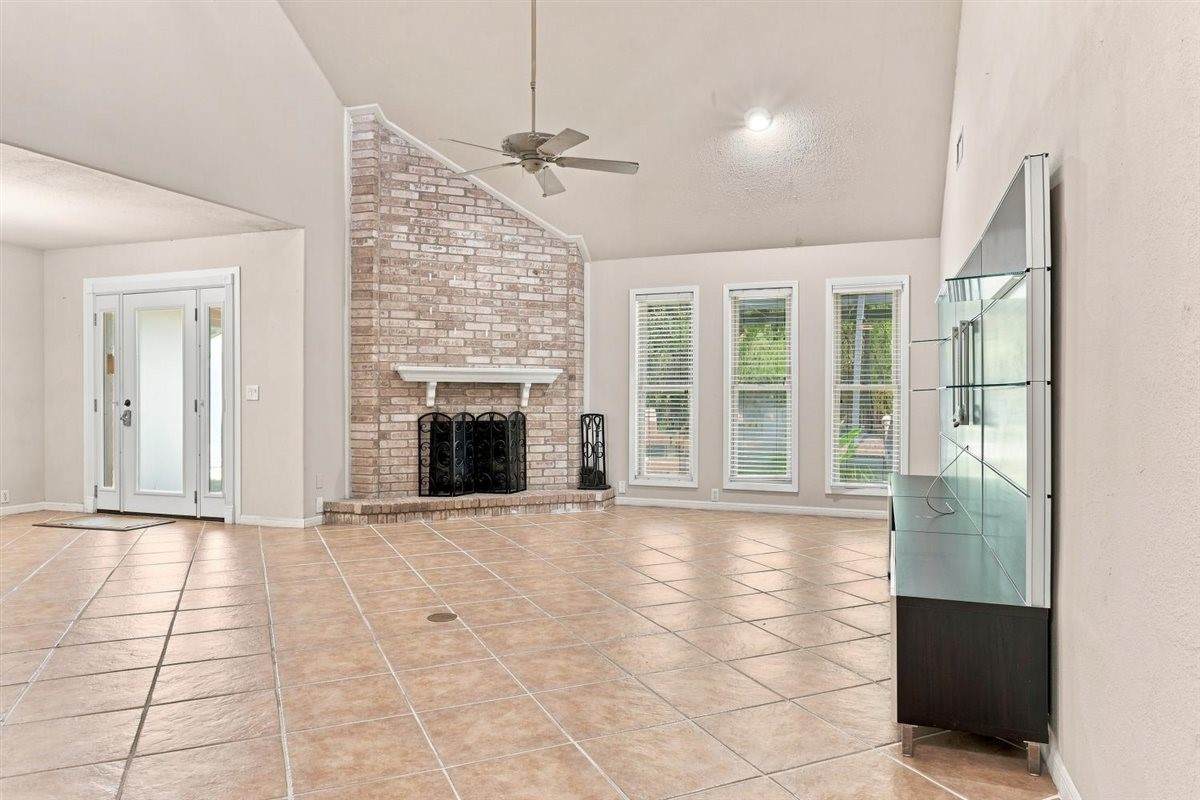
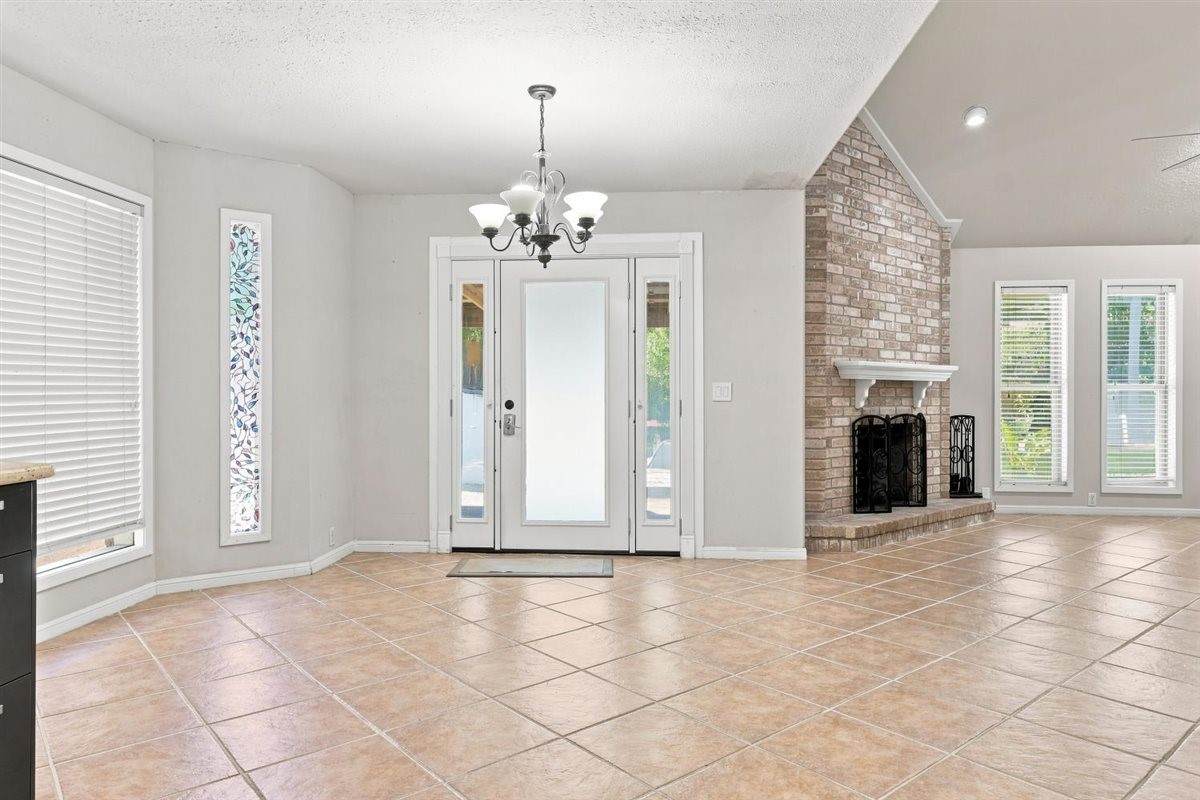
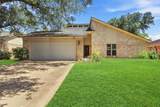
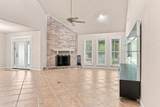
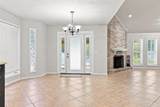
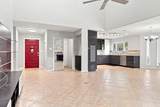
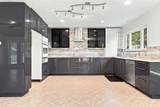
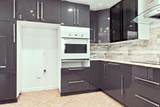
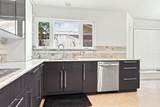
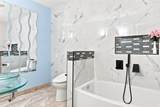
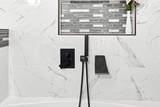
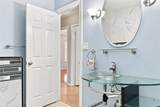
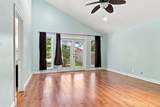
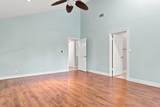
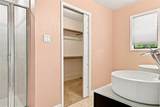
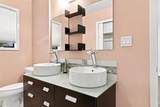
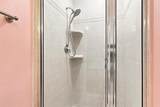
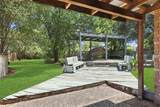
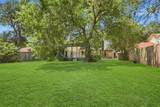
Welcome to a thoughtfully updated home with inviting indoor and outdoor spaces. The updated kitchen features sleek contemporary cabinetry, smart storage, modern finishes, and an open layout connecting the living and dining areas. Both bathrooms offer stylish updates with vessel sinks, tiled surrounds, and modern fixtures. The living room features vaulted ceilings, a brick fireplace, abundant natural light, and easy-care flooring. Outside, enjoy a spacious backyard shaded by mature trees with plenty of room for entertaining, gardening, play, or future improvements. The existing deck and covered areas offer great potential for expanded outdoor living. Don't miss the opportunity to make this distinctive home your own.

Monthly Payment Calculator


© 2026 Houston Realtors Information Service, Inc. All rights reserved. All information provided is deemed reliable but is not guaranteed and should be independently verified. IDX information is provided exclusively for consumers' personal, non-commercial use and may not be used for any purpose other than to identify prospective properties consumers may be interested in purchasing. Data last updated 2026-10-13T00:17:13.877.
www.thehomebranch.com/homes/180395322
Print Image

105 Perth Street Victoria, TX 77904

  • Price: $269,900
  • Status: Active
  • On Site: 52 Days
  • Updated: 162 min ago
  • MLS #: 55727772
3
Beds
2
Baths
0
½ Baths
0.27
Acres
1,729
SQFT
$156
$/SQFT
1982
Built
Neighborhood:
Highland Estates #3
County:
Victoria
Area:
66 - Victoria County
Elementary School:
Vickers Elementary School
Middle School:
Harold Cade Middle School
High School:
Victoria West High School
School District:
191 - Victoria
Property Description
Welcome to a thoughtfully updated home with inviting indoor and outdoor spaces. The updated kitchen features sleek contemporary cabinetry, smart storage, modern finishes, and an open layout connecting the living and dining areas. Both bathrooms offer stylish updates with vessel sinks, tiled surrounds, and modern fixtures. The living room features vaulted ceilings, a brick fireplace, abundant natural light, and easy-care flooring. Outside, enjoy a spacious backyard shaded by mature trees with plenty of room for entertaining, gardening, play, or future improvements. The existing deck and covered areas offer great potential for expanded outdoor living. Don't miss the opportunity to make this distinctive home your own.
Exterior Features

Architectural Style Traditional Attached Garage YN Yes Exterior Features Covered Patio Deck Fully Fenced Fence Porch Patio Private Yard Fencing Back Yard Foundation Details Slab Garage YN Yes Parking Features Attached Garage Patio And Porch Features Covered Deck Patio Porch Pool Private YN No Roof Composition

Interior Features

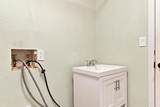
Appliances Dishwasher Electric Cooktop Electric Oven Cooling Central Air Electric Cooling YN Yes Fireplace Features Gas Log Fireplace YN Yes Fireplaces Total 1 Flooring Plank Tile Vinyl Heating Central Electric Heating YN Yes Interior Features All Bedrooms Down High Ceilings Vaulted Ceiling(s) Kitchen / Dining Combo Living / Dining Room Laundry Features Washer Hookup Electric Dryer Hookup Levels One Rooms Bedroom (Third Level) Bedroom (Second Level) Primary Bedroom (First Level) Rooms Total 3

Property Features

Building Area Total 1729 Construction Materials Brick Lease Considered YN No List AOR Houston Association of Realtors Lot Features Subdivision New Construction YN No Property Sub Type Detached Public Survey Section 3 Security Features Smoke Detector(s) Sewer Public Sewer Tax Annual Amount 4900 Tax Legal Description HIGHLAND ESTATES #3 LOT 3 BLOCK 2 Tax Year 2025 Water Source Public

Listing information © 2026 Houston Association of REALTORS® MLS.
Listing courtesy of Pillar Realty & Associates: .


© 2026 Houston Realtors Information Service, Inc. All rights reserved. All information provided is deemed reliable but is not guaranteed and should be independently verified. IDX information is provided exclusively for consumers' personal, non-commercial use and may not be used for any purpose other than to identify prospective properties consumers may be interested in purchasing. Data last updated 2026-10-13T00:17:13.877.
 
https://bt-photos.global.ssl.fastly.net/harmls/orig_boomver_1_55727772-2.jpg https://bt-photos.global.ssl.fastly.net/harmls/orig_boomver_1_55727772-2.jpg https://bt-photos.global.ssl.fastly.net/harmls/orig_boomver_1_55727772-2.jpg
Logo
The Home Branch | Keller Williams Realty
2200 N FM 3083 W
Conroe TX, 77304