





















Skip To Content

1035 Fm 3277

Livingston, TX 77351
  • $899,000
  • STATUS: Active
  • ON SITE: 50 Days
  • MLS #: 13922776
UPDATED: 40 min ago
$899,000
  • 3
    BEDS
  • 7.22
    ACRES
  • 2
    BATHS
  • 1
    1/2 BATHS
  • 2,321
    SQFT
  • $387
    $/SQFT
Neighborhood:
Type:
Single-Family Home
Built:
2020
County:

School Information

Elementary School:
High School:
School District:

Description

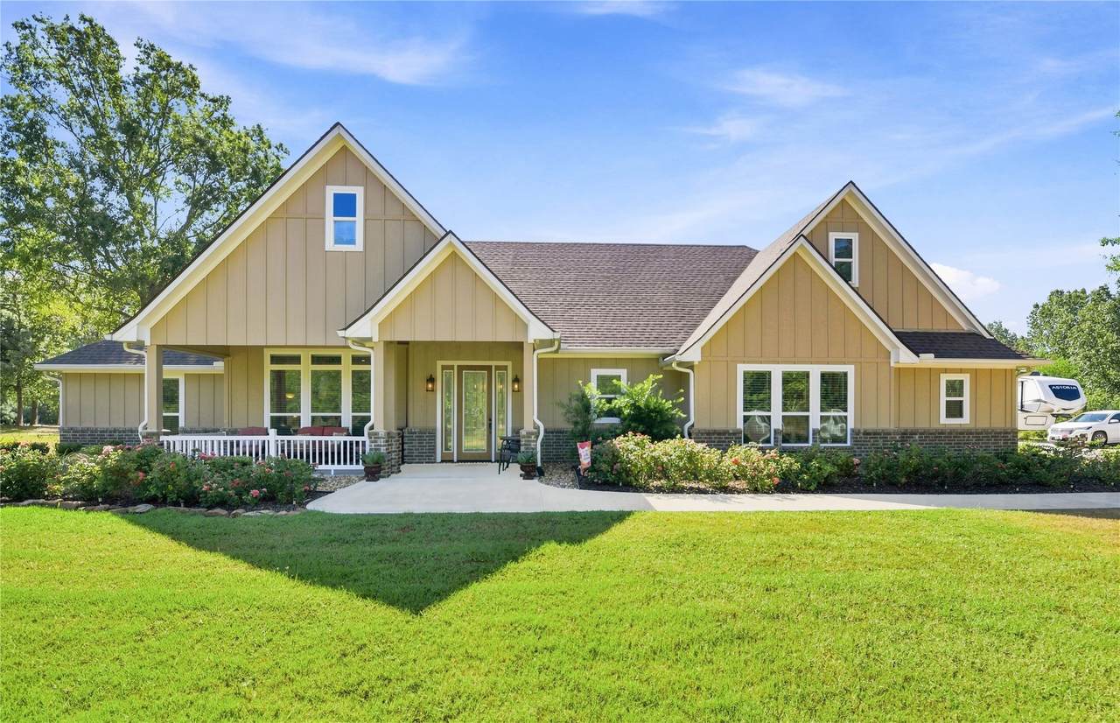
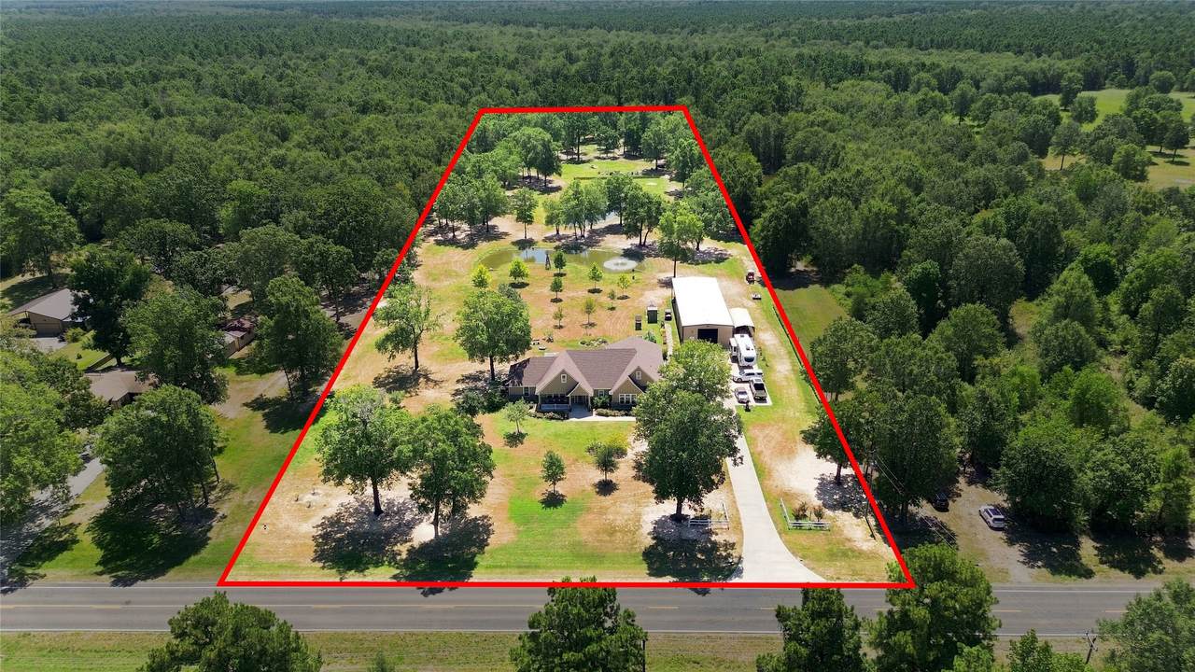
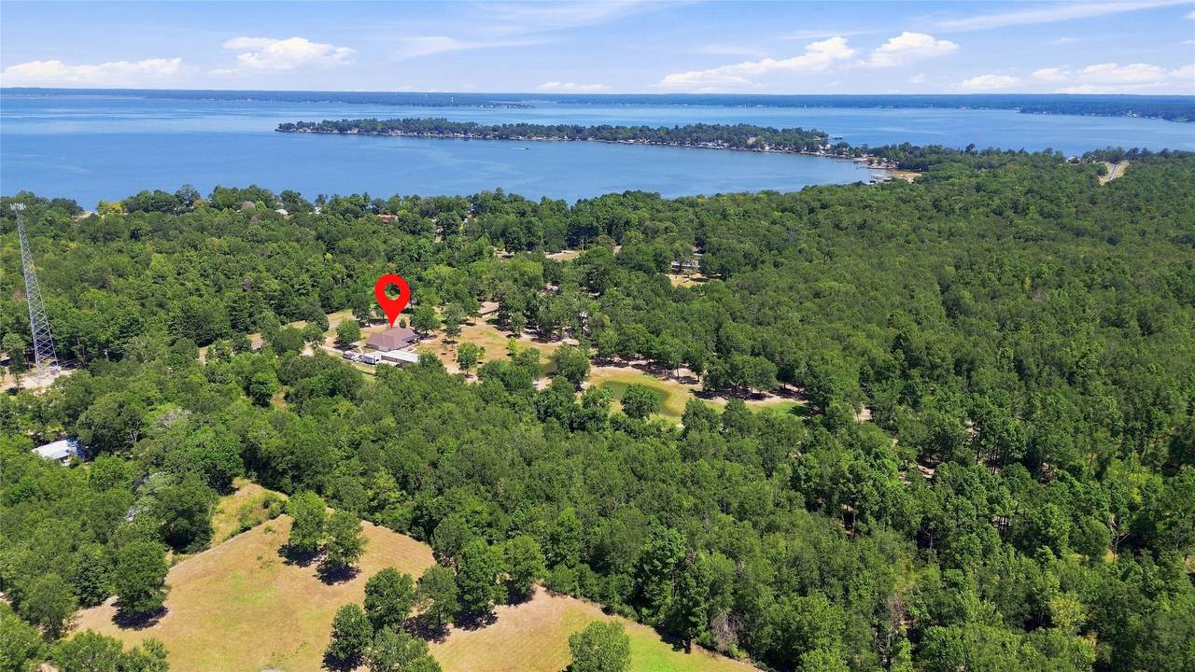
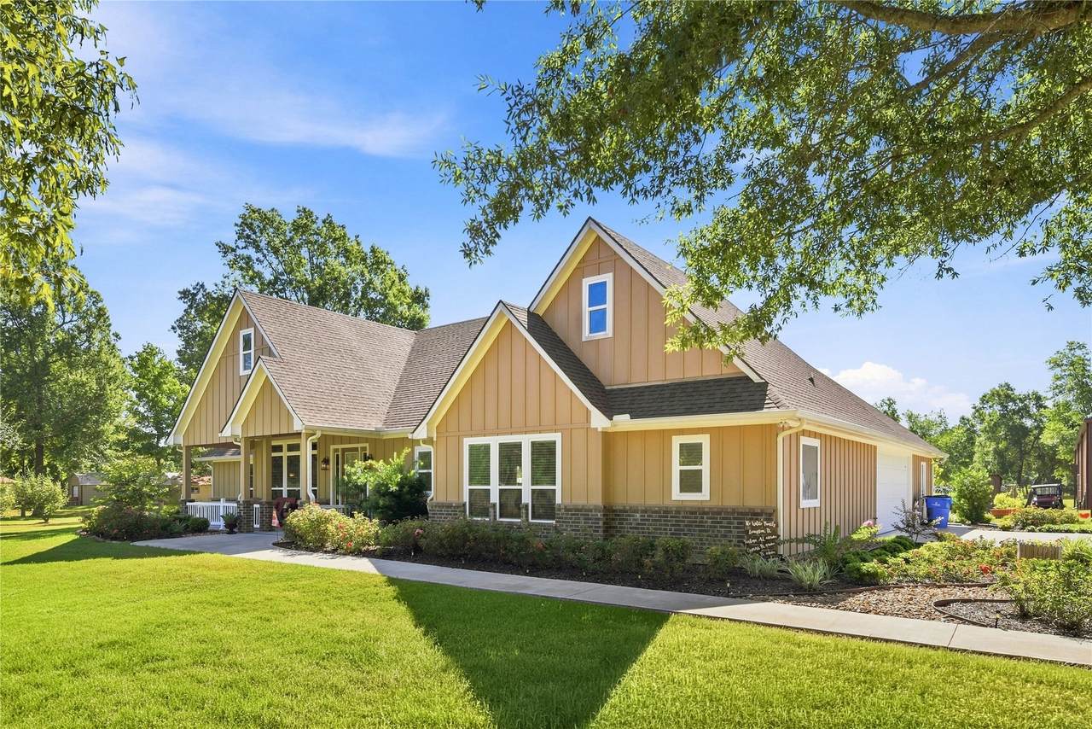
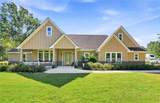
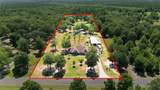
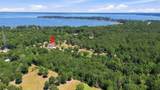
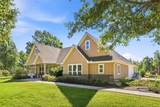
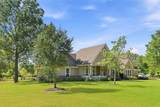
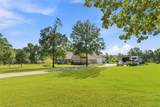
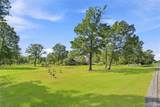
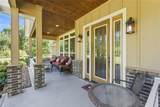
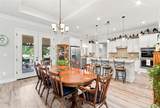
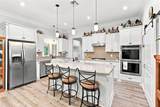
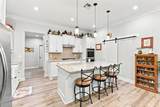
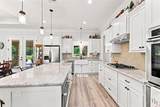
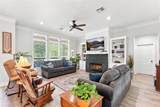
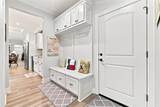
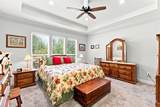
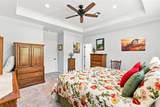
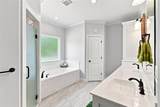
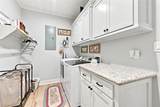
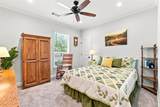
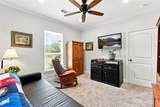
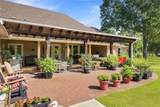
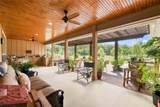
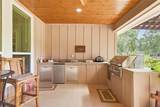
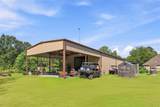
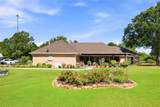
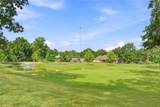
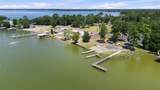
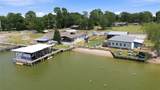
Escape to your ultimate 7+ acre sanctuary near Lake Livingston! This beautifully designed 3-bedroom, 2-bathroom home features a light-filled open floor plan that flows effortlessly, highlighted by a chef-sized walk-in pantry and a peaceful primary retreat with an expansive walk-in closet. Step outside to your private paradise: relax on the covered back patio overlooking two picturesque ponds, or bring your big ideas to life in the massive workshop building. Bonus amenities include a dedicated climate-controlled storage room off the garage and extensive driveway parking for boats, RVs, and guests. Located just around the corner from the marina, boat rentals, docks, and swimming, this rare offering pairs tranquil country living with instant lakefront adventure!

Monthly Payment Calculator


© 2026 Houston Realtors Information Service, Inc. All rights reserved. All information provided is deemed reliable but is not guaranteed and should be independently verified. IDX information is provided exclusively for consumers' personal, non-commercial use and may not be used for any purpose other than to identify prospective properties consumers may be interested in purchasing. Data last updated 2026-10-10T10:17:28.3.
www.thehomebranch.com/homes/180319116
Print Image

1035 Fm 3277 Livingston, TX 77351

  • Price: $899,000
  • Status: Active
  • On Site: 50 Days
  • Updated: 40 min ago
  • MLS #: 13922776
3
Beds
2
Baths
1
½ Baths
7.22
Acres
2,321
SQFT
$387
$/SQFT
2020
Built
Neighborhood:
Lakewood Sec 2 Un Rec
County:
Polk
Area:
44 - Polk County
Elementary School:
Lisd Open Enroll
Middle School:
Livingston Junior High School
High School:
Livingston High School
School District:
Livingston
Property Description
Escape to your ultimate 7+ acre sanctuary near Lake Livingston! This beautifully designed 3-bedroom, 2-bathroom home features a light-filled open floor plan that flows effortlessly, highlighted by a chef-sized walk-in pantry and a peaceful primary retreat with an expansive walk-in closet. Step outside to your private paradise: relax on the covered back patio overlooking two picturesque ponds, or bring your big ideas to life in the massive workshop building. Bonus amenities include a dedicated climate-controlled storage room off the garage and extensive driveway parking for boats, RVs, and guests. Located just around the corner from the marina, boat rentals, docks, and swimming, this rare offering pairs tranquil country living with instant lakefront adventure!
Exterior Features

Architectural Style Traditional Foundation Details Slab Garage YN Yes Parking Features Garage Garage Door Opener Oversized Workshop in Garage Pool Private YN No Roof Composition Window Features Low- Emissivity Windows

Interior Features

Appliances Convection Oven Double Oven Dishwasher Gas Cooktop Microwave Cooling Central Air Electric Cooling YN Yes Fireplace YN Yes Fireplaces Total 1 Heating Heat Pump Heating YN Yes Interior Features All Bedrooms Down Double Vanity En Suite Bathroom Full Bath on Main Level Granite Counters Jetted Tub Kitchen Island Kitchen / Family Room Combo Pantry Separate Shower Tub Shower Walk- In Pantry Walk- In Closet(s) Ceiling Fan(s) Living / Dining Room Programmable Thermostat Laundry Features Washer Hookup Electric Dryer Hookup Levels One Rooms Utility Room (First Level) Bedroom (First Level) Bedroom (First Level) Primary Bathroom (First Level) Primary Bedroom (First Level) Kitchen (First Level) Dining Room (First Level) Living Room (First Level) Rooms Total 8

Property Features

Building Area Total 2321 Construction Materials Brick Cement Siding Direction Faces West Disclosures Other Electric Generator Exclusions Washer / Dryer Fridges in Garages Green Energy Efficient Insulation Thermostat Windows Lease Considered YN No List AOR Houston Association of Realtors Listing Terms Cash Conventional FHA VA Loan Lot Features Cleared New Construction YN No Property Sub Type Detached Public Survey Section 2 Sewer Aerobic Septic Tax Annual Amount 10906 Tax Legal Description LAKEWOOD SECTION 2 ( UN REC) LOT 7 & 8 Tax Year 2025 Water Source Private Well

Listing information © 2026 Houston Association of REALTORS® MLS.
Listing courtesy of Executive Real Estate: .


© 2026 Houston Realtors Information Service, Inc. All rights reserved. All information provided is deemed reliable but is not guaranteed and should be independently verified. IDX information is provided exclusively for consumers' personal, non-commercial use and may not be used for any purpose other than to identify prospective properties consumers may be interested in purchasing. Data last updated 2026-10-10T10:17:28.3.
 
https://bt-photos.global.ssl.fastly.net/harmls/1280_boomver_1_13922776-2.jpg https://bt-photos.global.ssl.fastly.net/harmls/1280_boomver_1_13922776-2.jpg https://bt-photos.global.ssl.fastly.net/harmls/1280_boomver_1_13922776-2.jpg
Logo
The Home Branch | Keller Williams Realty
2200 N FM 3083 W
Conroe TX, 77304