


Skip To Content

1033 Herkimer Street

Houston, TX 77008
  • $639,900
  • STATUS: Active
  • ON SITE: 56 Days
  • MLS #: 56999800
UPDATED: 67 min ago
$639,900
  • 3
    BEDS
  • N/A
    ACRES
  • 2
    BATHS
  • 1
    1/2 BATHS
  • 2,520
    SQFT
  • $254
    $/SQFT
Neighborhood:
Type:
Single-Family Home
Built:
2008
County:

School Information

Elementary School:
High School:
School District:

Description

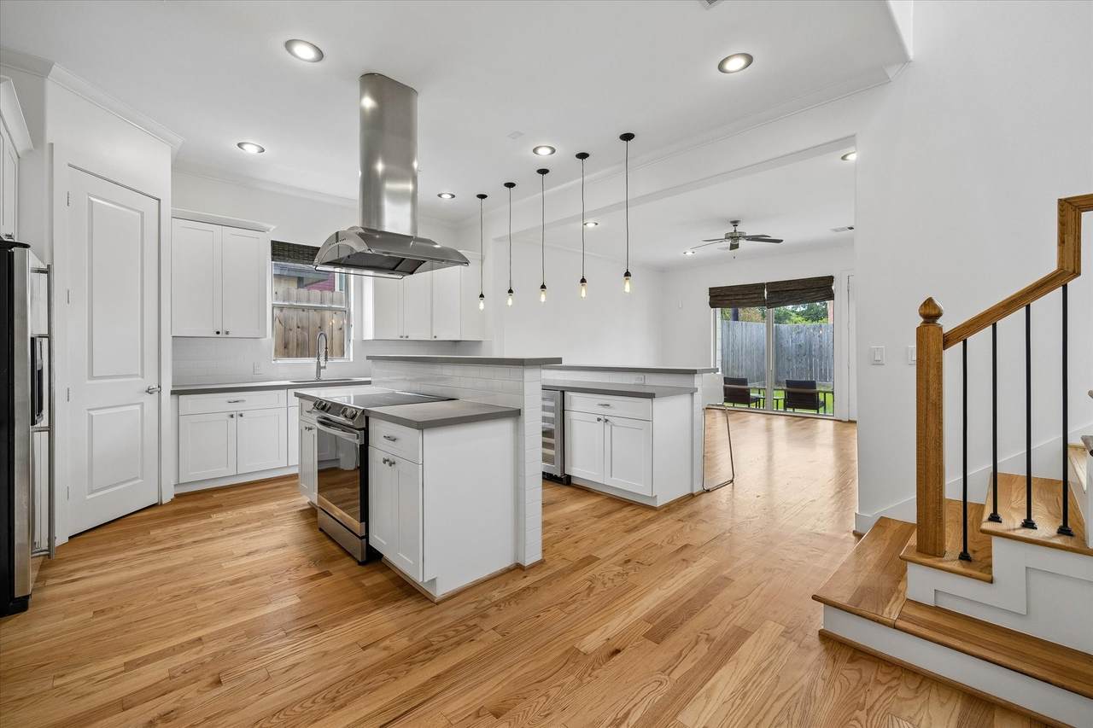
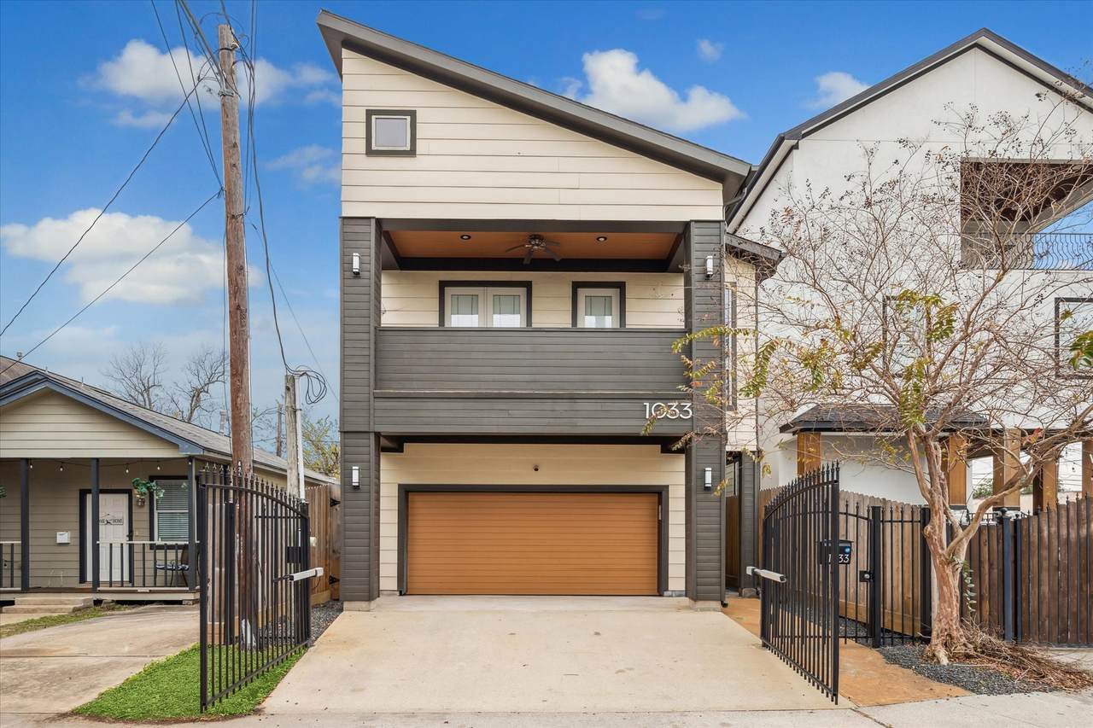
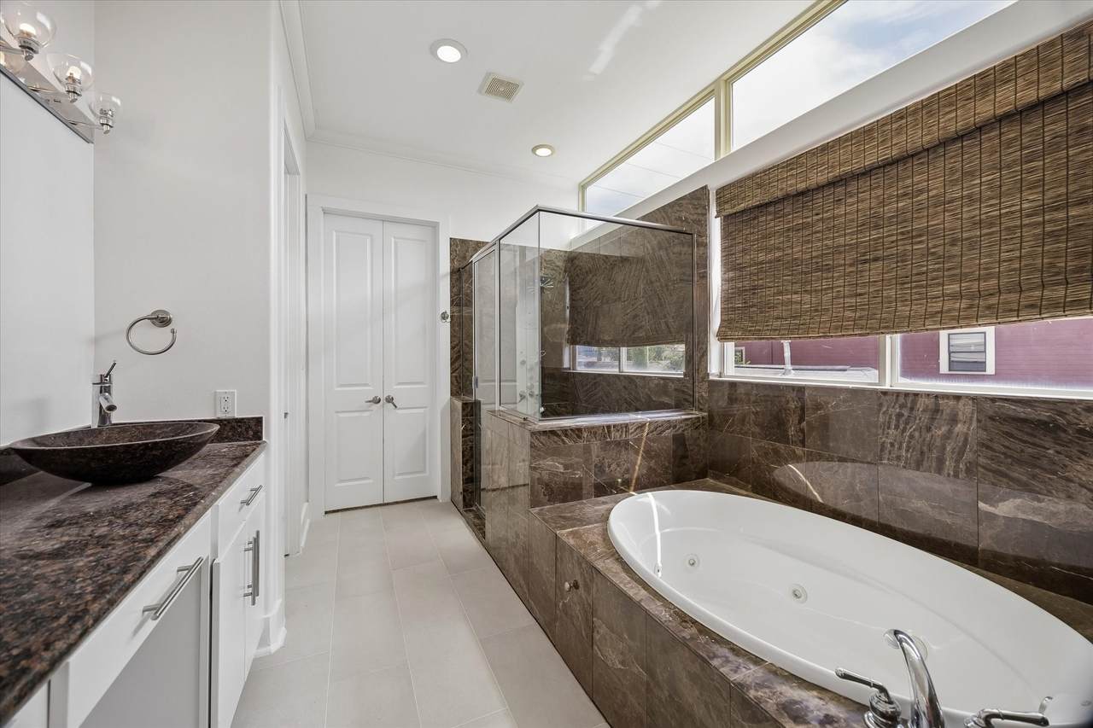
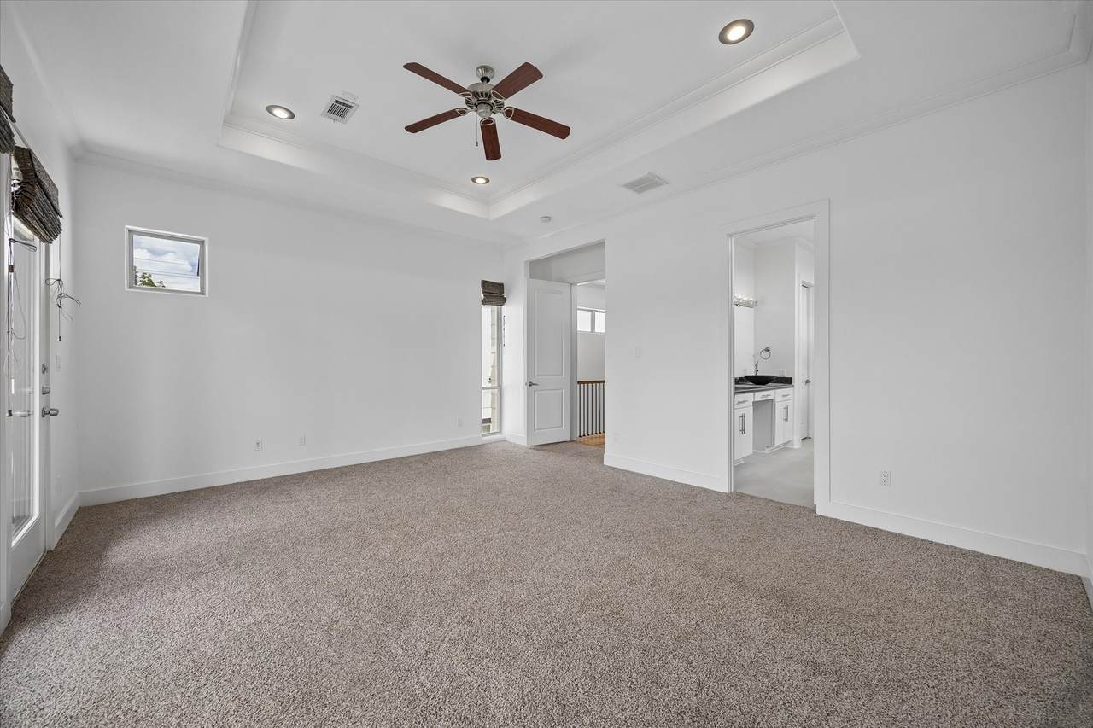
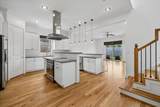
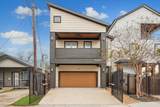
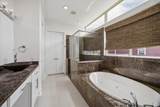
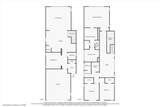
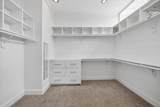
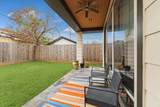
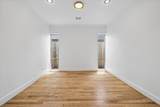
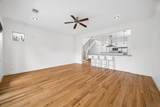
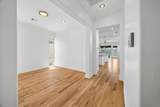
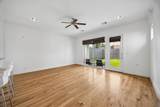
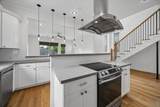
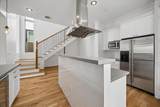
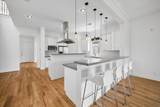
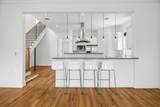
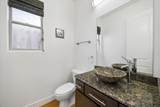
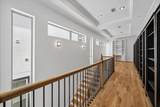
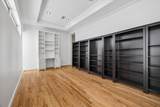
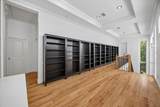
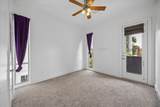
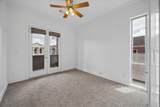
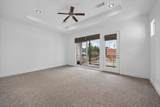
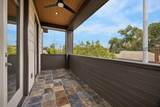
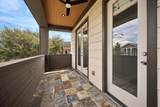
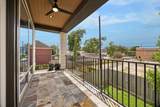
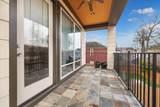
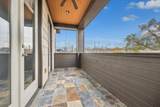
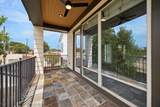
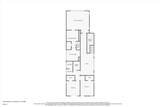
Freshly updated with neutral paint throughout and new bathroom floor tile! Welcome to modern living in one of the Heights most walkable and bike-able locations. So many hot restaurants, shops and trails all within arms reach. Lawrence and Love Park are only a few blocks away as well as the beloved Nicholson hike-and-bike trail. This home is abundant with natural light and has unique windows throughout. The chef's kitchen is open to living with bar seating and perfect for entertaining. Upon entering you see a spacious dining room. The home has a backyard green space + covered patio that could have countless uses. Upstairs has a bonus den area with great built-ins for books, arts and decor. Spacious bedrooms and primary allow for plenty of room as well as large balconies off the bedrooms perfect for sipping wine or coffee.

Monthly Payment Calculator


© 2026 Houston Realtors Information Service, Inc. All rights reserved. All information provided is deemed reliable but is not guaranteed and should be independently verified. IDX information is provided exclusively for consumers' personal, non-commercial use and may not be used for any purpose other than to identify prospective properties consumers may be interested in purchasing. Data last updated 2026-10-16T13:18:37.303.
www.thehomebranch.com/homes/180336552
Print Image

1033 Herkimer Street Houston, TX 77008

  • Price: $639,900
  • Status: Active
  • On Site: 56 Days
  • Updated: 67 min ago
  • MLS #: 56999800
3
Beds
2
Baths
1
½ Baths
N/A
Acres
2,520
SQFT
$254
$/SQFT
2008
Built
Neighborhood:
Houston Heights
County:
Harris
Area:
9 - Central North
Elementary School:
Love Elementary School
Middle School:
Hogg Middle School (Houston)
High School:
Heights High School
School District:
Houston
Property Description
Freshly updated with neutral paint throughout and new bathroom floor tile! Welcome to modern living in one of the Heights most walkable and bike-able locations. So many hot restaurants, shops and trails all within arms reach. Lawrence and Love Park are only a few blocks away as well as the beloved Nicholson hike-and-bike trail. This home is abundant with natural light and has unique windows throughout. The chef's kitchen is open to living with bar seating and perfect for entertaining. Upon entering you see a spacious dining room. The home has a backyard green space + covered patio that could have countless uses. Upstairs has a bonus den area with great built-ins for books, arts and decor. Spacious bedrooms and primary allow for plenty of room as well as large balconies off the bedrooms perfect for sipping wine or coffee.
Exterior Features

Architectural Style Contemporary / Modern Attached Garage YN Yes Exterior Features Balcony Fence Private Yard Fencing Back Yard Foundation Details Slab Garage YN Yes Parking Features Attached Garage Patio And Porch Features Balcony Pool Private YN No Roof Composition

Interior Features

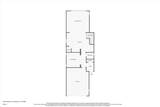
Appliances Dishwasher Electric Range Disposal Microwave Refrigerator Cooling Central Air Electric Cooling YN Yes Flooring Carpet Wood Heating Central Gas Heating YN Yes Interior Features High Ceilings Laundry Features Washer Hookup Electric Dryer Hookup Gas Dryer Hookup Levels Two Rooms Primary Bathroom (Second Level) Kitchen (First Level) Dining Room (First Level) Living Room (First Level) Bedroom (Second Level) Bedroom (Second Level) Primary Bedroom (Second Level) Rooms Total 7

Property Features

Building Area Total 2520 Construction Materials Cement Siding Other Lease Considered YN No List AOR Houston Association of Realtors Lot Features Subdivision New Construction YN No Property Sub Type Detached Public Survey Section 0 Security Features Smoke Detector(s) Sewer Public Sewer Tax Legal Description TR 35 BLK 209 HOUSTON Water Source Public

Listing information © 2026 Houston Association of REALTORS® MLS.
Listing courtesy of Boulevard Realty: .


© 2026 Houston Realtors Information Service, Inc. All rights reserved. All information provided is deemed reliable but is not guaranteed and should be independently verified. IDX information is provided exclusively for consumers' personal, non-commercial use and may not be used for any purpose other than to identify prospective properties consumers may be interested in purchasing. Data last updated 2026-10-16T13:18:37.303.
 
https://bt-photos.global.ssl.fastly.net/harmls/1280_boomver_1_56999800-2.jpg https://bt-photos.global.ssl.fastly.net/harmls/1280_boomver_1_56999800-2.jpg https://bt-photos.global.ssl.fastly.net/harmls/1280_boomver_1_56999800-2.jpg
Logo
The Home Branch | Keller Williams Realty
2200 N FM 3083 W
Conroe TX, 77304