



















Skip To Content

1012 W Jones Street

Livingston, TX 77351
  • $424,900
  • STATUS: Active
  • ON SITE: 50 Days
  • MLS #: 48164892
UPDATED: 33 min ago
$424,900
  • 3
    BEDS
  • 0.51
    ACRES
  • 2
    BATHS
  • 0
    1/2 BATHS
  • 1,862
    SQFT
  • $228
    $/SQFT
Neighborhood:
Type:
Single-Family Home
Built:
2022
County:

School Information

Elementary School:
High School:
School District:

Description

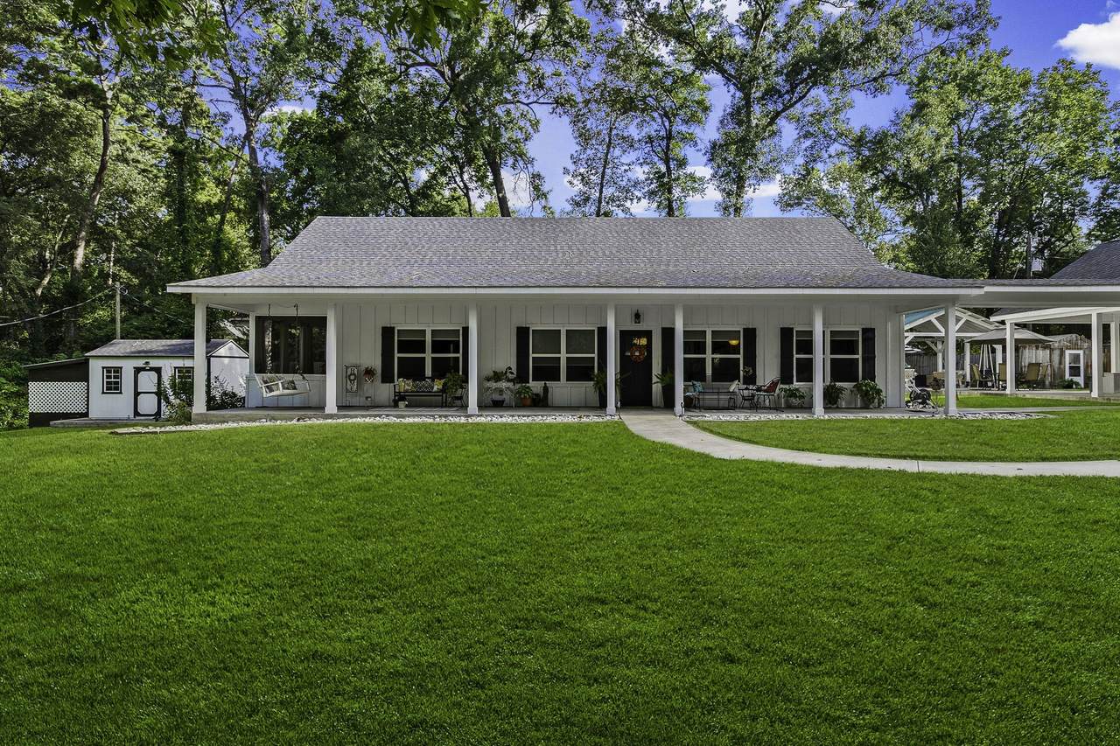
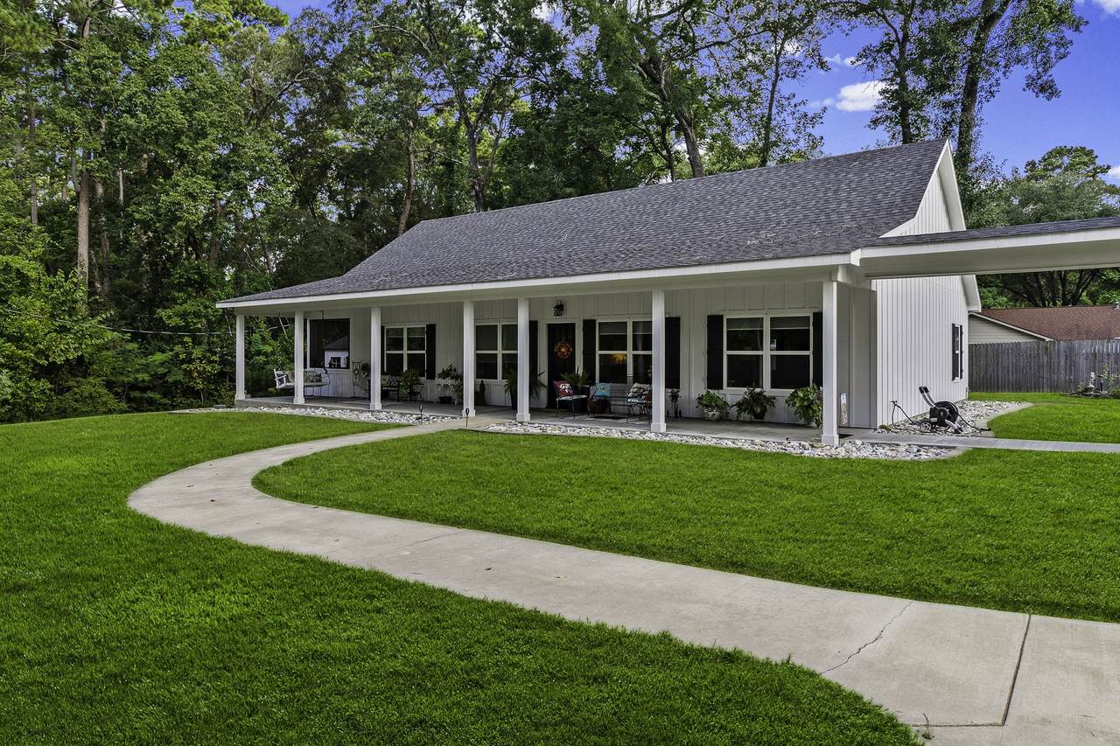
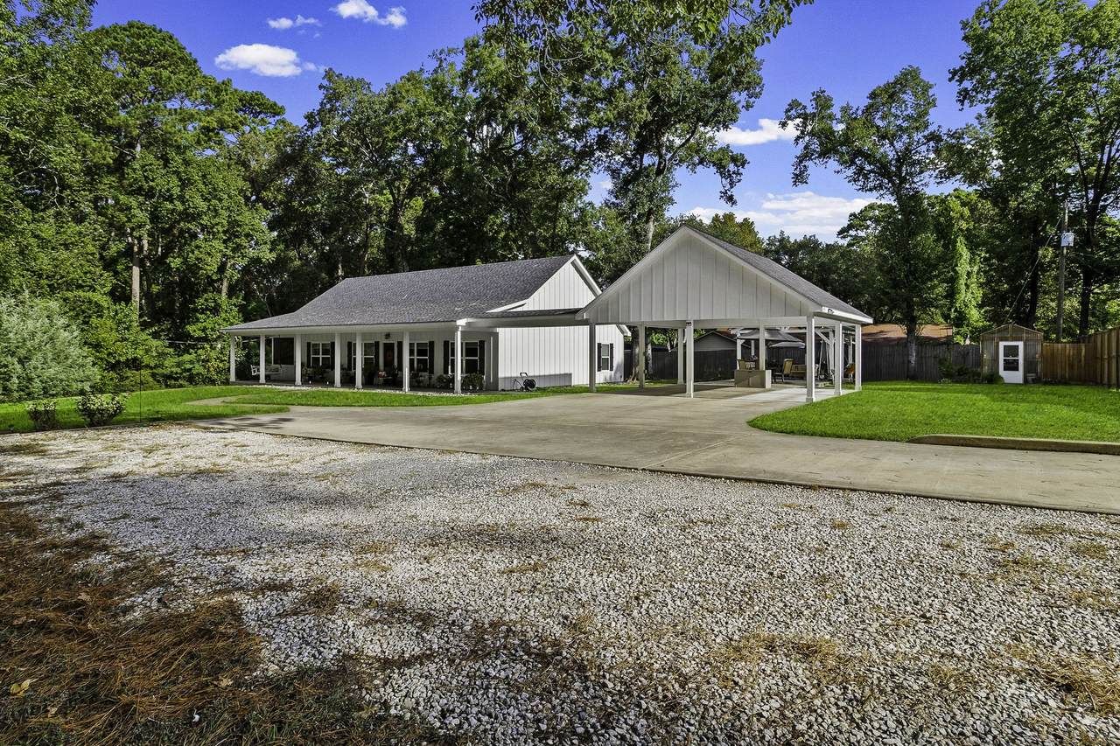
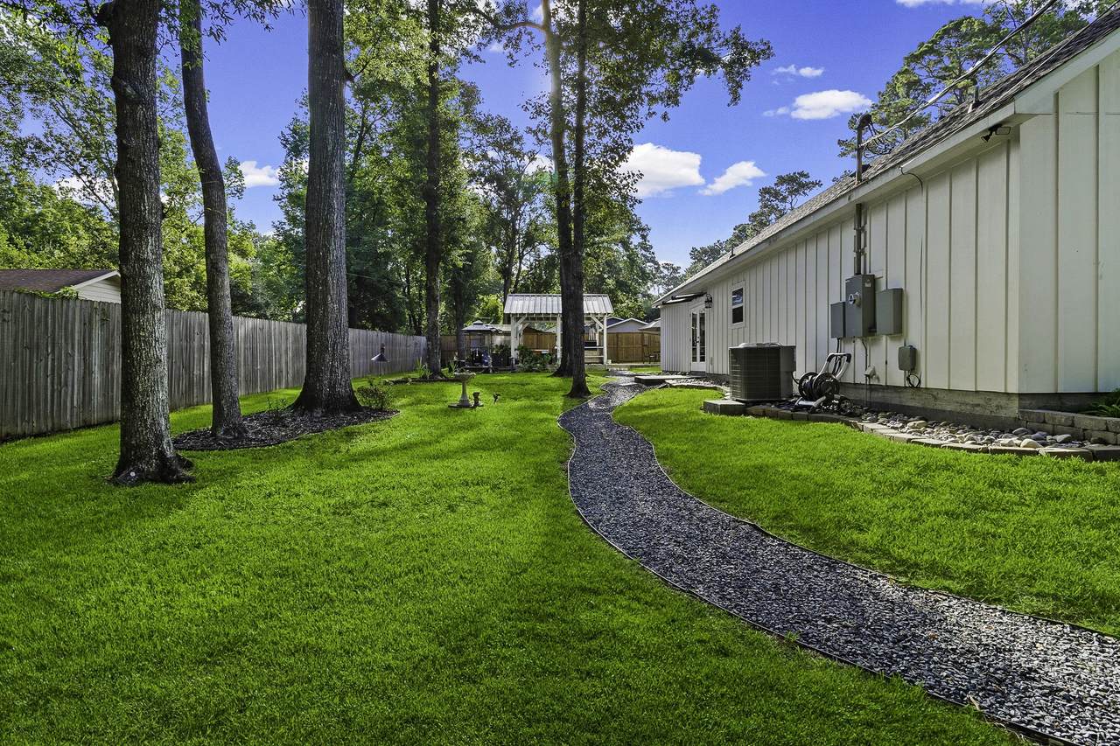
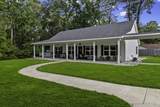
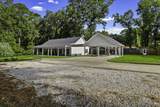
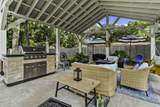
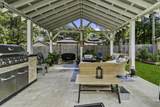
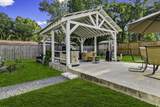
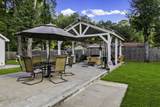
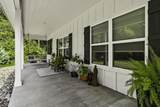
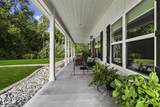
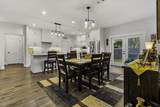
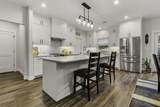
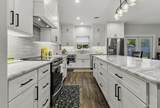
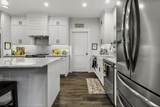
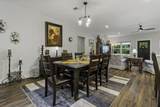
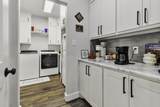
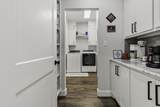
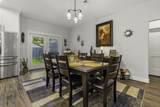
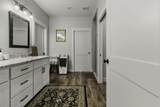
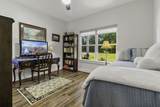
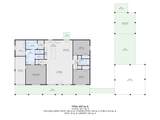
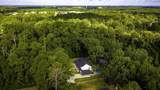
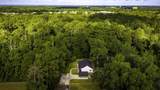
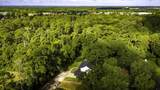
Discover farmhouse charm with the convenience of being right in town! Situated on approximately 0.5148 acres, this inviting home offers a peaceful, secluded feel while remaining close to local amenities. The open-concept floor plan creates a warm, welcoming space ideal for everyday living and entertaining. Enjoy relaxing in the sunroom or step outside to the covered patio/deck, perfect for morning coffee, grilling, or gathering with family and friends. A spacious walk-in closet provides excellent storage and everyday convenience. With its farmhouse-style character, comfortable layout, outdoor living space, and desirable in-town location, this property offers a unique combination of privacy and convenience. A must-see for buyers looking for charm, space, and a peaceful place to call home!

Monthly Payment Calculator


© 2026 Houston Realtors Information Service, Inc. All rights reserved. All information provided is deemed reliable but is not guaranteed and should be independently verified. IDX information is provided exclusively for consumers' personal, non-commercial use and may not be used for any purpose other than to identify prospective properties consumers may be interested in purchasing. Data last updated 2026-10-10T09:17:12.307.
www.thehomebranch.com/homes/180352000
Print Image

1012 W Jones Street Livingston, TX 77351

  • Price: $424,900
  • Status: Active
  • On Site: 50 Days
  • Updated: 33 min ago
  • MLS #: 48164892
3
Beds
2
Baths
0
½ Baths
0.51
Acres
1,862
SQFT
$228
$/SQFT
2022
Built
Neighborhood:
Alston
County:
Polk
Area:
44 - Polk County
Elementary School:
Lisd Open Enroll
Middle School:
Livingston Junior High School
High School:
Livingston High School
School District:
Livingston
Property Description
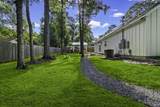
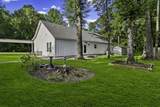
Discover farmhouse charm with the convenience of being right in town! Situated on approximately 0.5148 acres, this inviting home offers a peaceful, secluded feel while remaining close to local amenities. The open-concept floor plan creates a warm, welcoming space ideal for everyday living and entertaining. Enjoy relaxing in the sunroom or step outside to the covered patio/deck, perfect for morning coffee, grilling, or gathering with family and friends. A spacious walk-in closet provides excellent storage and everyday convenience. With its farmhouse-style character, comfortable layout, outdoor living space, and desirable in-town location, this property offers a unique combination of privacy and convenience. A must-see for buyers looking for charm, space, and a peaceful place to call home!
Exterior Features

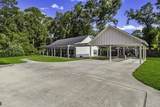
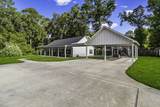
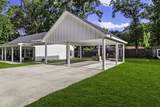
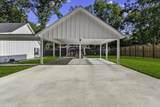
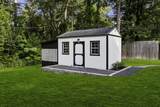
Architectural Style Farmhouse Carport Spaces 2 Carport YN Yes Exterior Features Covered Patio Deck Fence Porch Patio Private Yard Storage Fencing Partial Foundation Details Slab Garage YN No Parking Features Detached Carport Patio And Porch Features Covered Deck Patio Porch Pool Private YN No Roof Composition

Interior Features

Appliances Dishwasher Electric Cooktop Electric Oven Microwave Cooling Central Air Electric Cooling YN Yes Heating Central Electric Heating YN Yes Interior Features All Bedrooms Down Double Vanity Kitchen Island Kitchen / Family Room Combo Tub Shower Walk- In Closet(s) Ceiling Fan(s) Kitchen / Dining Combo Living / Dining Room Laundry Features Washer Hookup Electric Dryer Hookup Levels One Rooms Kitchen (First Level) Dining Room (First Level) Utility Room (First Level) Sunroom (First Level) Living Room (First Level) Primary Bedroom (First Level) Bedroom (First Level) Bedroom (First Level) Rooms Total 8

Property Features

Building Area Total 1862 Construction Materials Cement Siding Disclosures Seller Disclosure Lease Considered YN No List AOR Houston Association of Realtors Listing Terms Cash Conventional FHA Other VA Loan Lot Features Other Side Yard New Construction YN No Other Structures Shed(s) Property Sub Type Detached Public Survey Section NA Road Surface Type Asphalt Security Features Smoke Detector(s) Sewer Public Sewer Tax Annual Amount 4625 Tax Legal Description ALSTON BLK 2 LOT 1314 & 15 Tax Year 2025 Water Source Public

Listing information © 2026 Houston Association of REALTORS® MLS.
Listing courtesy of Eastex Real Estate Brokerage Co., LLC: .


© 2026 Houston Realtors Information Service, Inc. All rights reserved. All information provided is deemed reliable but is not guaranteed and should be independently verified. IDX information is provided exclusively for consumers' personal, non-commercial use and may not be used for any purpose other than to identify prospective properties consumers may be interested in purchasing. Data last updated 2026-10-10T09:17:12.307.
 
https://bt-photos.global.ssl.fastly.net/harmls/1280_boomver_1_48164892-2.jpg https://bt-photos.global.ssl.fastly.net/harmls/1280_boomver_1_48164892-2.jpg https://bt-photos.global.ssl.fastly.net/harmls/1280_boomver_1_48164892-2.jpg
Logo
The Home Branch | Keller Williams Realty
2200 N FM 3083 W
Conroe TX, 77304