


Skip To Content

000 Calfee

Conroe, TX 77304
  • $2,321,200
  • STATUS: Active
  • ON SITE: 50 Days
  • MLS #: 96874508
UPDATED: 31 min ago
$2,321,200
  • 4
    BEDS
  • 4.92
    ACRES
  • 5
    BATHS
  • 1
    1/2 BATHS
  • 5,535
    SQFT
  • $419
    $/SQFT
Neighborhood:
Type:
Single-Family Home
Built:
2011
County:

School Information

Elementary School:
Middle School:
High School:
School District:

Description

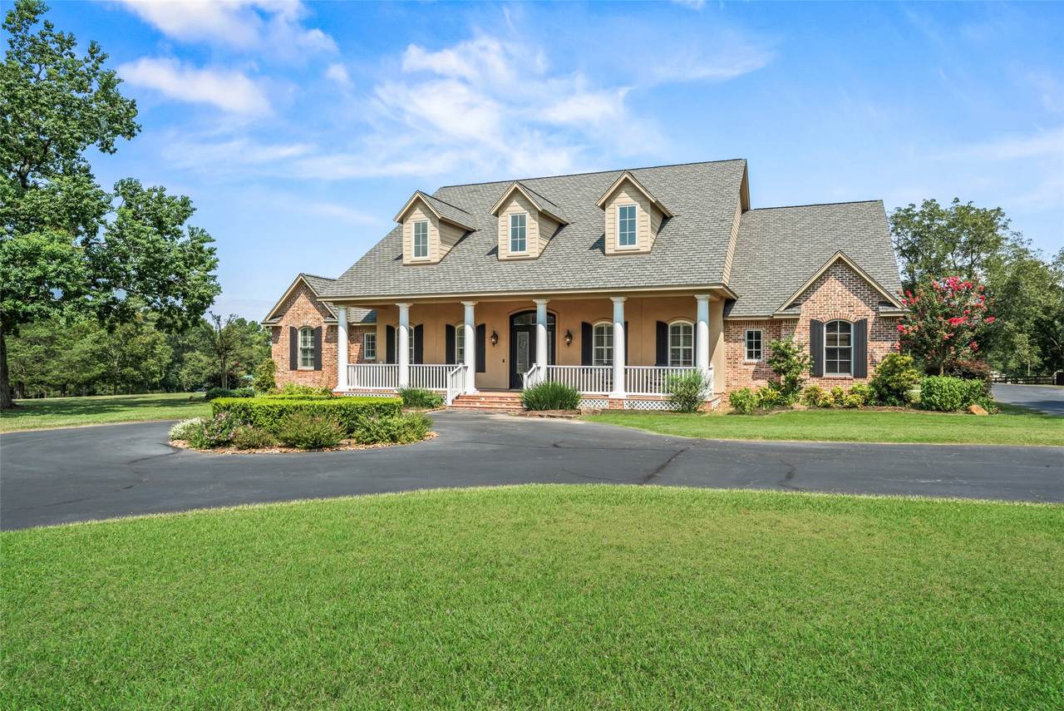
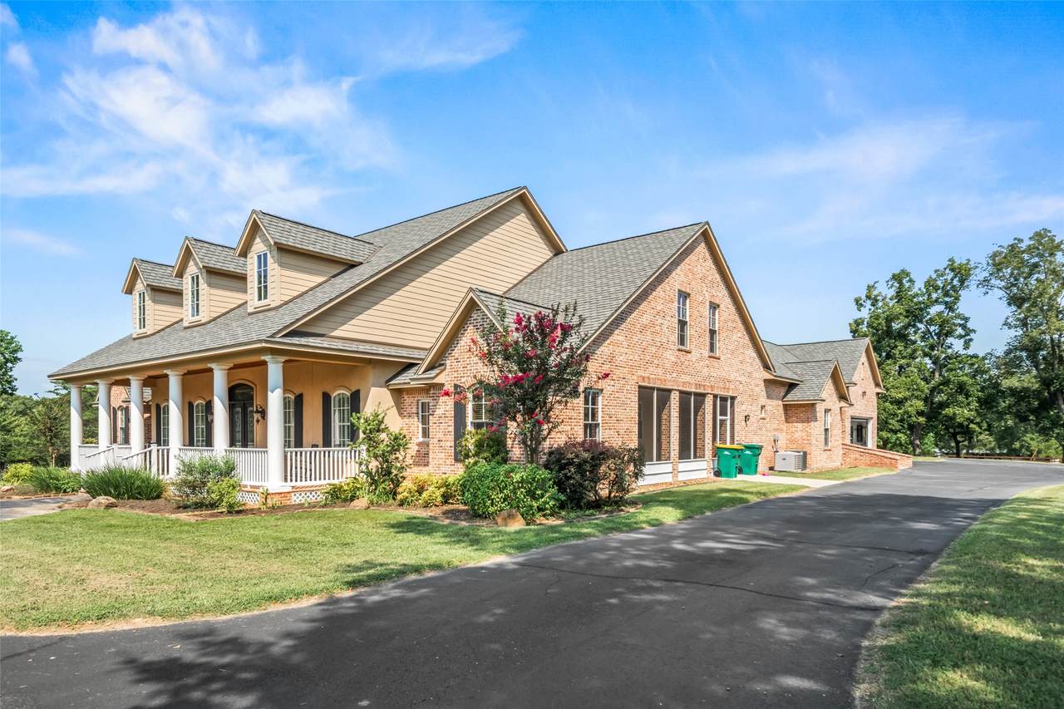
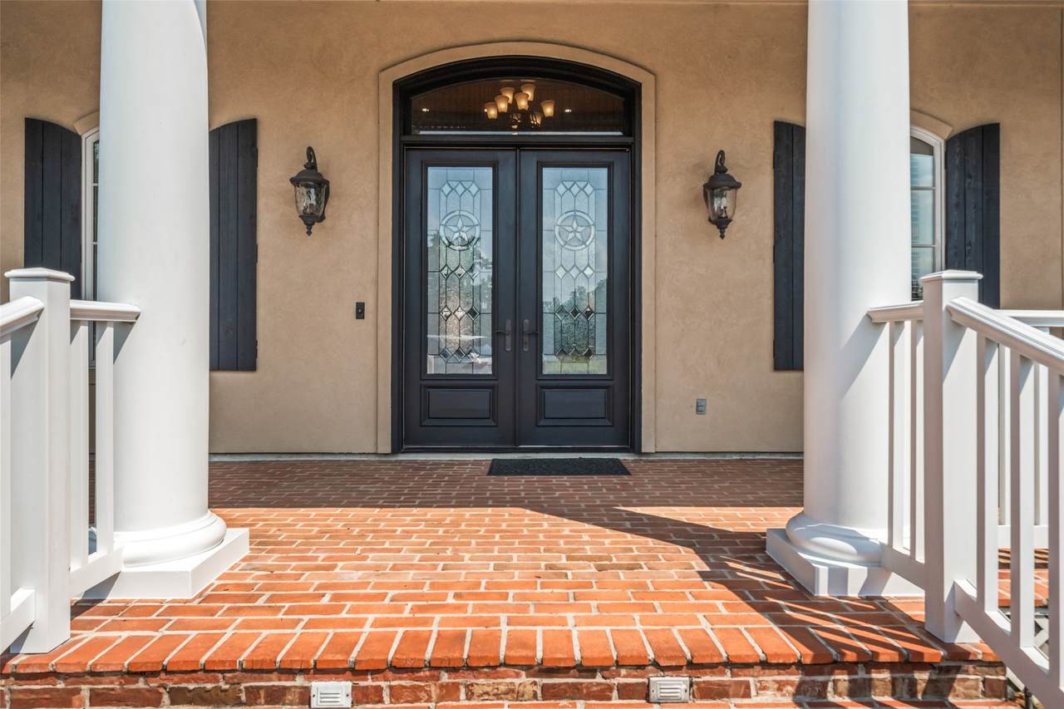
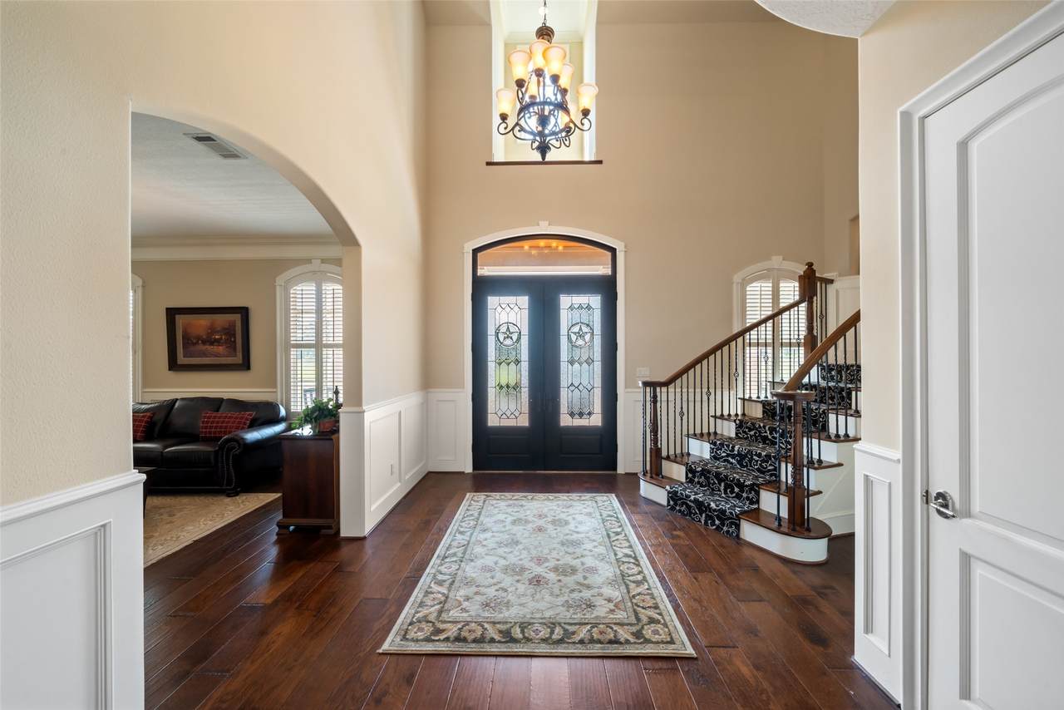
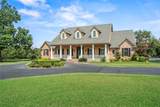
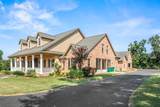
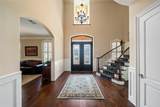
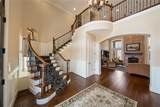
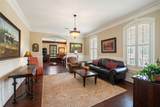
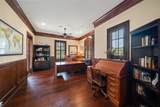
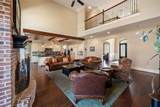
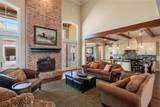
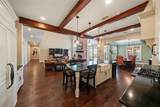
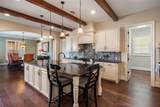
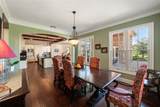
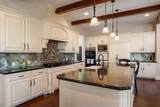
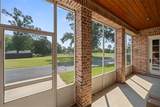
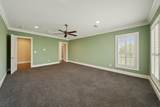
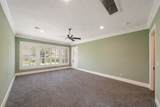
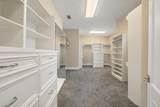
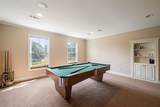
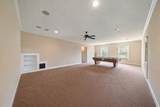
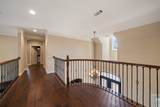
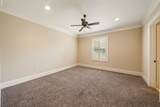
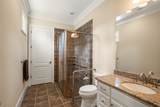
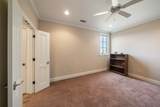
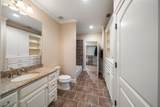
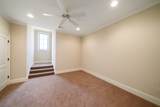
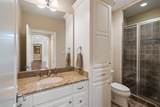
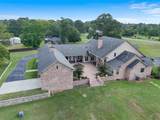
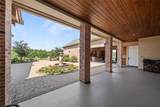
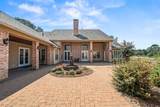
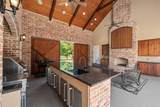
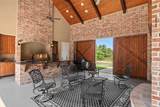
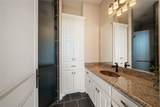
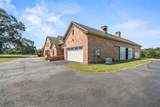
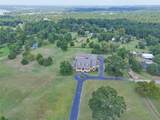
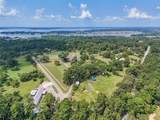
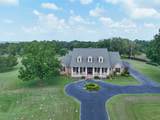
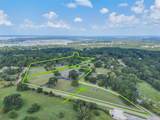
Custom-built J.W. Neathery estate on 4.92 acres offering privacy, functionality, & timeless design. This 5,443 sf home features dual primary suites on the first floor, soaring 18-ft ceilings, Brazilian hardwood floors, cedar beams, plantation shutters & extensive custom work throughout. The chef’s kitchen includes granite counters, large island with farmhouse sink, double Viking ovens, panel fridge, butler’s pantry & endless storage. Designed for entertaining, enjoy a stunning courtyard with water feature overlooking scenic views, outdoor cedar kitchen with vaulted ceilings, fireplace, large island, wine fridge, expansive covered patios & full bathroom. Additional highlights include new HVAC, water softener, central vac, office, exercise room, game room, 935sf “Texas attic” & two 2-car garages. Full property fenced + invisible fenced, 1,200sf barn, 20kW generator, & gated entrance. A rare blend of luxury living & acreage just minutes from Lake Conroe, entertainment, shopping & dining.

Monthly Payment Calculator


© 2026 Houston Realtors Information Service, Inc. All rights reserved. All information provided is deemed reliable but is not guaranteed and should be independently verified. IDX information is provided exclusively for consumers' personal, non-commercial use and may not be used for any purpose other than to identify prospective properties consumers may be interested in purchasing. Data last updated 2026-10-10T10:17:28.3.
www.thehomebranch.com/homes/180347862
Print Image

000 Calfee Conroe, TX 77304

  • Price: $2,321,200
  • Status: Active
  • On Site: 50 Days
  • Updated: 31 min ago
  • MLS #: 96874508
4
Beds
5
Baths
1
½ Baths
4.92
Acres
5,535
SQFT
$419
$/SQFT
2011
Built
Neighborhood:
Collard
County:
Montgomery
Area:
39 - Montgomery County NW
Elementary School:
Lagway Elementary School
Middle School:
Calfee Middle School
High School:
Willis High School
School District:
Willis
Property Description
Custom-built J.W. Neathery estate on 4.92 acres offering privacy, functionality, & timeless design. This 5,443 sf home features dual primary suites on the first floor, soaring 18-ft ceilings, Brazilian hardwood floors, cedar beams, plantation shutters & extensive custom work throughout. The chef’s kitchen includes granite counters, large island with farmhouse sink, double Viking ovens, panel fridge, butler’s pantry & endless storage. Designed for entertaining, enjoy a stunning courtyard with water feature overlooking scenic views, outdoor cedar kitchen with vaulted ceilings, fireplace, large island, wine fridge, expansive covered patios & full bathroom. Additional highlights include new HVAC, water softener, central vac, office, exercise room, game room, 935sf “Texas attic” & two 2-car garages. Full property fenced + invisible fenced, 1,200sf barn, 20kW generator, & gated entrance. A rare blend of luxury living & acreage just minutes from Lake Conroe, entertainment, shopping & dining.
Exterior Features

Architectural Style Farmhouse Traditional Attached Garage YN Yes Foundation Details Slab Garage YN Yes Parking Features Additional Parking Attached Boat Circular Driveway Driveway Garage Oversized Workshop in Garage Pool Private YN No Roof Composition Window Features Window Coverings

Interior Features

Appliances Double Oven Dishwasher Electric Oven Gas Cooktop Disposal Microwave Dryer Refrigerator Water Softener Owned Tankless Water Heater Wine Refrigerator Washer Cooling Central Air Gas Zoned Cooling YN Yes Fireplace Features Gas Gas Log Wood Burning Fireplace YN Yes Fireplaces Total 2 Flooring Carpet Engineered Hardwood Tile Heating Central Electric Zoned Heating YN Yes Interior Features Breakfast Bar Butler's Pantry Crown Molding Central Vacuum Dual Sinks Double Vanity Entrance Foyer En Suite Bathroom Full Bath on Main Level Granite Counters High Ceilings Kitchen Island Kitchen / Family Room Combo Bath in Primary Bedroom Main Level Primary Multiple Primary Suites Multiple Staircases Pantry Sitting Area in Primary Sink Soaking Tub Laundry Features Washer Hookup Electric Dryer Hookup Gas Dryer Hookup Levels Two Rooms Sunroom (First Level) Utility Room (First Level) Pantry (First Level) Game Room (Second Level) Bedroom (Second Level) Bedroom (Second Level) Bonus Room (First Level) Office (First Level) Kitchen (First Level) Primary Bedroom (First Level) Primary Bedroom (First Level) Family Room (First Level) Dining Room (First Level) Living Room (First Level) Rooms Total 14

Property Features

Additional Parcels Description 0007-00-06003 Additional Parcels YN Yes Builder Name J. W. Neathery Custom Homes Building Area Total 5535 Construction Materials Brick Other Disclosures Seller Disclosure Electric Generator Green Energy Efficient Lighting Thermostat Water Heater Lease Considered YN No List AOR Houston Association of Realtors Listing Terms Cash Conventional FHA VA Loan Lot Features Cleared New Construction YN No Property Sub Type Detached Public Survey Section 0 Road Surface Type Asphalt Security Features Smoke Detector(s) Sewer Septic Tank Tax Annual Amount 14346 Tax Legal Description A0007 - COLLARD E TRACT 60- F ACRES 3.829 & ACRES 1.093 Tax Year 2025 Water Source Well

Listing information © 2026 Houston Association of REALTORS® MLS.
Listing courtesy of Creighton Realty Partners, LLC: .


© 2026 Houston Realtors Information Service, Inc. All rights reserved. All information provided is deemed reliable but is not guaranteed and should be independently verified. IDX information is provided exclusively for consumers' personal, non-commercial use and may not be used for any purpose other than to identify prospective properties consumers may be interested in purchasing. Data last updated 2026-10-10T10:17:28.3.
 
https://bt-photos.global.ssl.fastly.net/harmls/1280_boomver_1_96874508-2.jpg https://bt-photos.global.ssl.fastly.net/harmls/1280_boomver_1_96874508-2.jpg https://bt-photos.global.ssl.fastly.net/harmls/1280_boomver_1_96874508-2.jpg
Logo
The Home Branch | Keller Williams Realty
2200 N FM 3083 W
Conroe TX, 77304